
Start Your Home Search Here!
My site offers the widest range of search opportunities when you begin to look for a new home. Start with my “Enhanced Listings” to get a taste of some of the top properties I have in my personal database. Then search our local Multiple Listings Service (MLS.ca) to view homes for sale by all real estate agents. Or, broaden your scope even more, and explore possibilities throughout Canada – click on the national MLS search to find homes for sale throughout the country!
If you don’t have time to search for a new home in, let my system do the work for you. Simply register to have your home search updated automatically.
Let Me Be Your Guide!
Whatever search option you explore, let me help you navigate. If you find a home that seems like a fit for you, simply enter the MLS# into the box provided, fill out your contact info and let me do the rest. I’ll be in touch shortly with more information and schedule a tour of the home if you wish. I’ll help you every step of the way!

#3008 310 12 AV SWCalgary, AB T2R 1B5
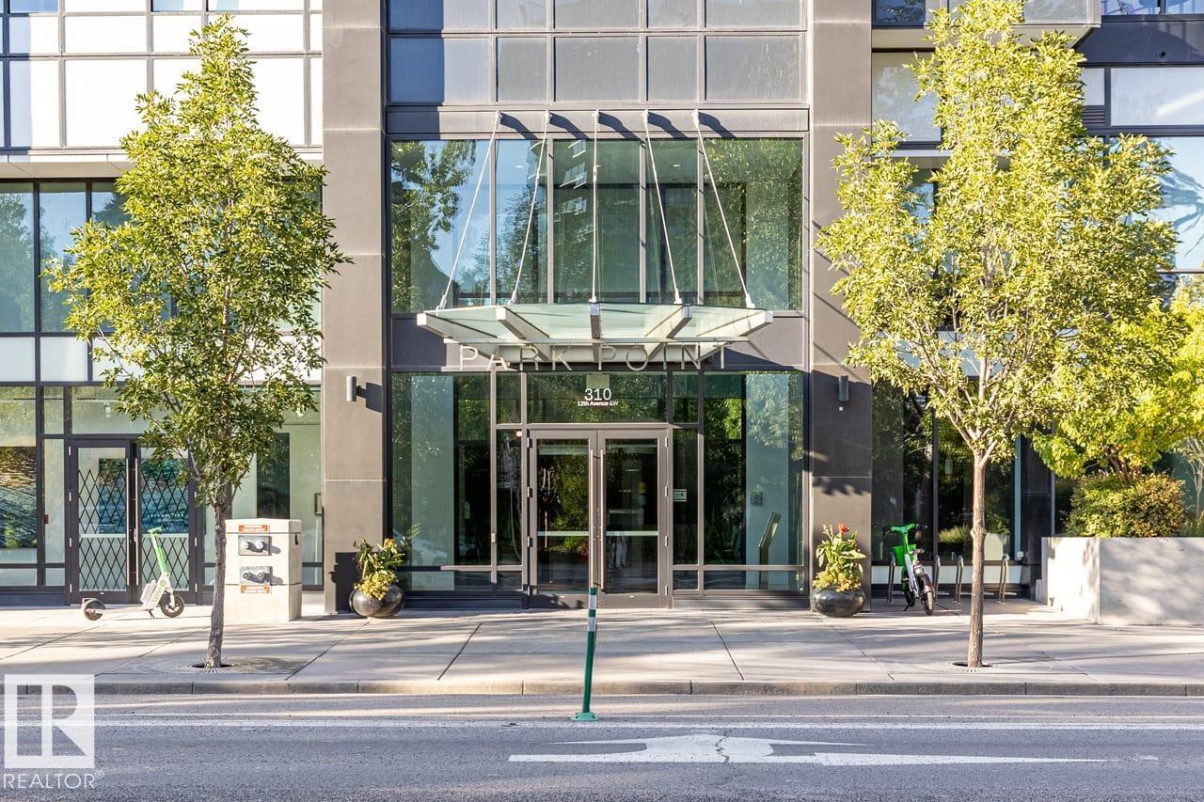
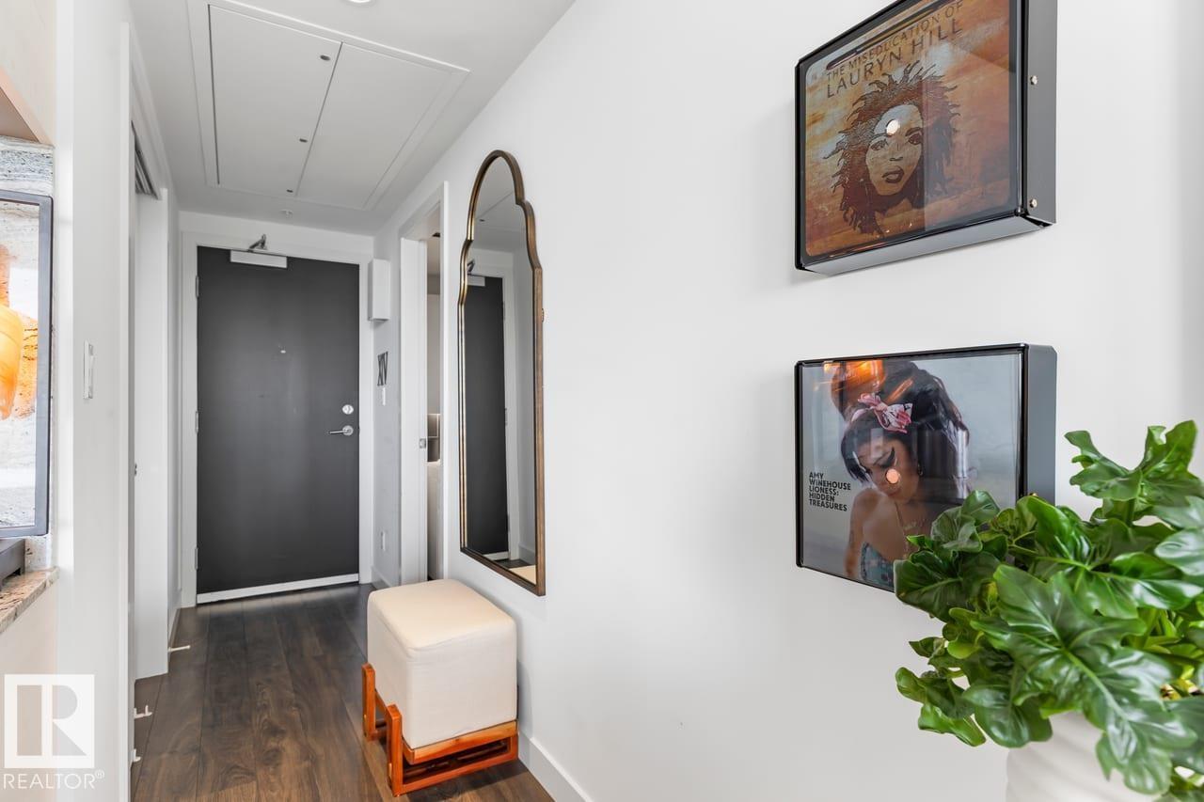
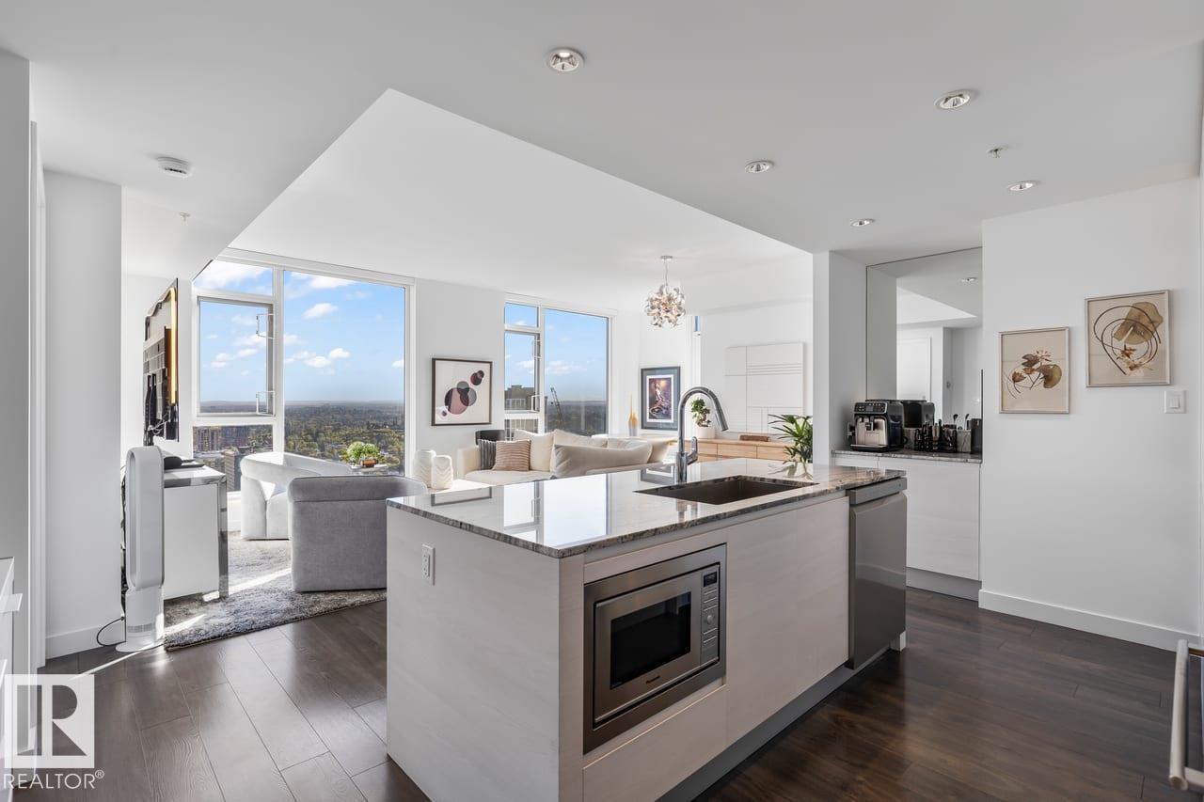
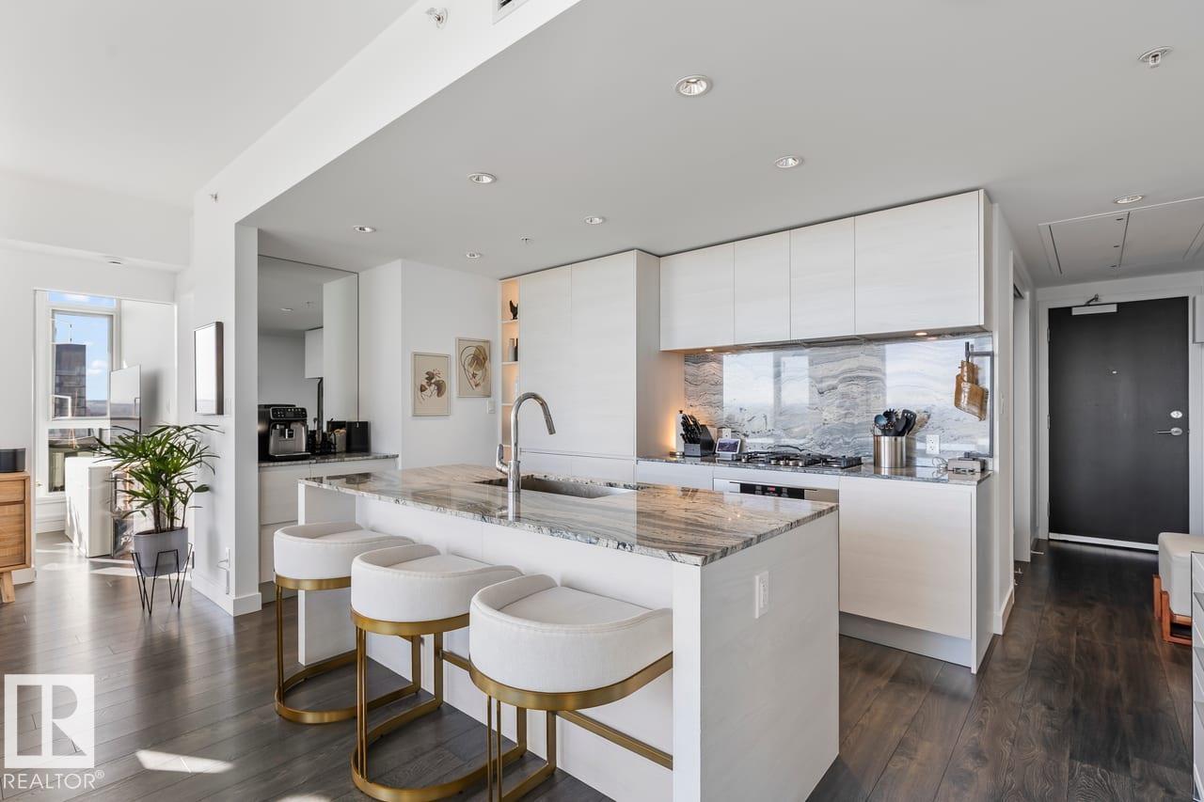
Welcome to Park Point, one of Calgary's most sought-after addresses, where the Beltline's best restaurants, cafes, and culture sit right outside your door. This bright 2-bedroom, 2-bathroom + den residence rises above Central Memorial Park with sun-filled floor-to-ceiling windows and views of the park and Rocky Mountain skyline. The open-concept layout with European-inspired kitchen is built for home chefs, with integrated appliances, a gas cooktop, a built-in oven, a breakfast bar, and a coffee station for your morning ritual. Step onto the balcony for golden-hour sunsets over the mountains, or stay in and let the natural light do the work. The primary suite features a walk-through closet and a spa-inspired ensuite featuring a soaker tub, a separate shower, and double vanities. Central air conditioning, upgraded full size laundry, custom California closets in bedrooms, bathrooms upgraded with Toto Drake 2 bidet toilets, and 2 titled underground parking stalls. 3rd floor amenities and 24hr concierge. (id:31684)
| 4 days ago | Listing updated with changes from the MLS® | |
| 4 days ago | Price changed to $699,999 | |
| 4 days ago | Status changed to Active | |
| a month ago | Listing first seen on site |


The trademarks MLS®, Multiple Listing Service® and the associated logos are owned by The Canadian Real Estate Association (CREA) and identify the quality of services provided by real estate professionals who are members of CREA. Used under license.
The trademarks REALTOR®, REALTORS®, and the REALTOR® logo are controlled by The Canadian Real Estate Association (CREA) and identify real estate professionals who are members of CREA. These trademarks are owned or controlled by The Canadian Real Estate Association (CREA) and identify real estate professionals who are members of CREA (REALTOR®) and/or the quality of services they provide (MLS®).
This REALTOR.ca listing content is owned and licensed by REALTOR® members of The Canadian Real Estate Association.


