
Start Your Home Search Here!
My site offers the widest range of search opportunities when you begin to look for a new home. Start with my “Enhanced Listings” to get a taste of some of the top properties I have in my personal database. Then search our local Multiple Listings Service (MLS.ca) to view homes for sale by all real estate agents. Or, broaden your scope even more, and explore possibilities throughout Canada – click on the national MLS search to find homes for sale throughout the country!
If you don’t have time to search for a new home in, let my system do the work for you. Simply register to have your home search updated automatically.
Let Me Be Your Guide!
Whatever search option you explore, let me help you navigate. If you find a home that seems like a fit for you, simply enter the MLS# into the box provided, fill out your contact info and let me do the rest. I’ll be in touch shortly with more information and schedule a tour of the home if you wish. I’ll help you every step of the way!

7201, 70 Panamount Drive NWCalgary, AB T3K 6G8
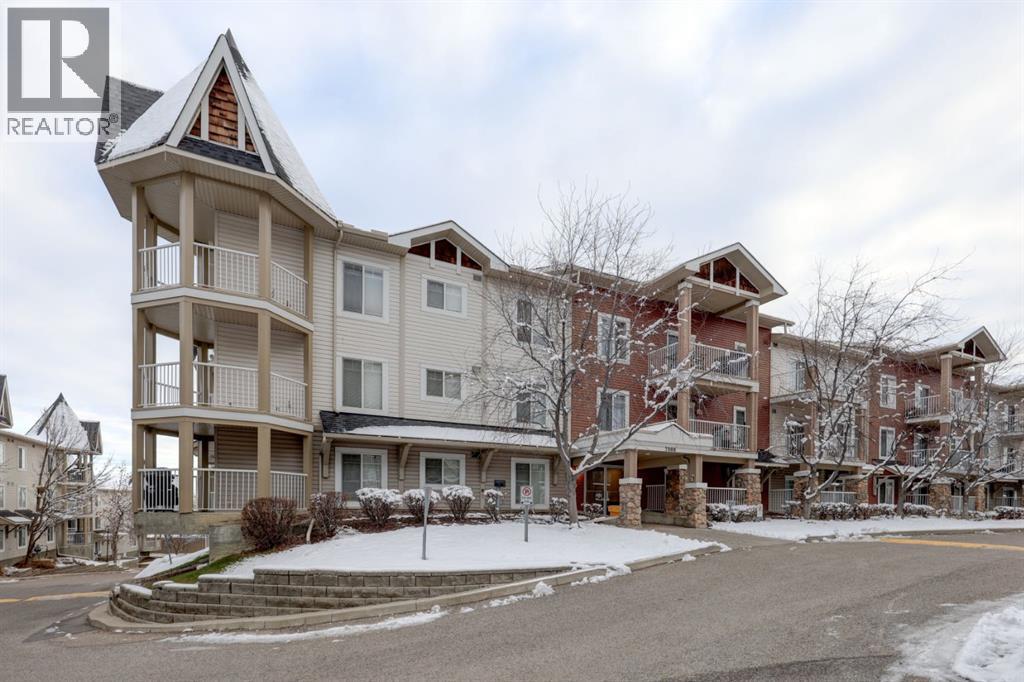
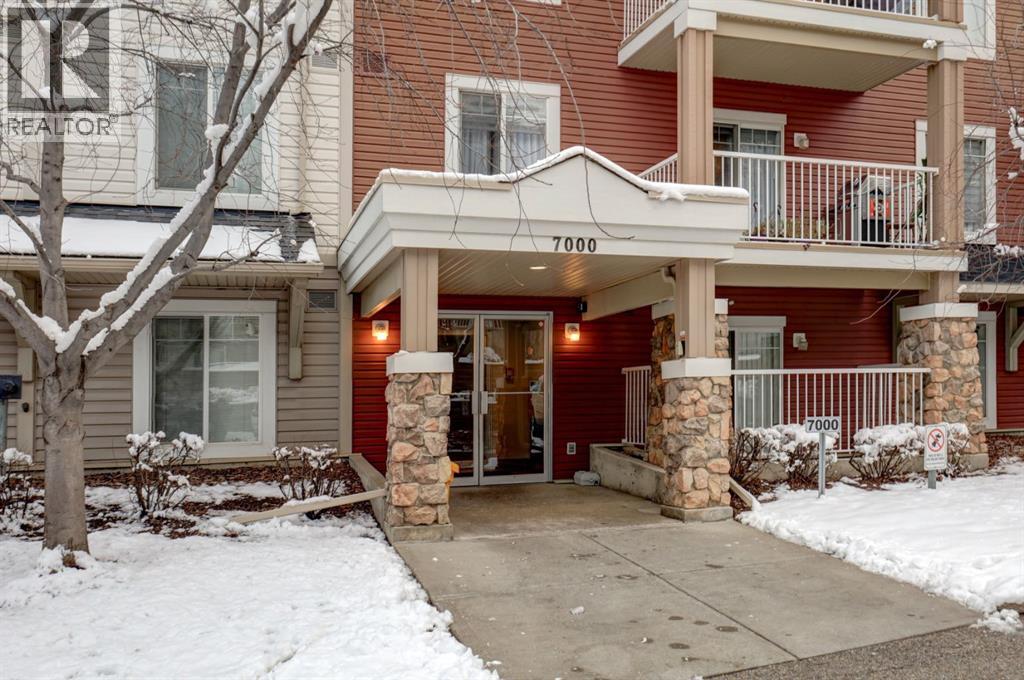
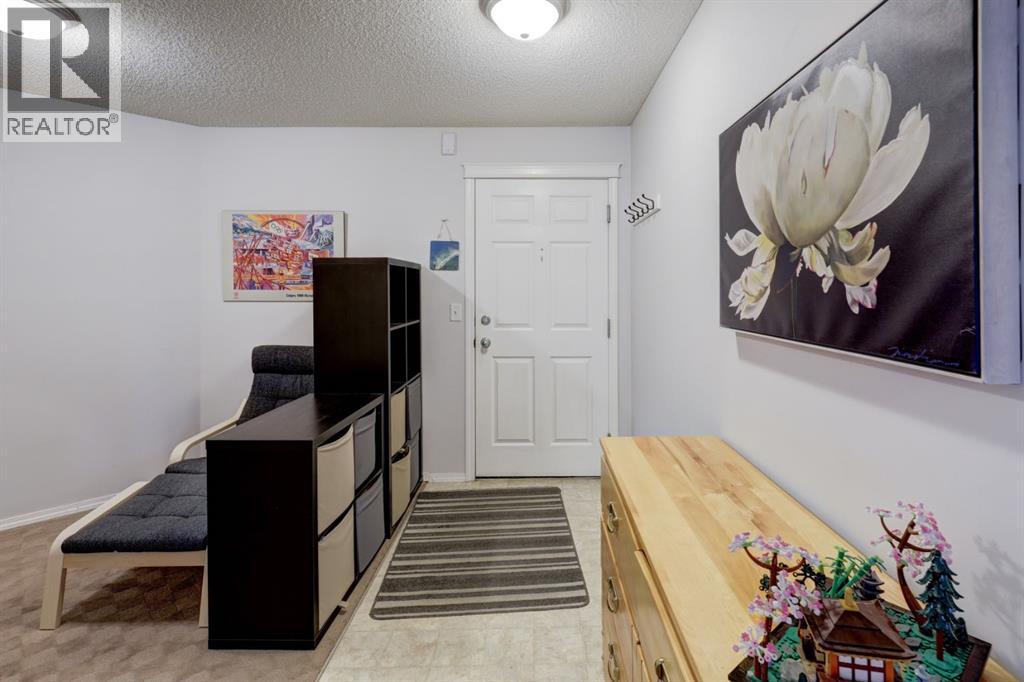
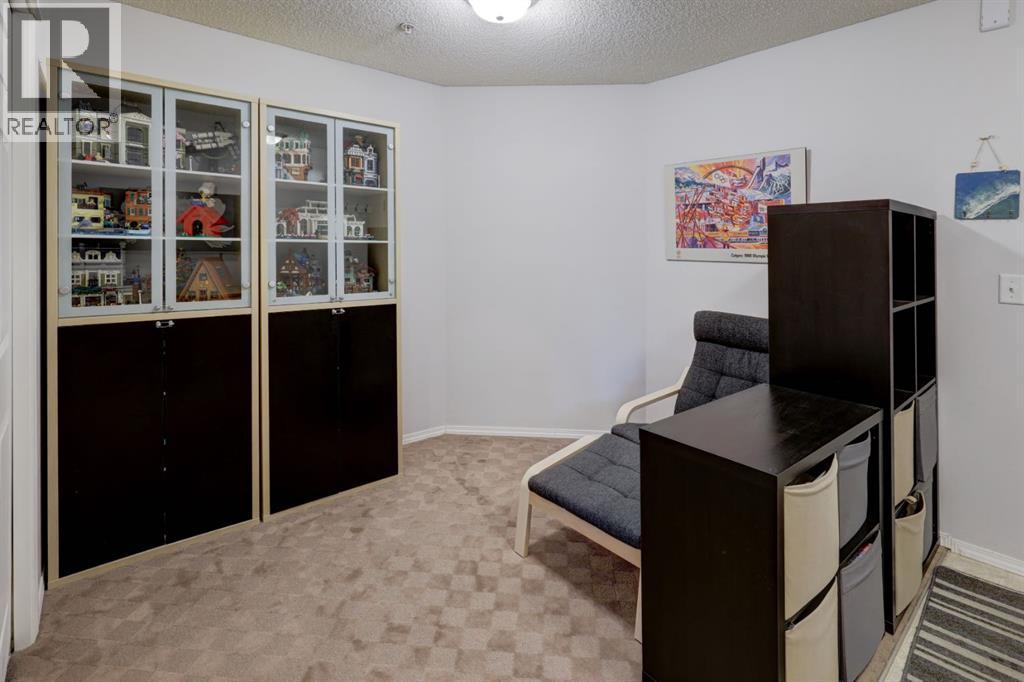
Room to live, space to work, and sunshine from two directions! This bright corner condo in Panorama Hills brings together 2 bedrooms, 2 full bathrooms, a generous den, and titled underground parking in a thoughtfully designed layout.Large windows draw natural light into the open living and dining areas, while the kitchen keeps you connected whether you’re preparing dinner or catching up with friends. The separate den adds valuable flexibility—a dedicated home office, creative space, or quiet retreat without sacrificing either bedroom.The primary bedroom features a walk-through closet leading to its private ensuite. With excellent separation from the primary bedroom, the second bedroom and additional full bathroom offer a comfortable arrangement for guests or roommates.Step outside onto the oversized corner patio with east and south exposure, offering an inviting extension of your living space for morning coffee, outdoor dining, or relaxing with a book.Monthly budgeting is simpler with heat, electricity, water, and sewer included in the condo fees, along with garbage collection, professional management, reserve fund contributions, common area maintenance, landscaping, and snow removal. Titled underground parking adds everyday convenience through Calgary’s changing seasons.Enjoy nearby grocery stores, coffee shops, restaurants, shopping, parks, pathways, recreation facilities, and golf courses, with convenient access to Country Hills Boulevard, Stoney Trail, and Deerfoot Trail for connections across the city and to Calgary International Airport.With two bedrooms plus a den, generous outdoor space, and the added light of a corner location, this home offers the flexibility to make it your own. (id:31684)
| 9 hours ago | Listing updated with changes from the MLS® | |
| 16 hours ago | Status changed to Active | |
| 18 hours ago | Listing first seen on site |


The trademarks MLS®, Multiple Listing Service® and the associated logos are owned by The Canadian Real Estate Association (CREA) and identify the quality of services provided by real estate professionals who are members of CREA. Used under license.
The trademarks REALTOR®, REALTORS®, and the REALTOR® logo are controlled by The Canadian Real Estate Association (CREA) and identify real estate professionals who are members of CREA. These trademarks are owned or controlled by The Canadian Real Estate Association (CREA) and identify real estate professionals who are members of CREA (REALTOR®) and/or the quality of services they provide (MLS®).
This REALTOR.ca listing content is owned and licensed by REALTOR® members of The Canadian Real Estate Association.


