
Start Your Home Search Here!
My site offers the widest range of search opportunities when you begin to look for a new home. Start with my “Enhanced Listings” to get a taste of some of the top properties I have in my personal database. Then search our local Multiple Listings Service (MLS.ca) to view homes for sale by all real estate agents. Or, broaden your scope even more, and explore possibilities throughout Canada – click on the national MLS search to find homes for sale throughout the country!
If you don’t have time to search for a new home in, let my system do the work for you. Simply register to have your home search updated automatically.
Let Me Be Your Guide!
Whatever search option you explore, let me help you navigate. If you find a home that seems like a fit for you, simply enter the MLS# into the box provided, fill out your contact info and let me do the rest. I’ll be in touch shortly with more information and schedule a tour of the home if you wish. I’ll help you every step of the way!

218, 4 Sage Hill Terrace NWCalgary, AB T2R 0W4
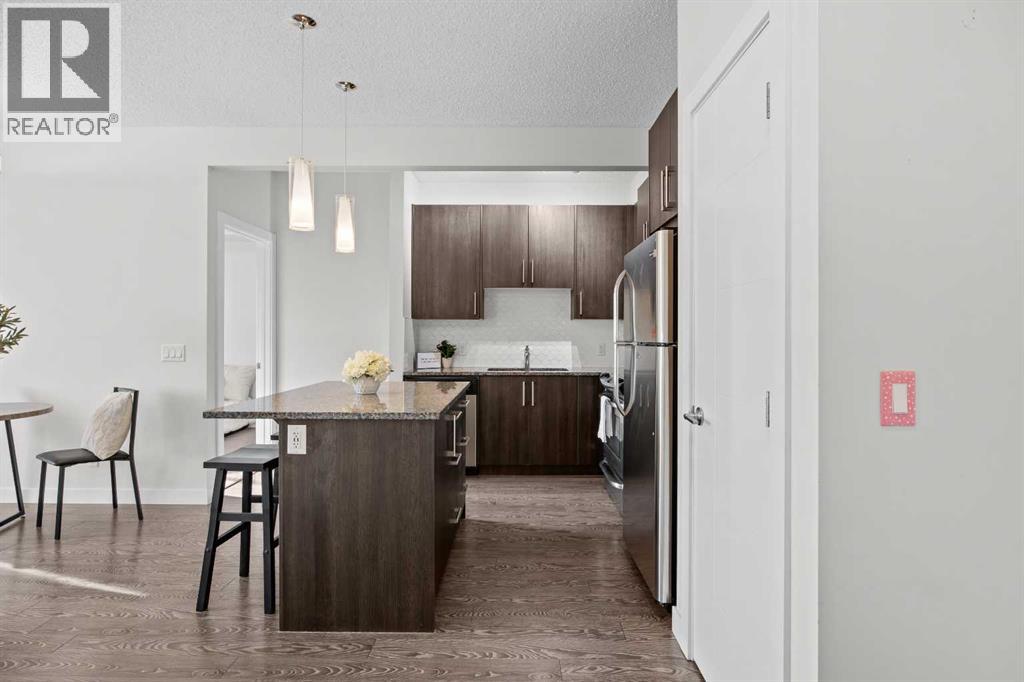
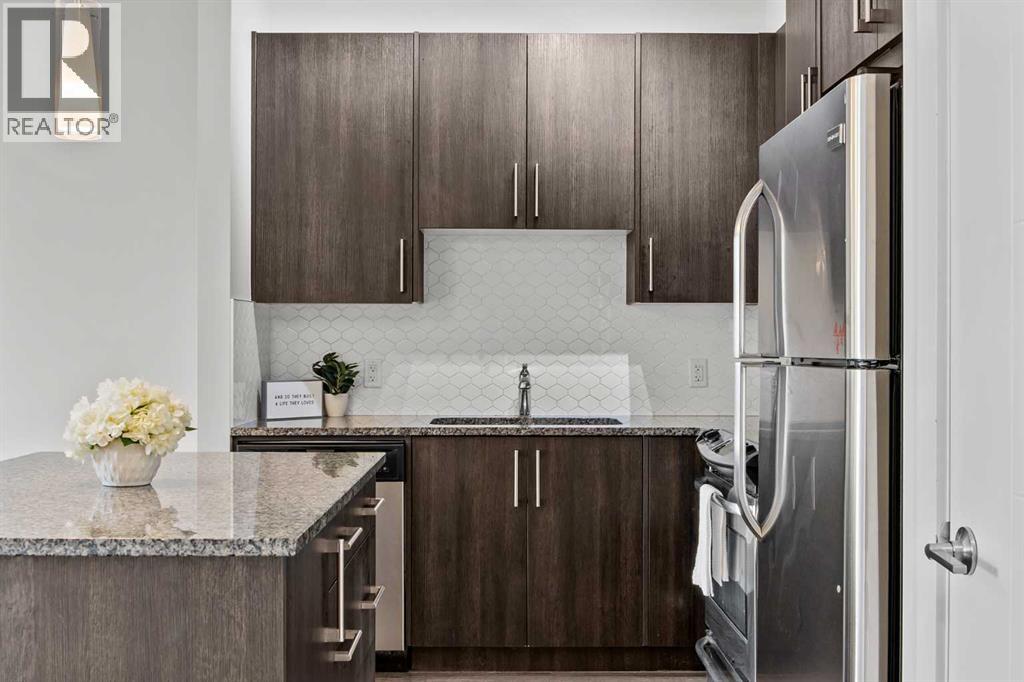
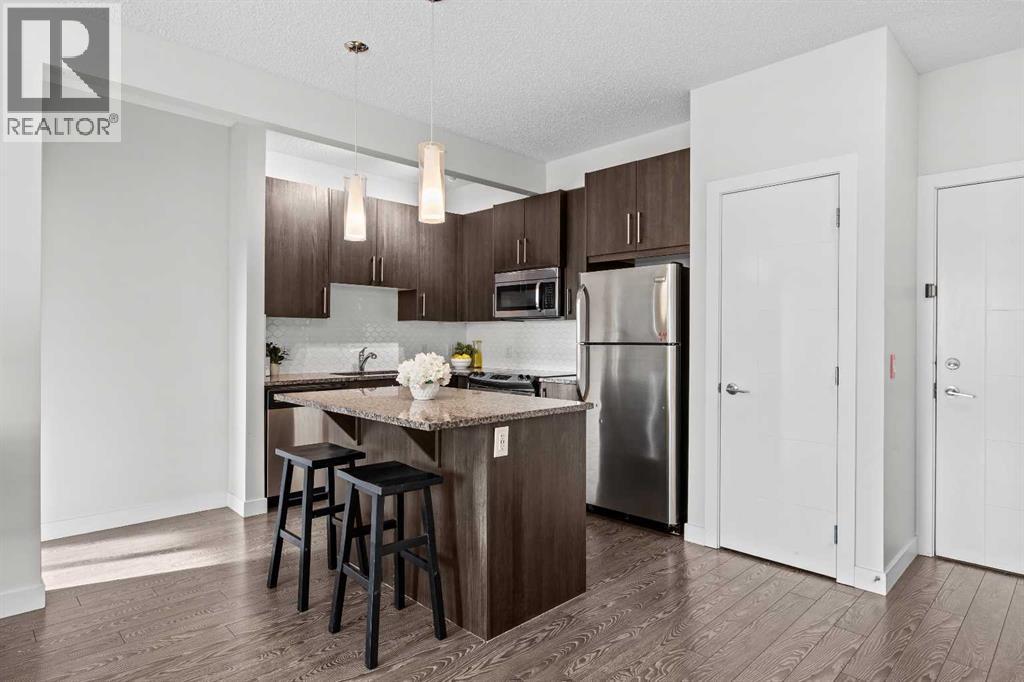
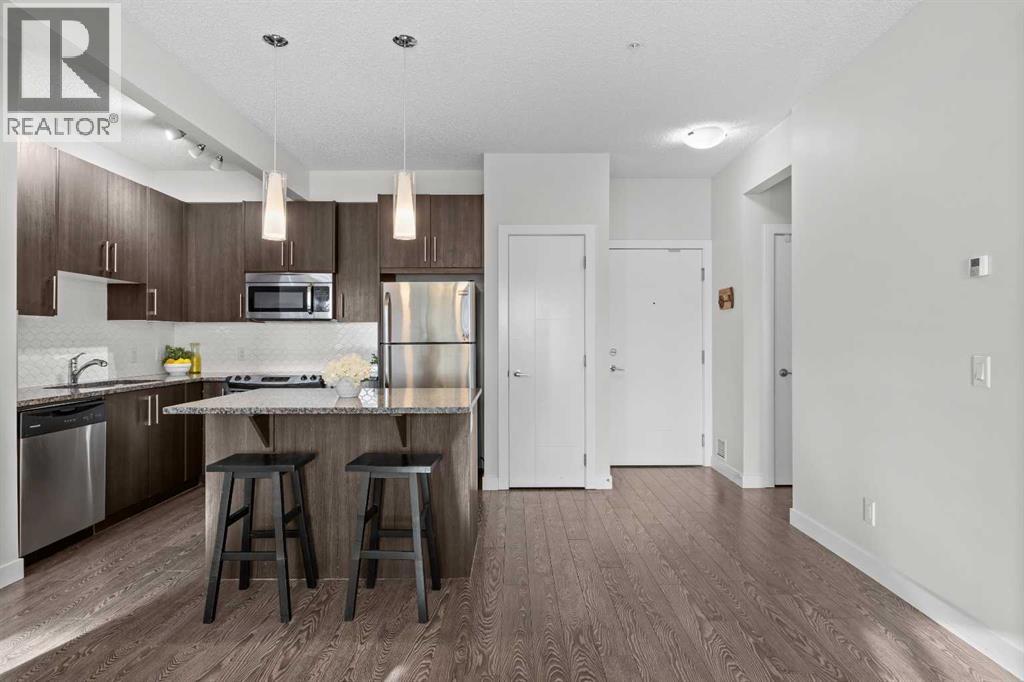
Welcome Home! This 2 Bedroom, 2 Bathroom + Den/Flex space , with Titled Underground Parking condo has so much to offer and is move in ready! Extra convenience and value with Heat and Water included in the condo fees! This is a Pet friendly building (there are restrictions) with a designated pet relief area on site! Located on the 2nd floor near the elevators, convenience is the theme for this property. Inside you are instantly greeted by an abundance of natural light that amplifies the beauty of this well kept unit. The kitchen is one you will love cooking and entertaining in featuring extra tall cabinets, a PANTRY, modern backsplash, a kitchen island and stunning GRANITE counters. The Kitchen overlooks the Living/Dining area that again offers so much space. The layout of this unit is ideal with bedrooms located on separate sides. To your right you find the Primary bedroom with a walk through closet and a private 4 piece ensuite. The left of the condo you will find the 2nd bedroom that is a good size and has the 4 piece main bathroom just off it - great setup for a roommate situation! The in unit laundry is enclosed in a closet and a stacked unit, plus you have two storage closets to the left of the entrance, and a den/flex area that is great for additional storage or the perfect home office area. Want to soak in the sun even more? Head out to your South facing balcony and enjoy! There is tons of street parking, and visitor spots throughout the complex for guests, and the location is prime as you are close to everything you need! Get ready to fall in love as this one is a gem! (id:31684)
| 22 hours ago | Listing updated with changes from the MLS® | |
| 22 hours ago | Status changed to Active | |
| 7 days ago | Listing first seen on site |


The trademarks MLS®, Multiple Listing Service® and the associated logos are owned by The Canadian Real Estate Association (CREA) and identify the quality of services provided by real estate professionals who are members of CREA. Used under license.
The trademarks REALTOR®, REALTORS®, and the REALTOR® logo are controlled by The Canadian Real Estate Association (CREA) and identify real estate professionals who are members of CREA. These trademarks are owned or controlled by The Canadian Real Estate Association (CREA) and identify real estate professionals who are members of CREA (REALTOR®) and/or the quality of services they provide (MLS®).
This REALTOR.ca listing content is owned and licensed by REALTOR® members of The Canadian Real Estate Association.


