
Start Your Home Search Here!
My site offers the widest range of search opportunities when you begin to look for a new home. Start with my “Enhanced Listings” to get a taste of some of the top properties I have in my personal database. Then search our local Multiple Listings Service (MLS.ca) to view homes for sale by all real estate agents. Or, broaden your scope even more, and explore possibilities throughout Canada – click on the national MLS search to find homes for sale throughout the country!
If you don’t have time to search for a new home in, let my system do the work for you. Simply register to have your home search updated automatically.
Let Me Be Your Guide!
Whatever search option you explore, let me help you navigate. If you find a home that seems like a fit for you, simply enter the MLS# into the box provided, fill out your contact info and let me do the rest. I’ll be in touch shortly with more information and schedule a tour of the home if you wish. I’ll help you every step of the way!

2834 16 Avenue SECalgary, AB T2A 0M6
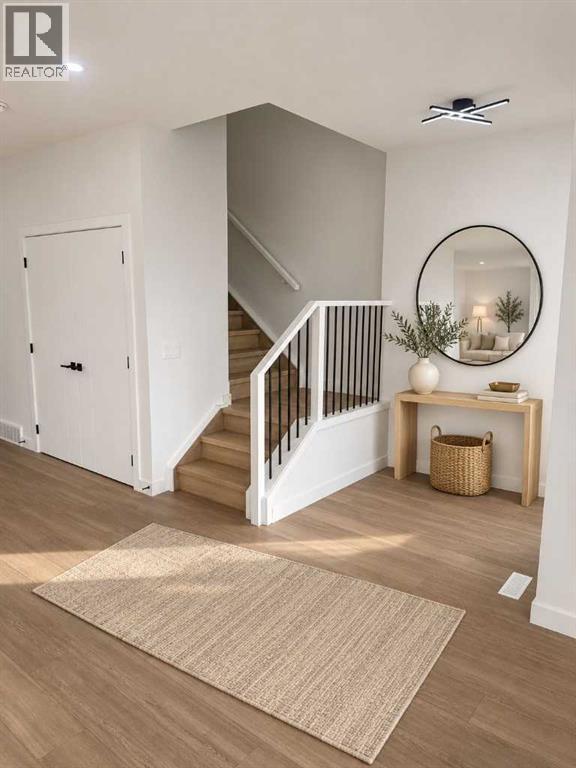
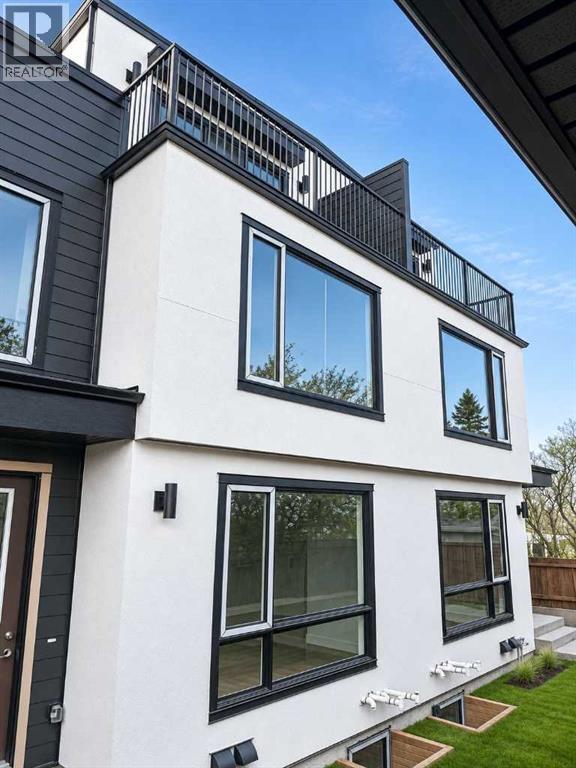
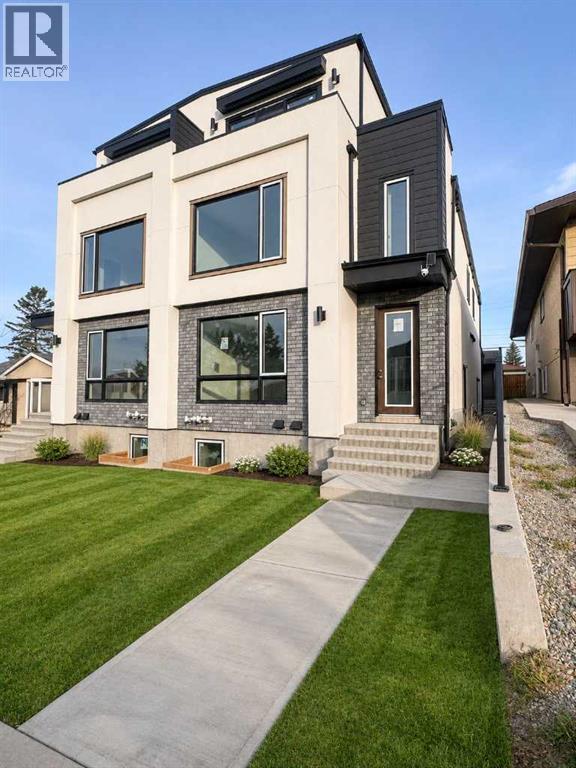
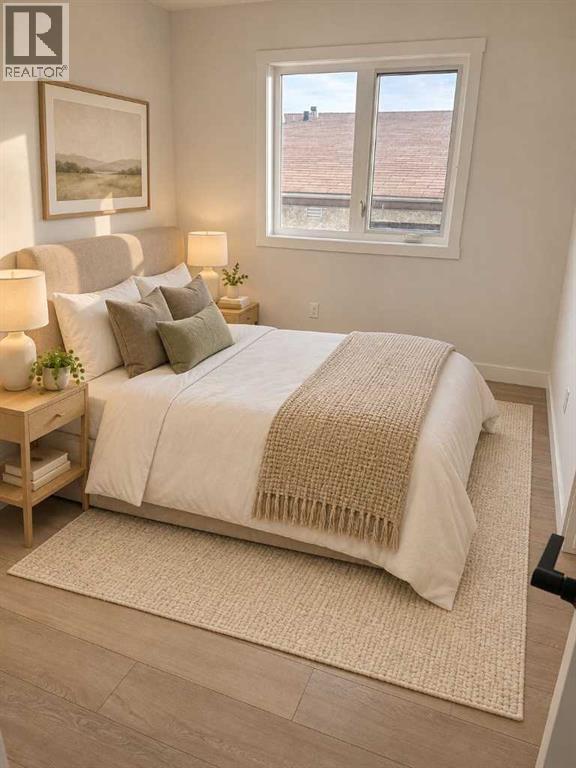
This luxury 4+4 unit modern multi-family building sits on a 50' x 120' lot and offers 4 three-story above-grade units featuring open-concept layouts, 3 bedrooms with 3 ensuites. South-facing units enjoy downtown and Rockies views, while north-facing units offer a full view of Northwest Calgary — plus 4 below-grade 1-bedroom, 1-bathroom units in high demand among single professionals and couples. A 4-car garage is fully insulated, while individually electrical meters, and dedicated furnaces and panels per unit streamline management and reduce shared expenses. Above-grade units range from 1,823 sq ft, while lower units offer 531 sq ft each, appealing to a diverse tenant base. High-end finishes throughout include vinyl flooring, quartz countertops, custom cabinetry, stainless steel appliances, matte black fixtures, oversized kitchen islands, and large windows for plenty of natural light; the property is fully landscaped with low-maintenance curb appeal. No Sign on the property. There are 4 storage units attached to the garages (id:31684)
| a week ago | Listing updated with changes from the MLS® | |
| a week ago | Status changed to Active | |
| a week ago | Listing first seen on site |


The trademarks MLS®, Multiple Listing Service® and the associated logos are owned by The Canadian Real Estate Association (CREA) and identify the quality of services provided by real estate professionals who are members of CREA. Used under license.
The trademarks REALTOR®, REALTORS®, and the REALTOR® logo are controlled by The Canadian Real Estate Association (CREA) and identify real estate professionals who are members of CREA. These trademarks are owned or controlled by The Canadian Real Estate Association (CREA) and identify real estate professionals who are members of CREA (REALTOR®) and/or the quality of services they provide (MLS®).
This REALTOR.ca listing content is owned and licensed by REALTOR® members of The Canadian Real Estate Association.


