
Start Your Home Search Here!
My site offers the widest range of search opportunities when you begin to look for a new home. Start with my “Enhanced Listings” to get a taste of some of the top properties I have in my personal database. Then search our local Multiple Listings Service (MLS.ca) to view homes for sale by all real estate agents. Or, broaden your scope even more, and explore possibilities throughout Canada – click on the national MLS search to find homes for sale throughout the country!
If you don’t have time to search for a new home in, let my system do the work for you. Simply register to have your home search updated automatically.
Let Me Be Your Guide!
Whatever search option you explore, let me help you navigate. If you find a home that seems like a fit for you, simply enter the MLS# into the box provided, fill out your contact info and let me do the rest. I’ll be in touch shortly with more information and schedule a tour of the home if you wish. I’ll help you every step of the way!

1, 111 Huntington Park Green NWCalgary, AB T2K 5H4
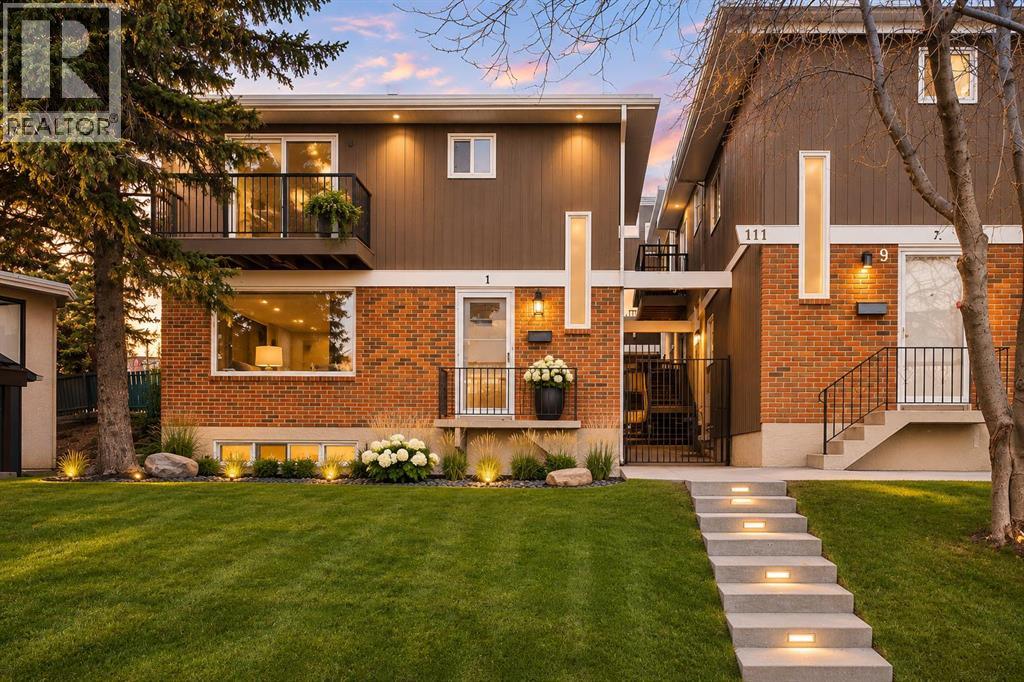
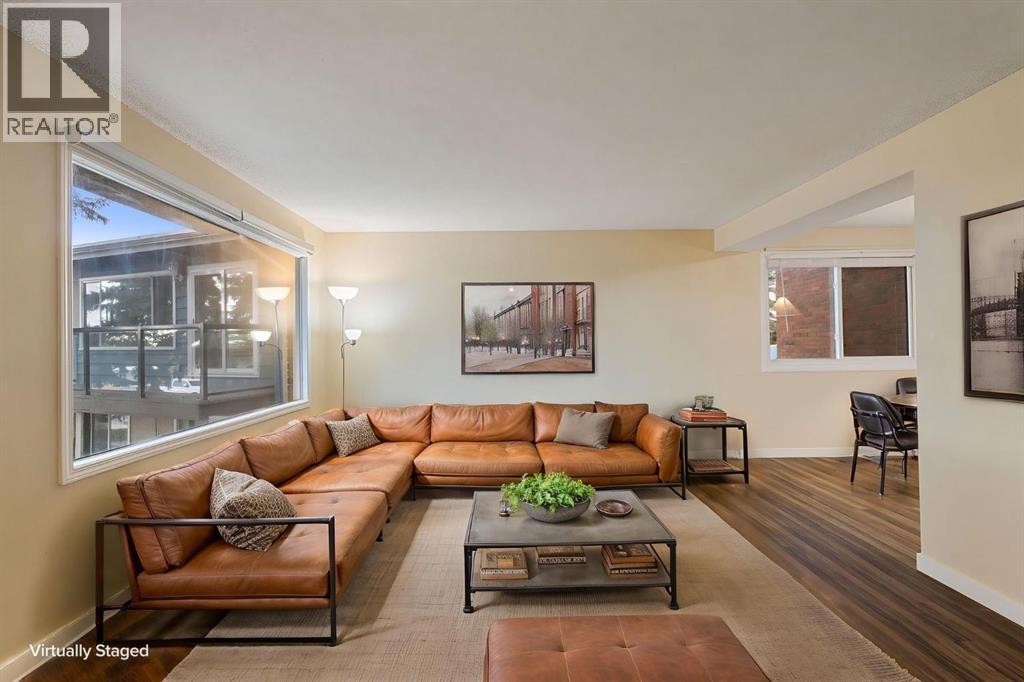
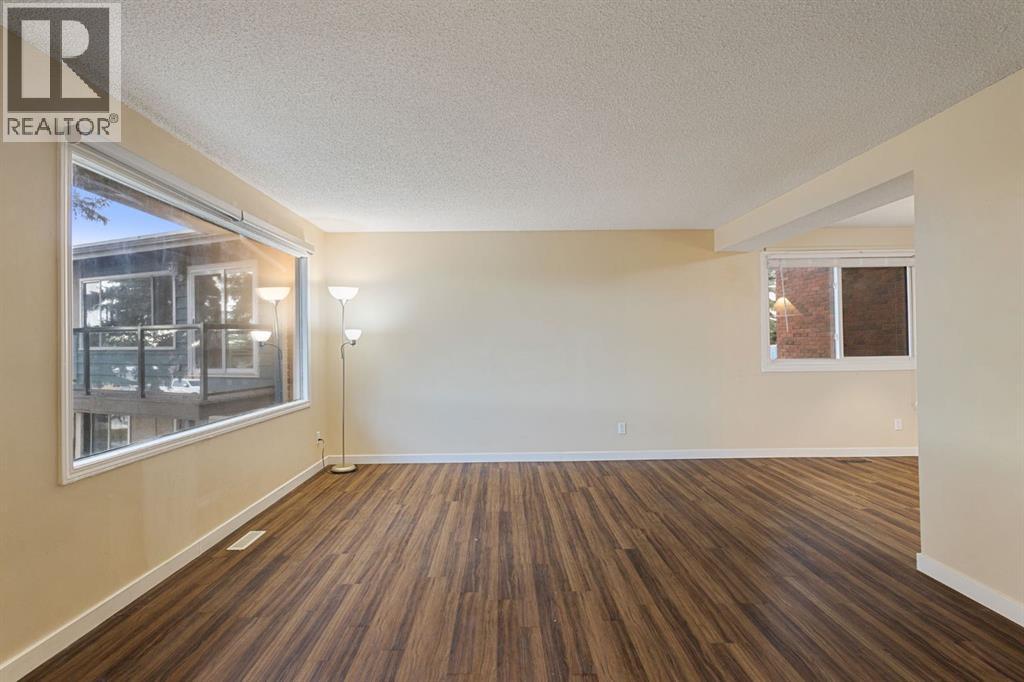
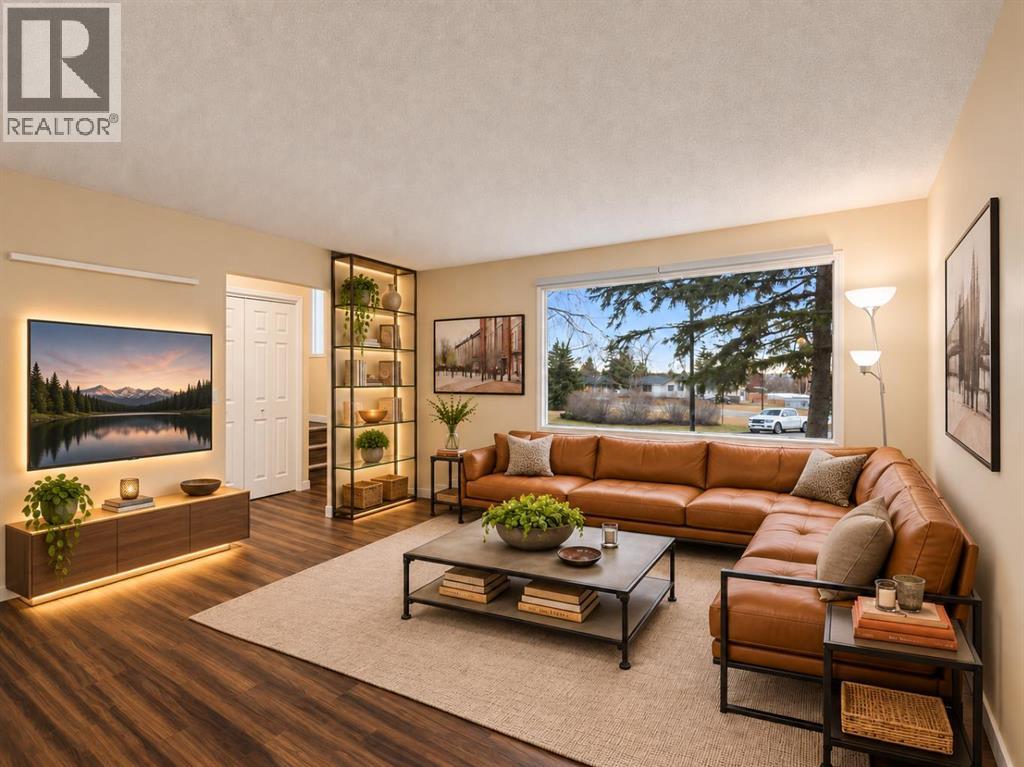
3D Tour Available! LOCATION, LOCATION, LOCATION! Welcome to #1, 111 Huntington Park Green NW, a fantastic opportunity to own a spacious 3-bedroom townhouse tucked away in a quiet cul-de-sac, directly facing green space in the established community of Huntington Hills. Offering approximately 1,227 sq. ft. above grade, 3 bedrooms, 1.5 bathrooms, a spacious basement recreation room, and a desirable location within walking distance of schools and parks, this home delivers an exceptional combination of comfort, functionality, and convenience.Step inside to discover a bright and inviting main floor featuring a generously sized living room with a large picture window that welcomes abundant natural light while showcasing the peaceful surroundings. The dedicated dining area flows seamlessly into the functional kitchen, offering a practical layout for everyday living and entertaining. A convenient 2-piece powder room completes the main level.Upstairs, you'll find three well-proportioned bedrooms, including a spacious primary bedroom featuring patio doors leading to a private balcony with beautiful elevated views overlooking the green space. Imagine starting your mornings with a cup of coffee while enjoying the peaceful surroundings right outside your bedroom. A full 3-piece bathroom and ample closet space complete the upper level.The basement offers a generous recreation room, providing excellent flexibility for a home theatre, games room, fitness area, or additional family living space. A dedicated laundry and utility area provides additional storage and everyday convenience.THE LOCATION IS A TRUE HIGHLIGHT! Situated in a quiet cul-de-sac and directly facing green space, this property enjoys a wonderful setting with everyday amenities close by. Families will appreciate having two schools, Dr. J.K. Mulloy School and St. Henry School, approximately a five-minute walk away. Enjoy easy access to nearby parks, playgrounds, walking pathways, and the beautiful natural surro undings of Nose Hill Park. Shopping, grocery stores, restaurants, public transit, and major roadways are all conveniently accessible.Whether you're a first-time homebuyer, growing family, downsizer, or savvy investor, this property offers an outstanding opportunity to enjoy comfortable living in a well-established northwest Calgary community.With its desirable cul-de-sac location, green-space exposure, primary bedroom balcony, and excellent proximity to schools and amenities, this is a home you won't want to miss. Book your private showing today! Some photos are virtual stage! (id:31684)
| 4 days ago | Listing updated with changes from the MLS® | |
| 4 days ago | Status changed to Active | |
| 4 days ago | Listing first seen on site |


The trademarks MLS®, Multiple Listing Service® and the associated logos are owned by The Canadian Real Estate Association (CREA) and identify the quality of services provided by real estate professionals who are members of CREA. Used under license.
The trademarks REALTOR®, REALTORS®, and the REALTOR® logo are controlled by The Canadian Real Estate Association (CREA) and identify real estate professionals who are members of CREA. These trademarks are owned or controlled by The Canadian Real Estate Association (CREA) and identify real estate professionals who are members of CREA (REALTOR®) and/or the quality of services they provide (MLS®).
This REALTOR.ca listing content is owned and licensed by REALTOR® members of The Canadian Real Estate Association.


