
Start Your Home Search Here!
My site offers the widest range of search opportunities when you begin to look for a new home. Start with my “Enhanced Listings” to get a taste of some of the top properties I have in my personal database. Then search our local Multiple Listings Service (MLS.ca) to view homes for sale by all real estate agents. Or, broaden your scope even more, and explore possibilities throughout Canada – click on the national MLS search to find homes for sale throughout the country!
If you don’t have time to search for a new home in, let my system do the work for you. Simply register to have your home search updated automatically.
Let Me Be Your Guide!
Whatever search option you explore, let me help you navigate. If you find a home that seems like a fit for you, simply enter the MLS# into the box provided, fill out your contact info and let me do the rest. I’ll be in touch shortly with more information and schedule a tour of the home if you wish. I’ll help you every step of the way!

512 Blackthorn Green NECalgary, AB T2K 3X4
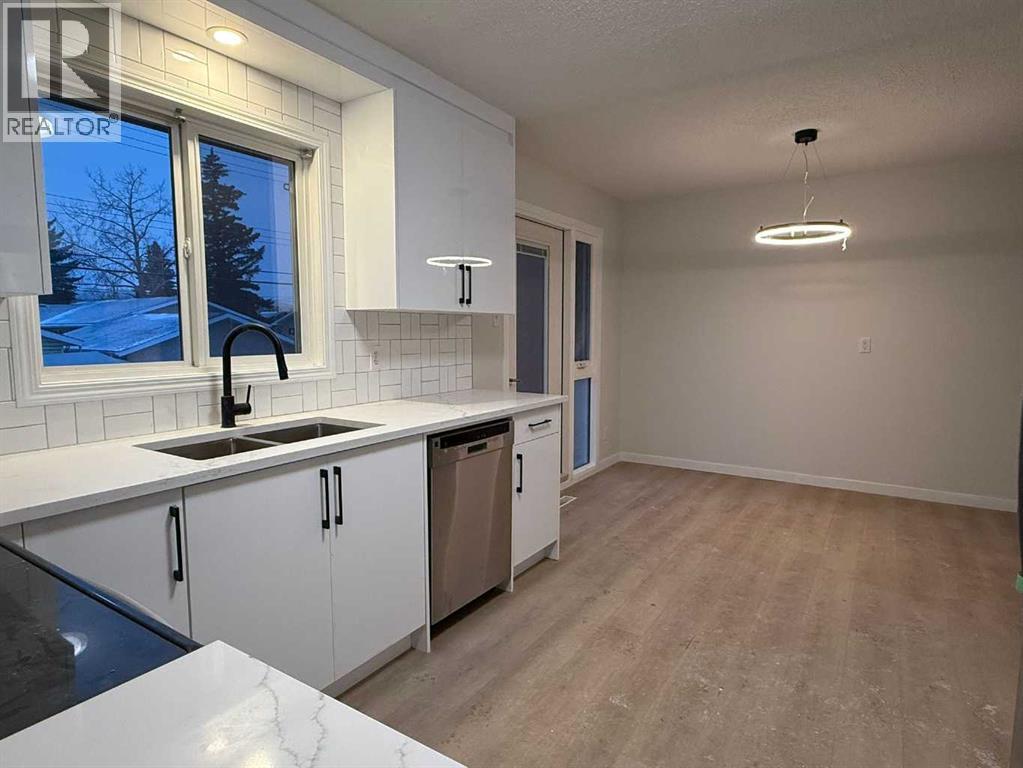
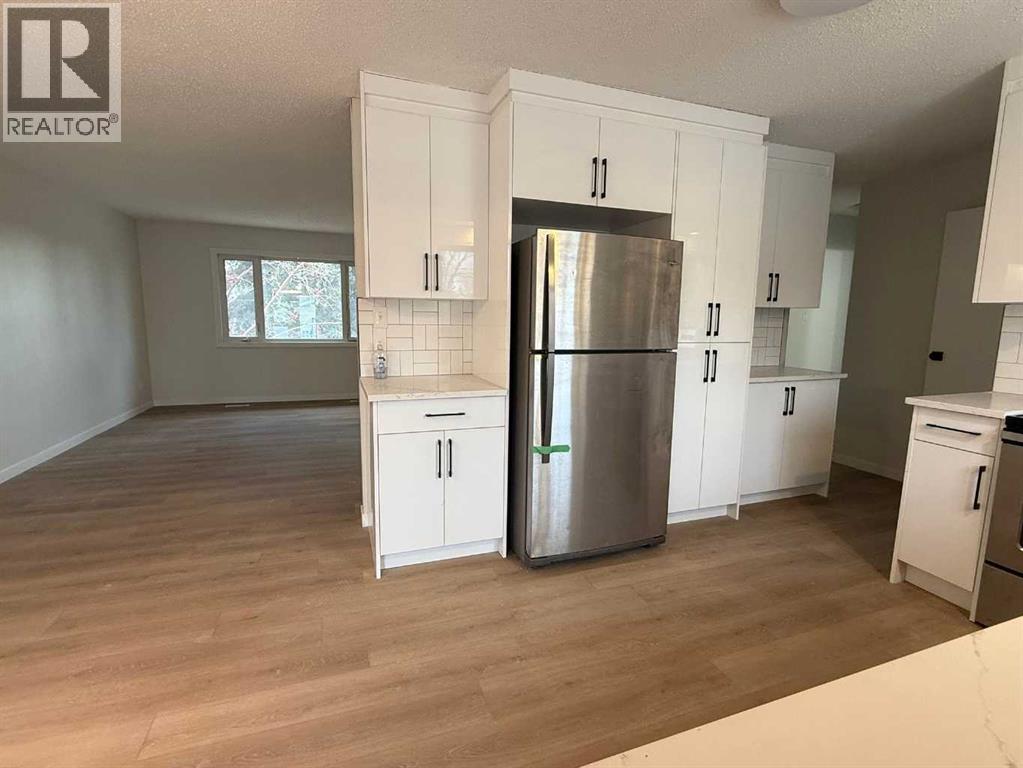
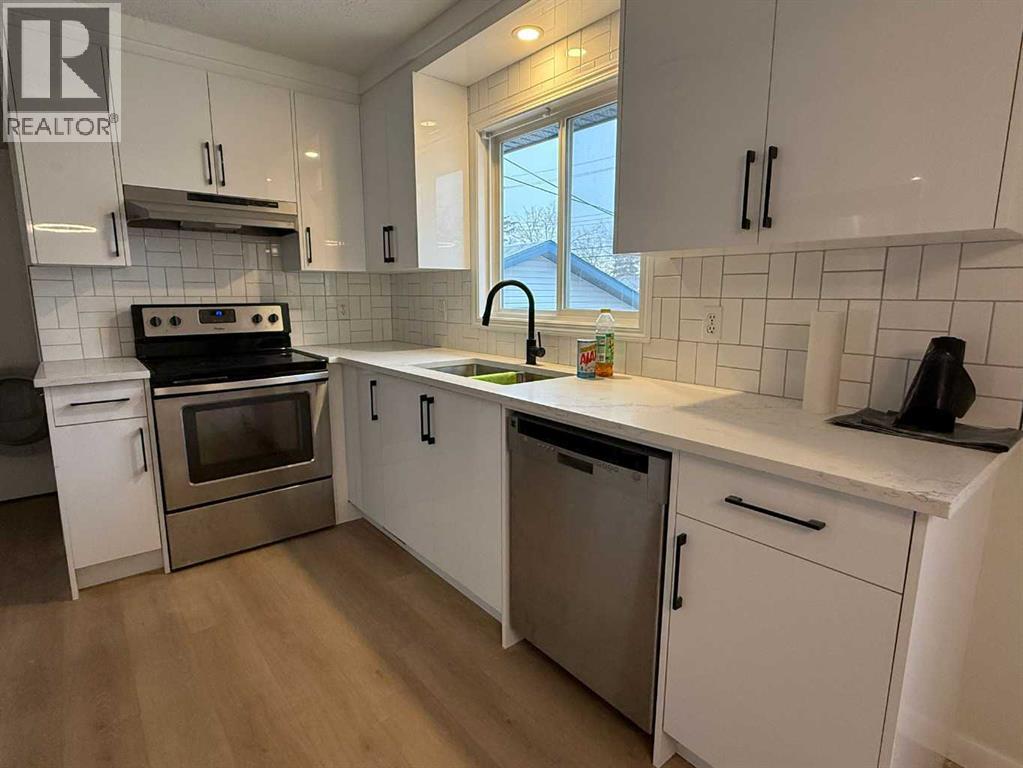
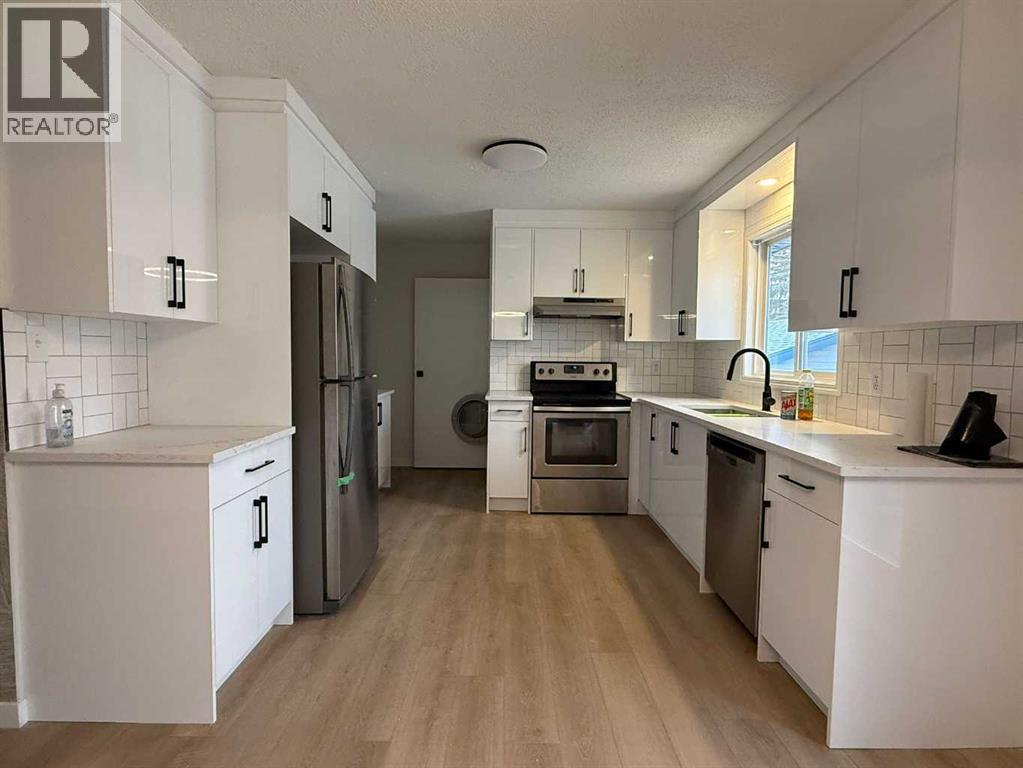
** VERSATILE UP/DOWN FULL RENOVATED HOUSE ** Mere minutes from Calgary International Airport, Deerfoot Trail, all levels of transit, schools, shopping choices like Deerfoot City, this outstandingly located detached BI-LEVEL FULLY FINISHED OVER 2100SF with oversized detached double garage plus giant pie-shaped lot is not to be missed! Fully separate units (LEGAL SUITE #22791 registered with City) with private front door entrances gives you a variety of lifestyle choices: live up or down with 3 bedroom units each, rent up or down, investment property and/or owner occupied with in-law suite for added privacy but close quarters as one large family. TOTAL 6 BEDROOMS, 3 FULL BATHROOMS including a master bedroom on main level with 4pc ensuite bathroom. FULLY RENOVATED MAIN SUITE & LOWER SUITE W/ CONSISTENT QUALITY FINISHINGS incl new luxury vinyl plank flooring, new quartz countertop, new kitchen and bathroom, new trims and paint, new lighting fixtures, so nothing is needed. In-unit laundry for extra convenience, plus 5 total parking spots on-site with 3 cars able to park tandem on the front gravel driveway that could park a RV as it is long enough. OVERSIZED GARAGE W/ WORKSHOP is possible since there is rough-in for heating and exhaust for paint spraying. QUIET STREET WITH CENTRAL ISLAND GREEN SPACE good for guest parking around and neighbors and friends to gather in this lightly treed green space. Wonderful property with endless opportunities, please come see!! (id:31684)
| 2 weeks ago | Listing updated with changes from the MLS® | |
| 2 weeks ago | Listing first seen on site |


The trademarks MLS®, Multiple Listing Service® and the associated logos are owned by The Canadian Real Estate Association (CREA) and identify the quality of services provided by real estate professionals who are members of CREA. Used under license.
The trademarks REALTOR®, REALTORS®, and the REALTOR® logo are controlled by The Canadian Real Estate Association (CREA) and identify real estate professionals who are members of CREA. These trademarks are owned or controlled by The Canadian Real Estate Association (CREA) and identify real estate professionals who are members of CREA (REALTOR®) and/or the quality of services they provide (MLS®).
This REALTOR.ca listing content is owned and licensed by REALTOR® members of The Canadian Real Estate Association.


