
Start Your Home Search Here!
My site offers the widest range of search opportunities when you begin to look for a new home. Start with my “Enhanced Listings” to get a taste of some of the top properties I have in my personal database. Then search our local Multiple Listings Service (MLS.ca) to view homes for sale by all real estate agents. Or, broaden your scope even more, and explore possibilities throughout Canada – click on the national MLS search to find homes for sale throughout the country!
If you don’t have time to search for a new home in, let my system do the work for you. Simply register to have your home search updated automatically.
Let Me Be Your Guide!
Whatever search option you explore, let me help you navigate. If you find a home that seems like a fit for you, simply enter the MLS# into the box provided, fill out your contact info and let me do the rest. I’ll be in touch shortly with more information and schedule a tour of the home if you wish. I’ll help you every step of the way!

185 Hidden Vale Close NWCalgary, AB T3A 5C7
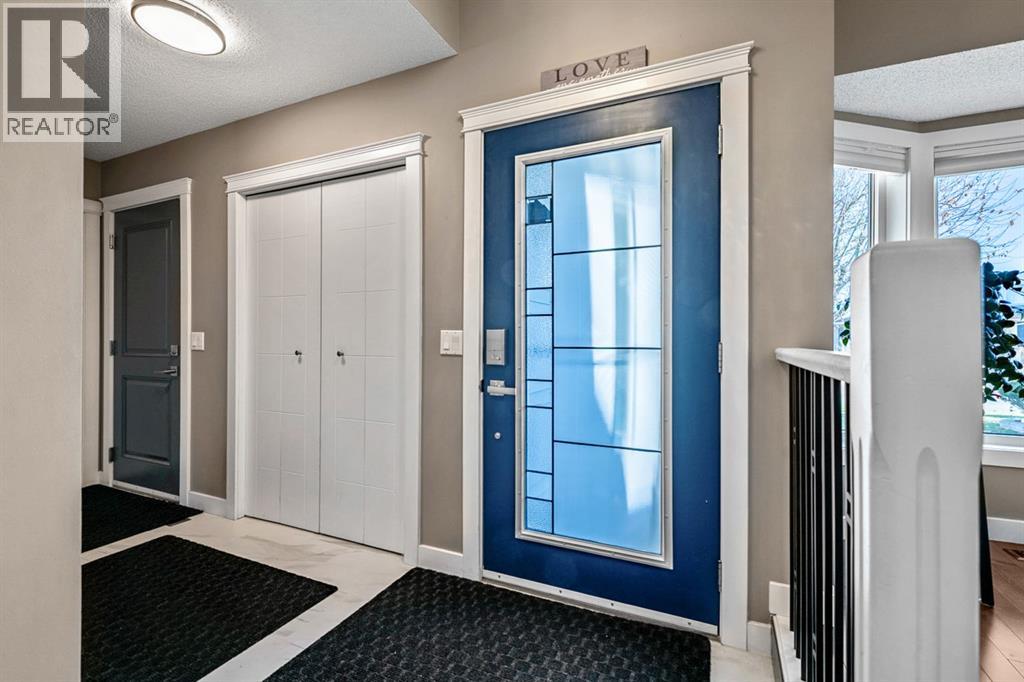
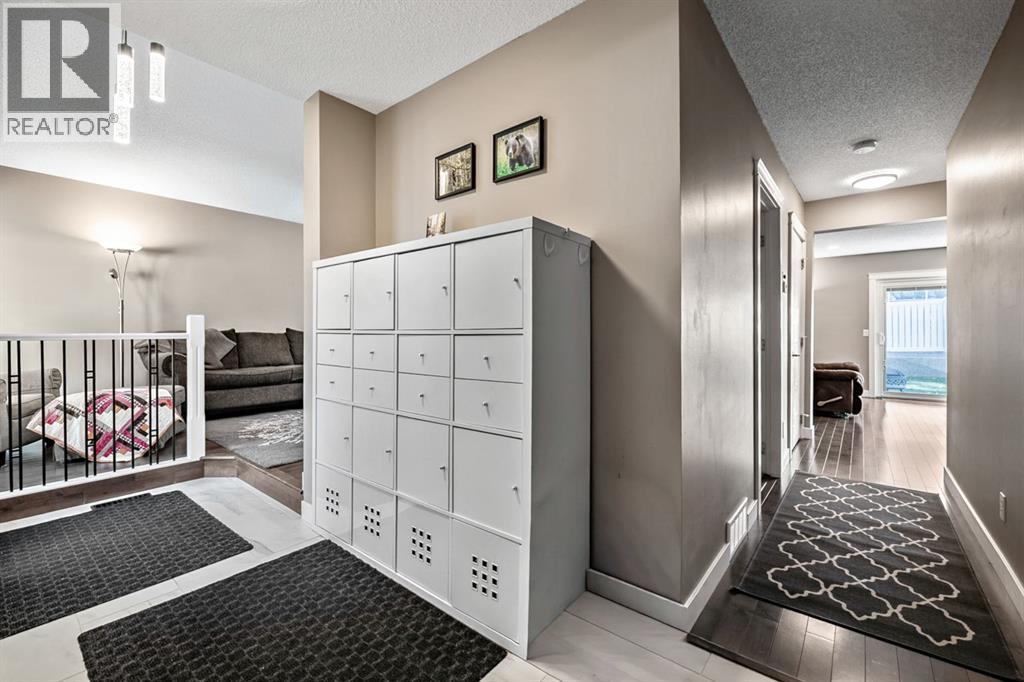
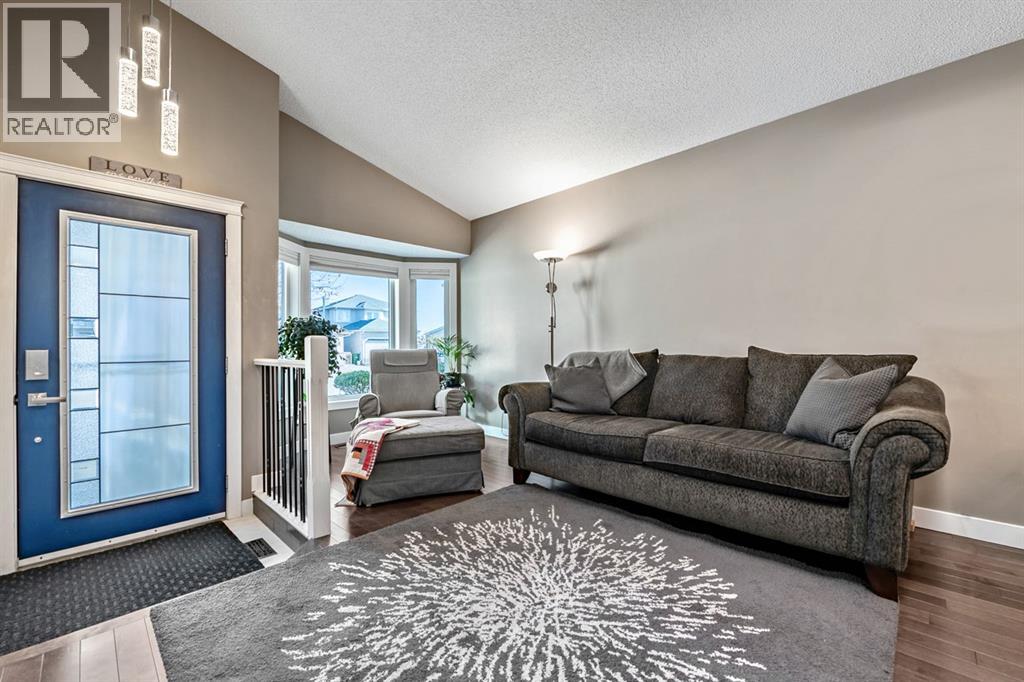
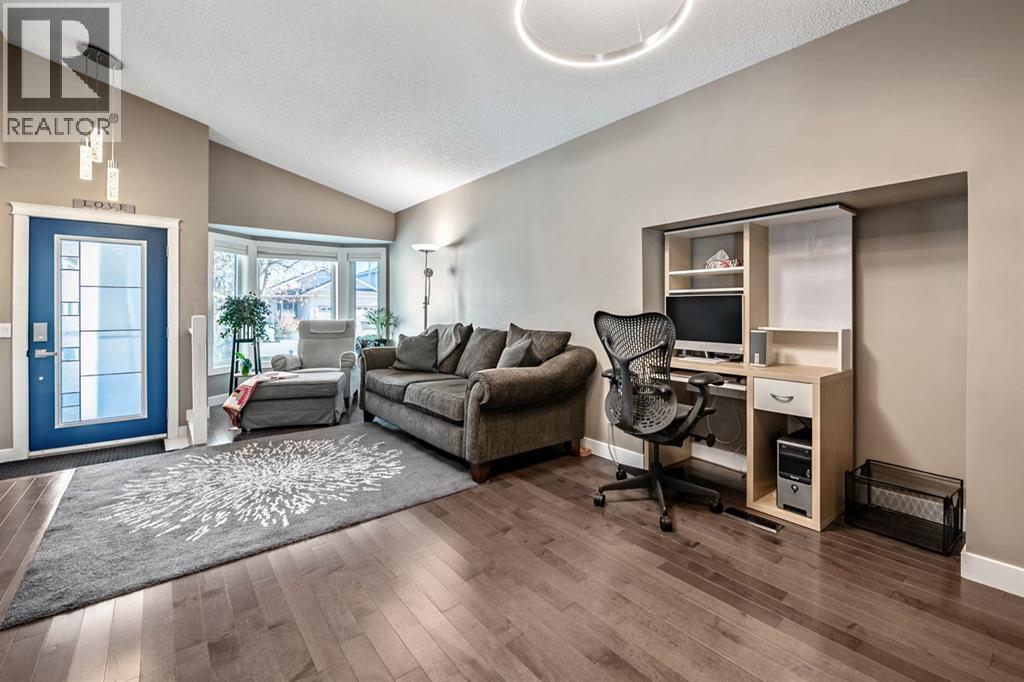
WELCOME HOME! This beautifully renovated, incredibly spacious 4-bedroom, 4-bathroom home is hitting the market for the very first time! Proudly maintained by its ORIGINAL OWNERS and tucked away on a quiet street, this is a fantastic opportunity to own a home that offers plenty of space, and extensive upgrades!Step inside and prepare to be impressed! Renovated in 2018, this home showcases beautiful hardwood flooring, updated cabinetry, modernized bathrooms, newer appliances, fresh paint, trim, and stylish finishes throughout. The thoughtful updates create a warm, welcoming atmosphere while offering all the comforts of modern living. With four generous bedrooms, four bathrooms, and multiple living areas, there's plenty of room for the entire family to spread out! Whether you're hosting friends and family, relaxing by the cozy gas fireplace, or simply enjoying the flexibility of a larger home, this property delivers!The impressive list of improvements doesn't stop there! Enjoy the comfort and efficiency of triple-pane windows, updated patio doors with integrated blinds, a newer furnace (2020), updated garage door and opener, and recently installed kitchen flooring (2026). The kitchen also features reverse osmosis water filtration, while extensive backyard concrete improvements provide a practical, low-maintenance outdoor space.Situated on a peaceful street in an established neighbourhood, you'll love the quiet surroundings without sacrificing convenience. With easy access to major roadways, shopping, everyday amenities, and the airport, getting where you need to go is a breeze!Meticulously cared for, extensively updated, and offering an incredible amount of living space, this is a home you won't want to miss! With four bedrooms, four bathrooms, and the pride of original ownership evident throughout, this property is ready to welcome its next chapter. Come see everything it has to offer! (id:31684)
| 6 days ago | Listing updated with changes from the MLS® | |
| 7 days ago | Status changed to Active | |
| 2 weeks ago | Listing first seen on site |


The trademarks MLS®, Multiple Listing Service® and the associated logos are owned by The Canadian Real Estate Association (CREA) and identify the quality of services provided by real estate professionals who are members of CREA. Used under license.
The trademarks REALTOR®, REALTORS®, and the REALTOR® logo are controlled by The Canadian Real Estate Association (CREA) and identify real estate professionals who are members of CREA. These trademarks are owned or controlled by The Canadian Real Estate Association (CREA) and identify real estate professionals who are members of CREA (REALTOR®) and/or the quality of services they provide (MLS®).
This REALTOR.ca listing content is owned and licensed by REALTOR® members of The Canadian Real Estate Association.


