
Start Your Home Search Here!
My site offers the widest range of search opportunities when you begin to look for a new home. Start with my “Enhanced Listings” to get a taste of some of the top properties I have in my personal database. Then search our local Multiple Listings Service (MLS.ca) to view homes for sale by all real estate agents. Or, broaden your scope even more, and explore possibilities throughout Canada – click on the national MLS search to find homes for sale throughout the country!
If you don’t have time to search for a new home in, let my system do the work for you. Simply register to have your home search updated automatically.
Let Me Be Your Guide!
Whatever search option you explore, let me help you navigate. If you find a home that seems like a fit for you, simply enter the MLS# into the box provided, fill out your contact info and let me do the rest. I’ll be in touch shortly with more information and schedule a tour of the home if you wish. I’ll help you every step of the way!

977 Applewood Drive SECalgary, AB T2A 7M7
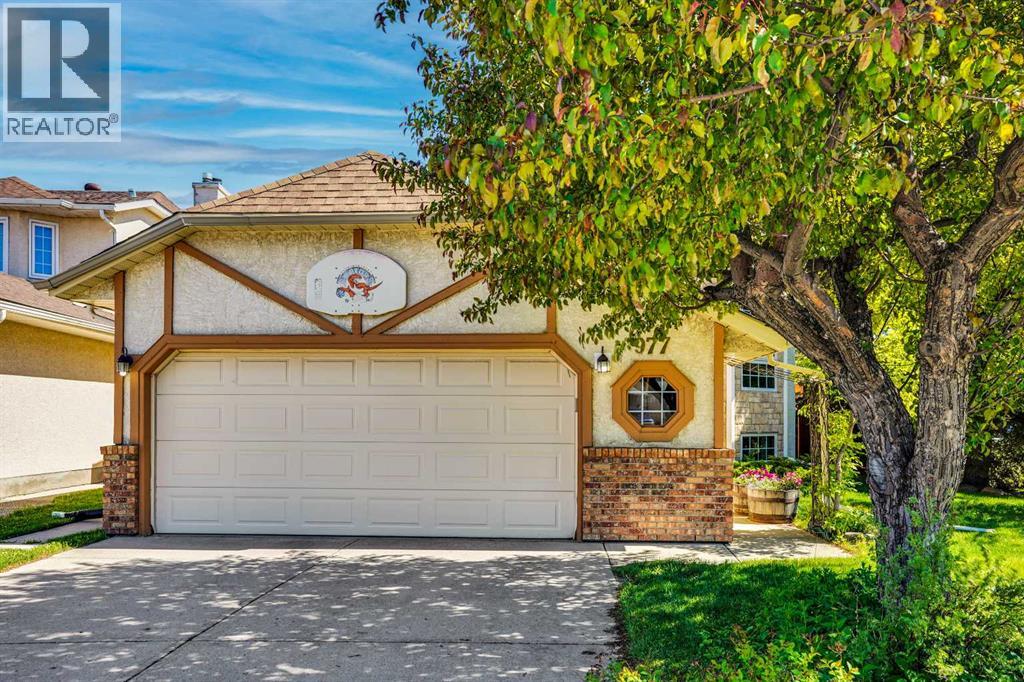
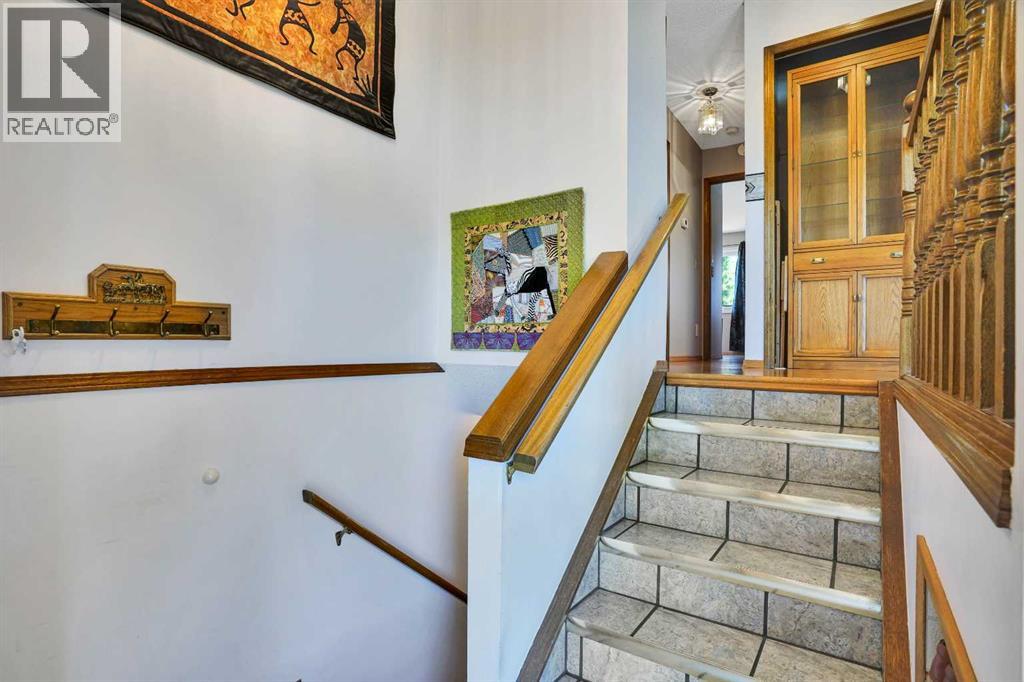
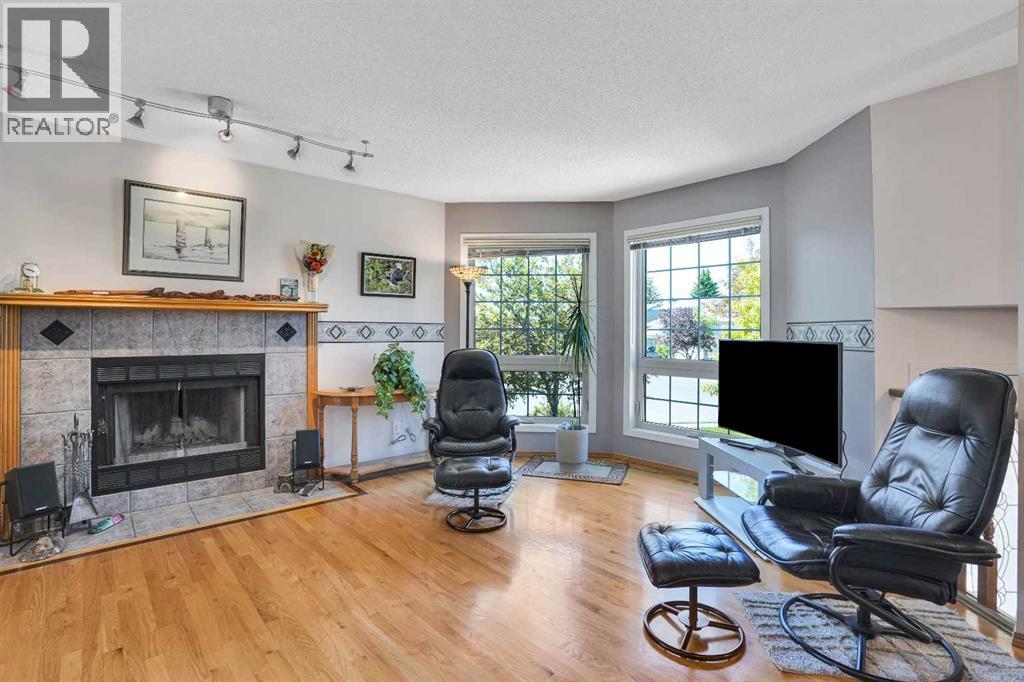
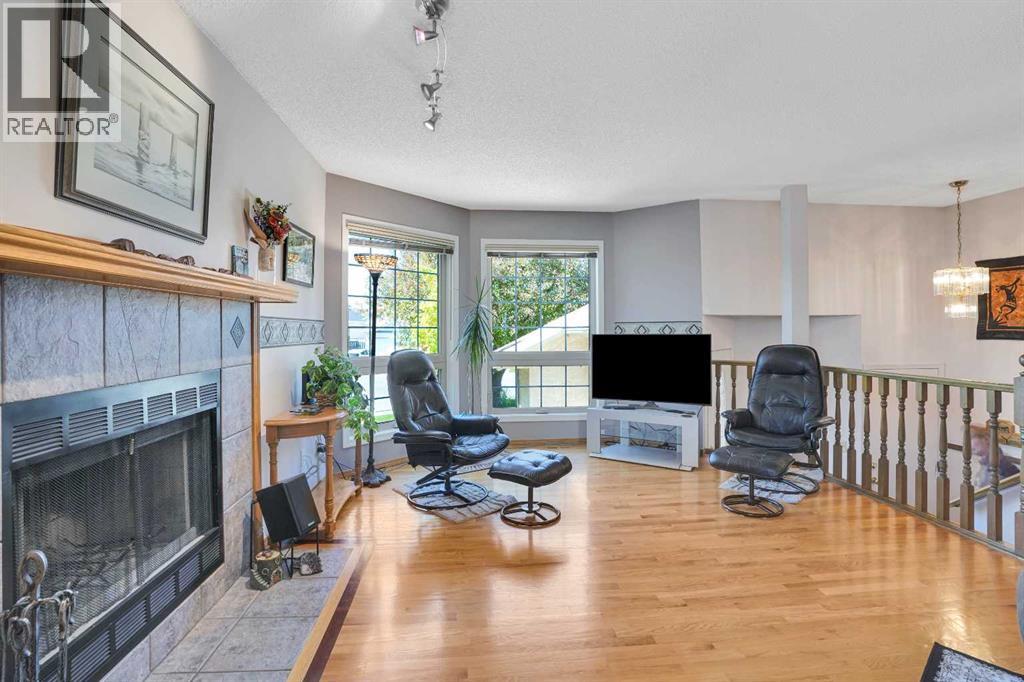
*Open House Saturday Nov 21, 2-4pm* Some homes feel cared for the moment you step inside, and this original-owner bi-level on a corner lot in Applewood Park is one of them. With 4 bedrooms, 3 full bathrooms and a double attached garage, it's exceptionally maintained from top to bottom. Truly a home that's been looked after the way you'd hope, and it shows. You enter through a tiled entrance into an open-concept main level warmed by hardwood flooring throughout the living areas, halls, and bedrooms. The living room is bright and airy, with plenty of triple-pane windows, including side windows — front windows replaced in 2010, the rest of the main floor in 2017 — and a wood-burning fireplace with a tile finish for cooler evenings. The kitchen is made for real life: lots of counter space, warm oak cabinetry, and a window over the sink, flowing into a dining area wrapped in large south-facing windows with the back deck just steps away. The primary bedroom is a calm retreat, with big south-facing windows for sun-filled mornings, a walk-in closet, and a 3-piece ensuite with a tile-surround tub to unwind in. The second and third bedrooms are a good size, with room for kids, guests, or a hobby space of your own, sharing a 4-piece bath with a tile-surround tub and shower. Downstairs, the fully finished basement is built for gathering and for getting away: a large recreation room with a freestanding gas Franklin stove, a fourth bedroom, an office that could double as a fifth bedroom, and a 3-piece bath with a shower redone in 2024. Most of the basement windows were replaced in 2019. Understairs storage and plenty of additional storage keep the rest of the house uncluttered. The fireplace and Franklin stove were both cleaned and serviced in 2021, the furnace (2016) and water heater (2020) have been replaced, and all of the poly-b plumbing has been replaced, so the behind-the-scenes stuff is already taken care of.Outside, the corner lot with back-lane access gives you room to breathe: a back deck off the kitchen and dining area, a cozy gazebo with power for long summer evenings, a greenhouse shed, plenty of grass space for the kids to run around, and an insulated double attached garage. Applewood Park keeps everyday life close: James Short Memorial and G.W. Skene schools nearby, Elliston Park for walks and weekends, the Applewood Park Community Association just down the street, East Hills Shopping Centre a short drive east, and the MAX Purple BRT along 17 Ave SE, with Stoney Trail close by for quick trips around the city. Downtown is about 10 km west via 17 Ave SE or Memorial Drive. A home that's been loved and looked after by its original owner, now ready for its next chapter. (id:31684)
| 5 days ago | Listing updated with changes from the MLS® | |
| 5 days ago | Status changed to Active | |
| 6 days ago | Price changed to $579,900 | |
| 2 weeks ago | Listing first seen on site |


The trademarks MLS®, Multiple Listing Service® and the associated logos are owned by The Canadian Real Estate Association (CREA) and identify the quality of services provided by real estate professionals who are members of CREA. Used under license.
The trademarks REALTOR®, REALTORS®, and the REALTOR® logo are controlled by The Canadian Real Estate Association (CREA) and identify real estate professionals who are members of CREA. These trademarks are owned or controlled by The Canadian Real Estate Association (CREA) and identify real estate professionals who are members of CREA (REALTOR®) and/or the quality of services they provide (MLS®).
This REALTOR.ca listing content is owned and licensed by REALTOR® members of The Canadian Real Estate Association.


