
Start Your Home Search Here!
My site offers the widest range of search opportunities when you begin to look for a new home. Start with my “Enhanced Listings” to get a taste of some of the top properties I have in my personal database. Then search our local Multiple Listings Service (MLS.ca) to view homes for sale by all real estate agents. Or, broaden your scope even more, and explore possibilities throughout Canada – click on the national MLS search to find homes for sale throughout the country!
If you don’t have time to search for a new home in, let my system do the work for you. Simply register to have your home search updated automatically.
Let Me Be Your Guide!
Whatever search option you explore, let me help you navigate. If you find a home that seems like a fit for you, simply enter the MLS# into the box provided, fill out your contact info and let me do the rest. I’ll be in touch shortly with more information and schedule a tour of the home if you wish. I’ll help you every step of the way!

412 St Moritz Drive SWCalgary, AB T3H 0B4
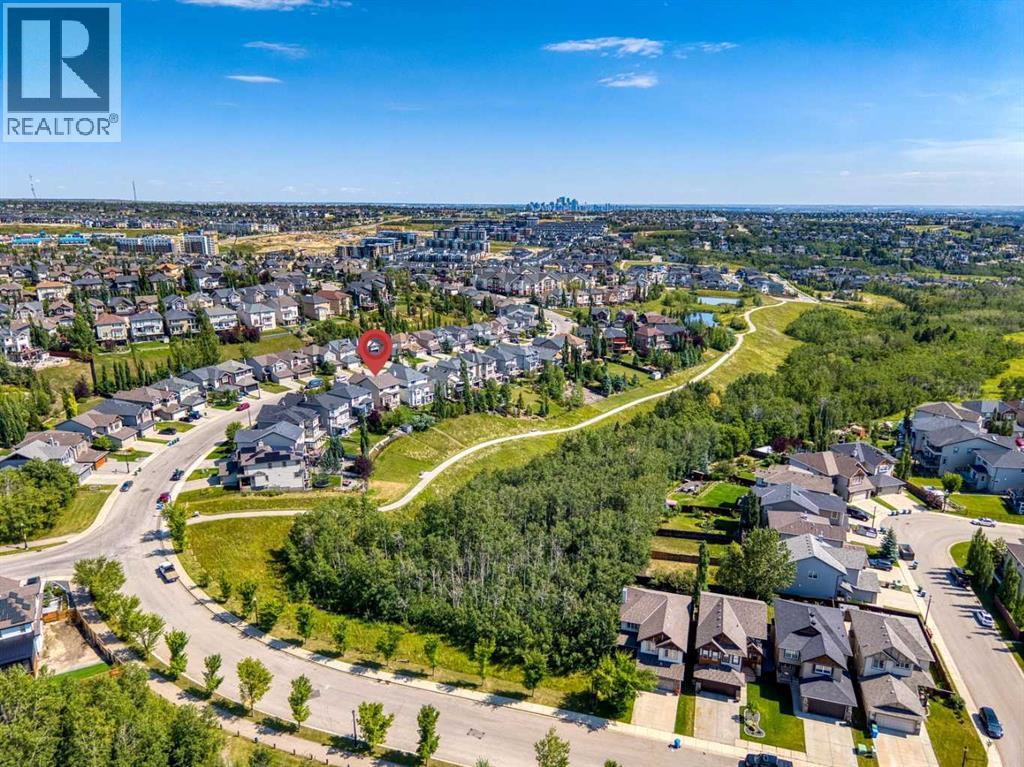
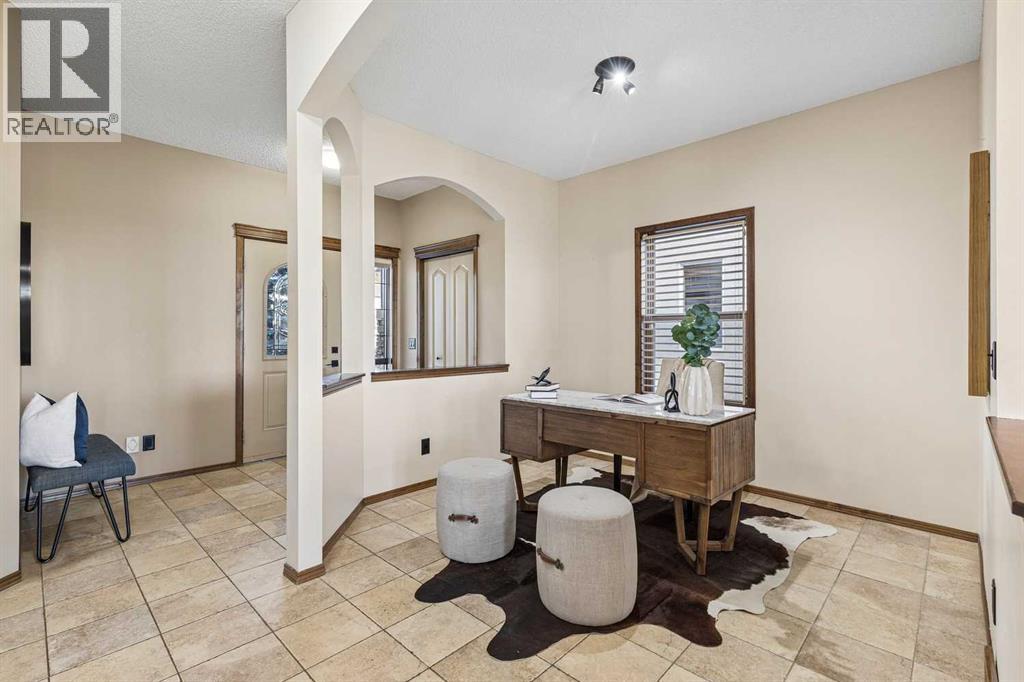
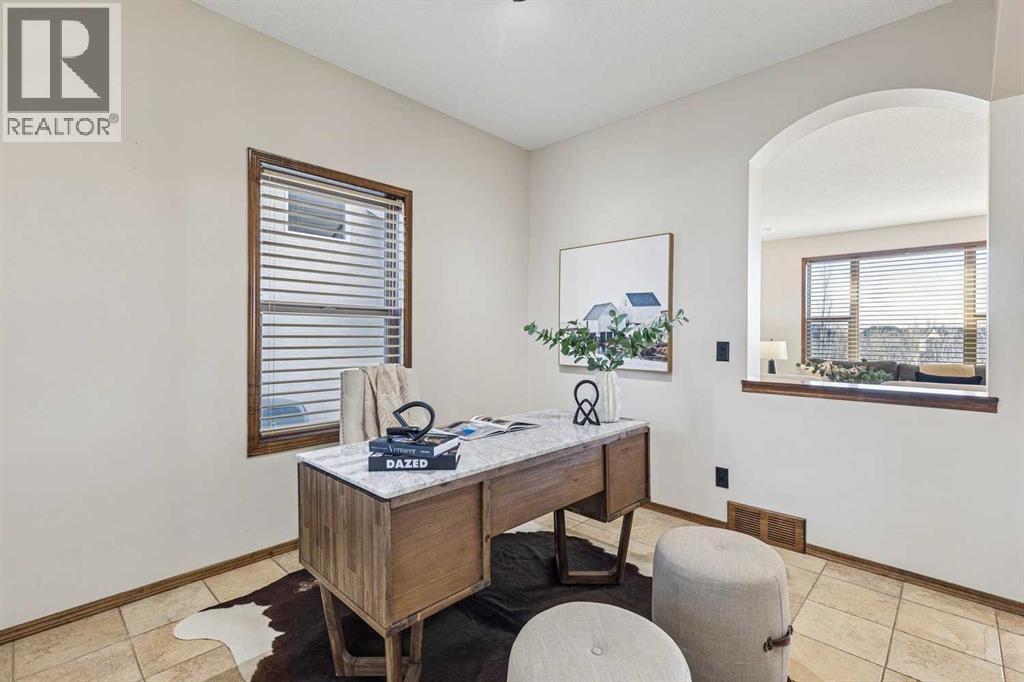
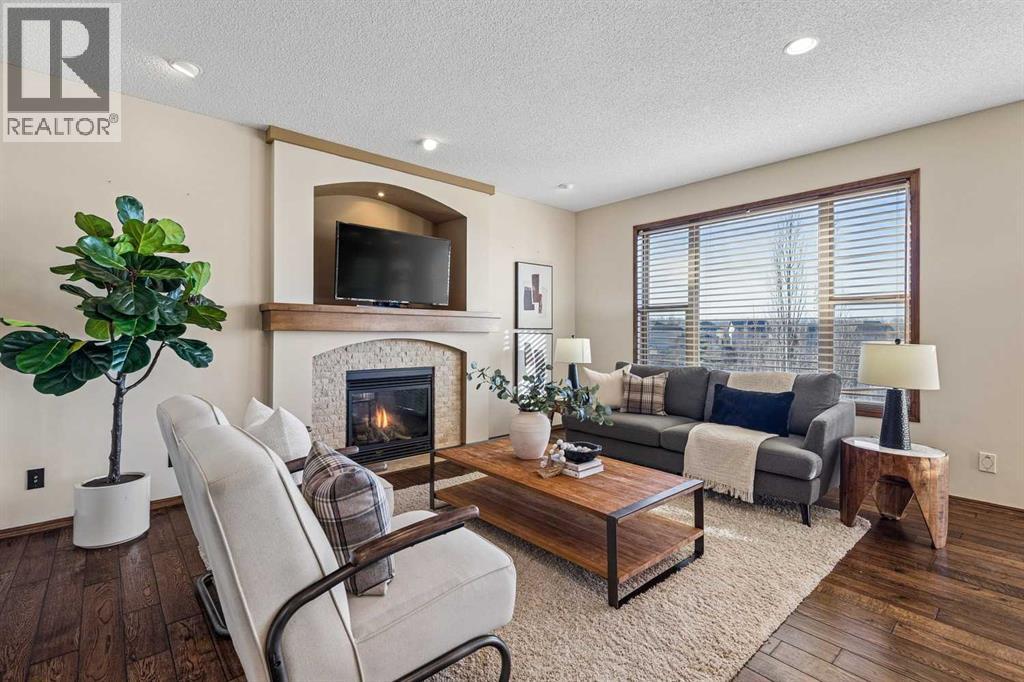
Located in the extremely desirable pocket of Springbank Hill, 412 St Mortiz Drive offers premier ravine and mountain views and desirable walkout lots. This property offers a generous floor plan with 5 bedrooms and 4 bathrooms across 3,300 sq/ft of developed living space, including a WALKOUT BASEMENT. Entering the home you'll love the open concept main floor, flooded with natural light from your SOUTH facing backyard. The main floor is thoughtfully laid out with a formal entry and office at the front of the home. The chef inspired kitchen comes equipped with stainless steel appliances, a large pantry and a breakfast bar that opens to the living room and dining room. The living room has a large south facing window with picturesque views of the ravine, a gas fireplace, and ample room for seating. Off the dining room you have direct access to the main-level patio with expansive views of the ravine and mountains. The main floor is complete with a half bathroom, laundry room and direct access to your attached two car garage. Heading upstairs you'll love the primary bedroom that overlooks the ravine, offers mountain views, and includes a walk-in closet with built-ins and a five-piece en suite. Down the hall you have two secondary bedrooms that share a four piece bathroom and a huge bonus room with vaulted ceilings. The basement includes a fourth and fifth bedroom, a rec space/media room, a four-piece bathroom and direct access to your professionally landscaped backyard. Stepping outside you'll love the deep lot, the feeling of having no neighbors behind, and immediate access to walking paths along the ravine. This is not only a home purchase, but a lifestyle purchase. With easy access to major roadways and some of Calgary's top schools, Springbank Hill is the place to be. (id:31684)
| 3 days ago | Listing updated with changes from the MLS® | |
| 3 days ago | Listing first seen on site |


The trademarks MLS®, Multiple Listing Service® and the associated logos are owned by The Canadian Real Estate Association (CREA) and identify the quality of services provided by real estate professionals who are members of CREA. Used under license.
The trademarks REALTOR®, REALTORS®, and the REALTOR® logo are controlled by The Canadian Real Estate Association (CREA) and identify real estate professionals who are members of CREA. These trademarks are owned or controlled by The Canadian Real Estate Association (CREA) and identify real estate professionals who are members of CREA (REALTOR®) and/or the quality of services they provide (MLS®).
This REALTOR.ca listing content is owned and licensed by REALTOR® members of The Canadian Real Estate Association.


