
Start Your Home Search Here!
My site offers the widest range of search opportunities when you begin to look for a new home. Start with my “Enhanced Listings” to get a taste of some of the top properties I have in my personal database. Then search our local Multiple Listings Service (MLS.ca) to view homes for sale by all real estate agents. Or, broaden your scope even more, and explore possibilities throughout Canada – click on the national MLS search to find homes for sale throughout the country!
If you don’t have time to search for a new home in, let my system do the work for you. Simply register to have your home search updated automatically.
Let Me Be Your Guide!
Whatever search option you explore, let me help you navigate. If you find a home that seems like a fit for you, simply enter the MLS# into the box provided, fill out your contact info and let me do the rest. I’ll be in touch shortly with more information and schedule a tour of the home if you wish. I’ll help you every step of the way!

307 Sage Bluff Drive NWCalgary, AB T3R 0X6
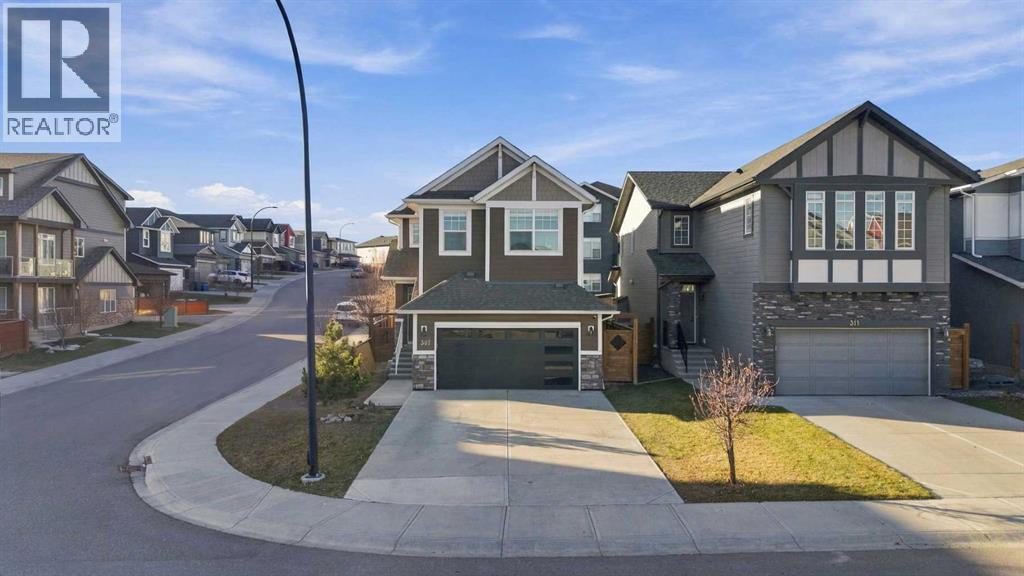
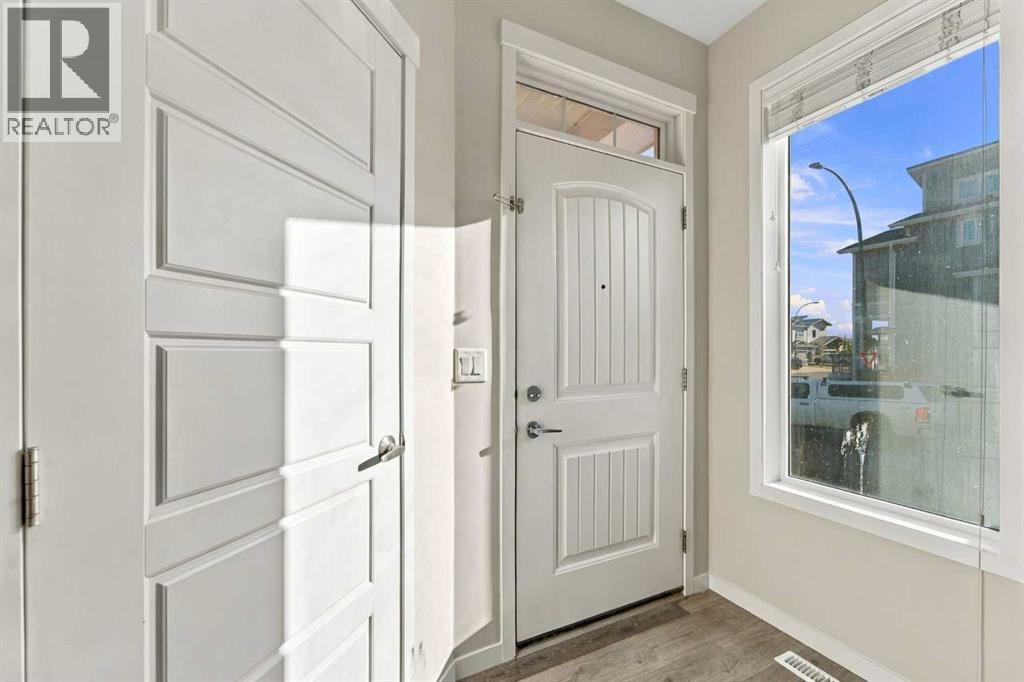
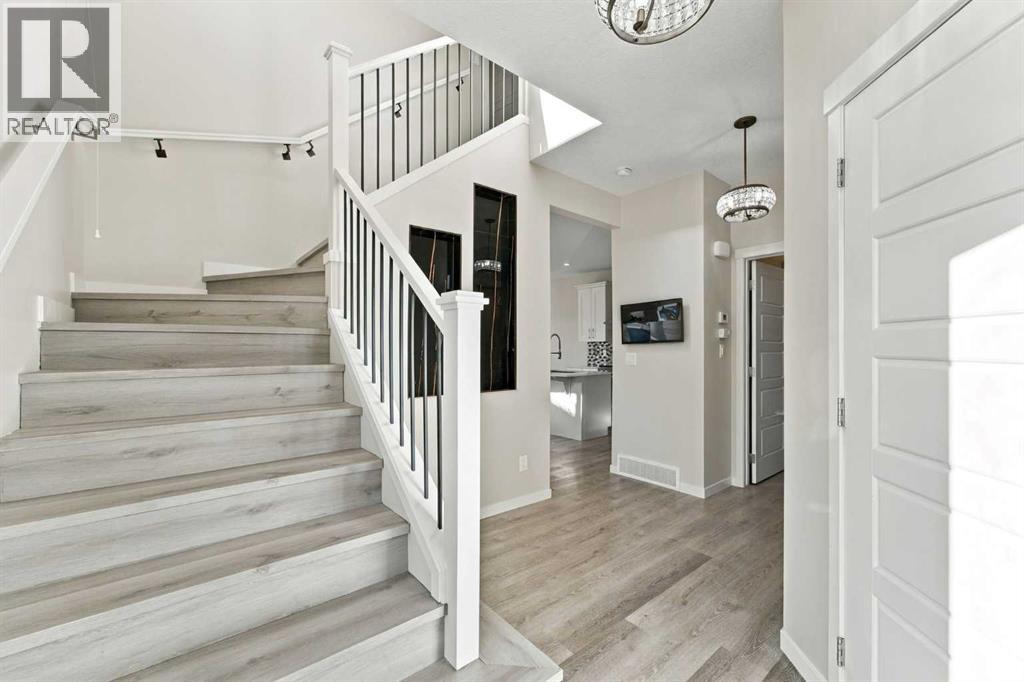
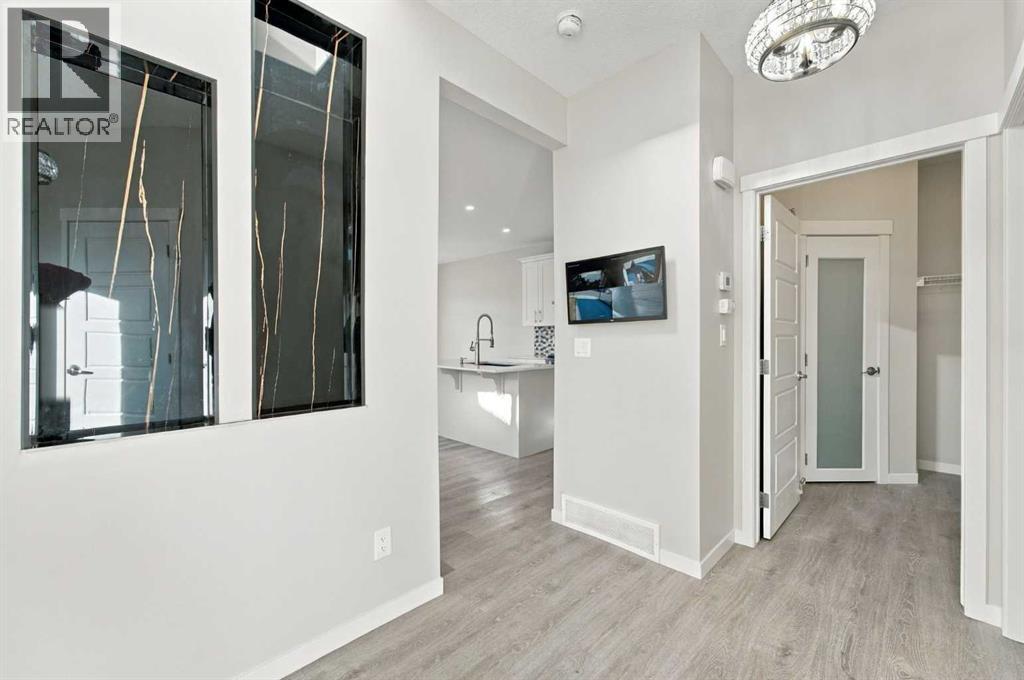
Nestled within the coveted NW Calgary community of Sage Hill, this captivating two-story detached house offers a rare blend of space, convenience, and potential. Spanning approximately 1,782 square feet, the home unfolds across two finished levels, anchored by a partially finished basement, providing versatility for growing families or those seeking additional living space. Laminate flooring flows throughout, complemented by interior features detailed within the remarks, while central air ensures comfortable living year-round. An inviting deck extends from the backyard, creating an ideal setting for outdoor relaxation and entertaining, all within a corner lot boasting over 3750 square feet and backing onto a generous yard space. Upstairs, three bedrooms offer restful retreats, including a master bedroom complete with its own ensuite bath featuring a four-piece configuration. Upstairs are 3 bedrooms, including a primary bedroom with a 4-piece ensuite, an additional 4-piece bathroom, and a laundry room. A 2-piece bathroom is located on the main floor. The partially finished basement has a separate entrance and offers potential for future development, subject to City of Calgary approvals. Basement has partially finish bedroom. A double attached garage provides secure parking for two vehicles, equipped with a garage door opener, and the community is enhanced by park, playground, schools nearby, shopping nearby, sidewalks, street lights, and walking/bike paths. It also include garage heater & Security Camera's installed. Presenting an exceptional opportunity to acquire a home brimming with promise and positioned within a vibrant neighborhood. Located in the popular community of Sage Hill, close to parks, playgrounds, walking and bike paths, schools, shopping and everyday amenities, this home delivers an outstanding combination of location, condition, lot size and value. A modern home on a corner lot with a beautiful kitchen, large yard, bonus room, double attached garage room to grow. This is one you won't want to miss, book your showing today! (id:31684)
| 2 days ago | Listing updated with changes from the MLS® | |
| 3 days ago | Status changed to Active | |
| 4 days ago | Listing first seen on site |


The trademarks MLS®, Multiple Listing Service® and the associated logos are owned by The Canadian Real Estate Association (CREA) and identify the quality of services provided by real estate professionals who are members of CREA. Used under license.
The trademarks REALTOR®, REALTORS®, and the REALTOR® logo are controlled by The Canadian Real Estate Association (CREA) and identify real estate professionals who are members of CREA. These trademarks are owned or controlled by The Canadian Real Estate Association (CREA) and identify real estate professionals who are members of CREA (REALTOR®) and/or the quality of services they provide (MLS®).
This REALTOR.ca listing content is owned and licensed by REALTOR® members of The Canadian Real Estate Association.


