
Start Your Home Search Here!
My site offers the widest range of search opportunities when you begin to look for a new home. Start with my “Enhanced Listings” to get a taste of some of the top properties I have in my personal database. Then search our local Multiple Listings Service (MLS.ca) to view homes for sale by all real estate agents. Or, broaden your scope even more, and explore possibilities throughout Canada – click on the national MLS search to find homes for sale throughout the country!
If you don’t have time to search for a new home in, let my system do the work for you. Simply register to have your home search updated automatically.
Let Me Be Your Guide!
Whatever search option you explore, let me help you navigate. If you find a home that seems like a fit for you, simply enter the MLS# into the box provided, fill out your contact info and let me do the rest. I’ll be in touch shortly with more information and schedule a tour of the home if you wish. I’ll help you every step of the way!

411, 360 Harvest Hills Common NECalgary, AB T3K 2N1
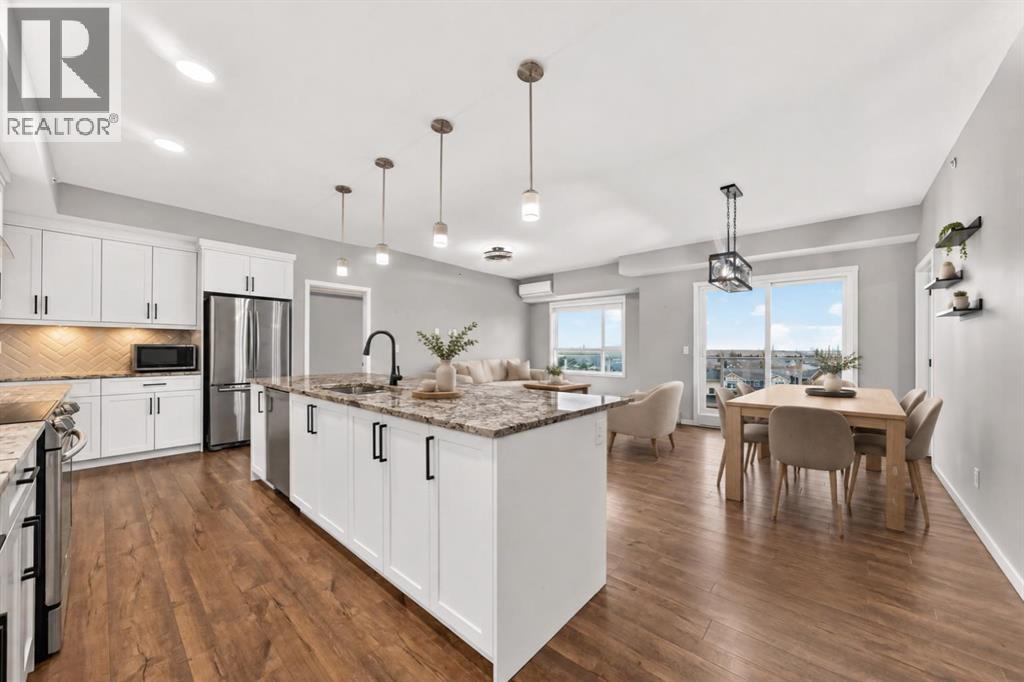
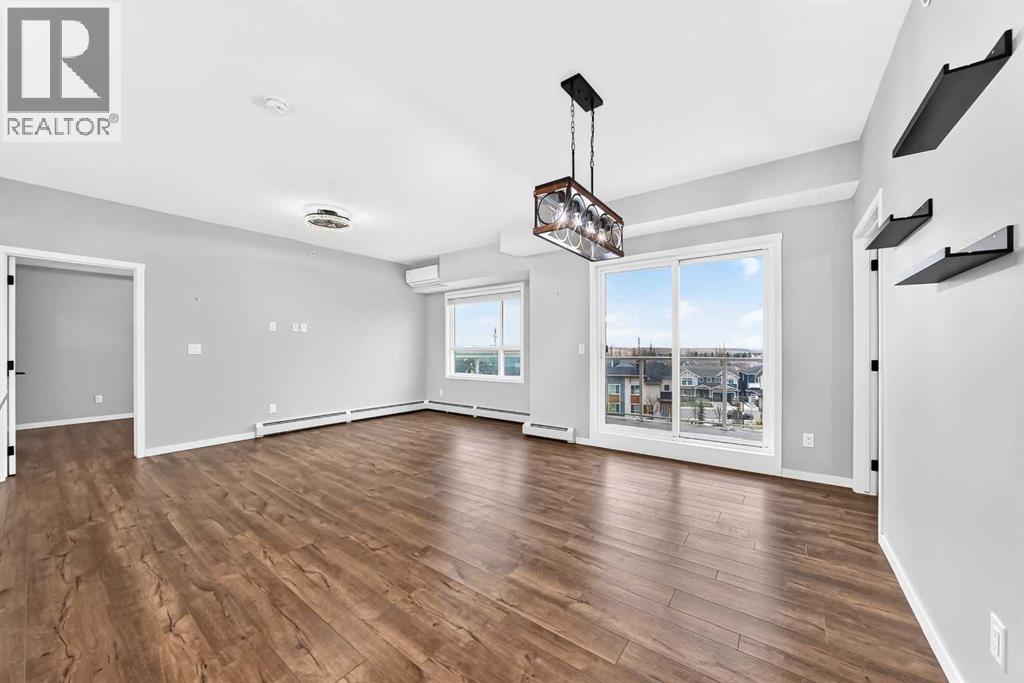
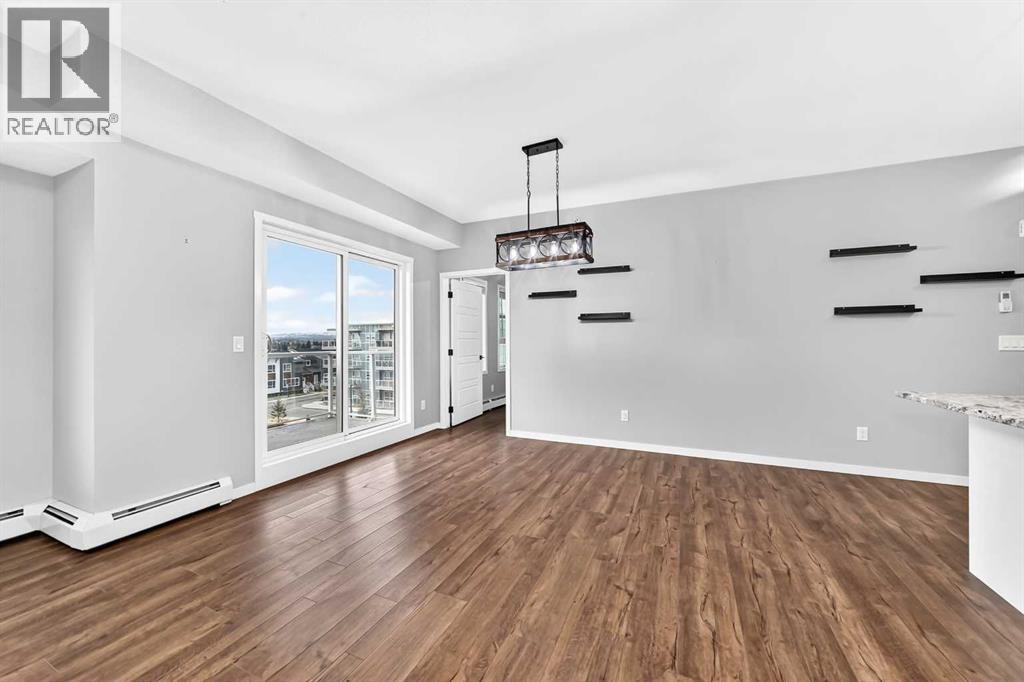
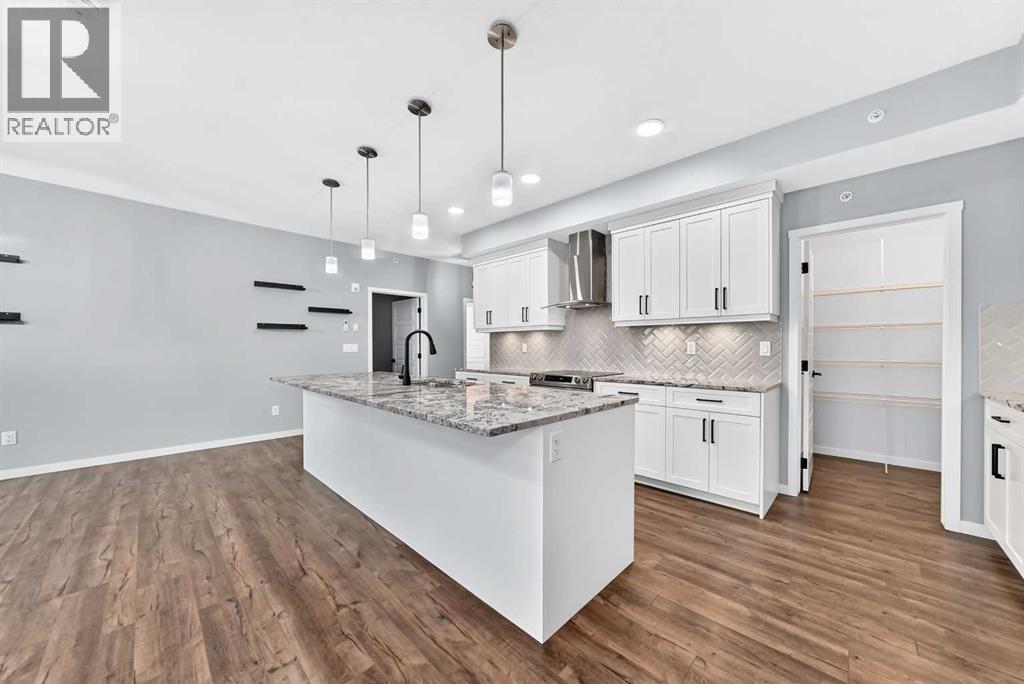
Where elevated living meets exceptional value — welcome to your new home!Offering 1,170sqft. of beautifully upgraded living space, this exceptional top floor, 3 bedroom, 2 full bathroom home is truly a standout in the building. Featuring unobstructed views, an impressive collection of upgrades, and two side-by-side titled underground parking stalls, this is condo living at its finest.From the moment you step inside, the quality and attention to detail are undeniable. The beautifully appointed kitchen features granite countertops, stainless steel appliances, an elegant herringbone backsplash, under-cabinet lighting, and upgraded soft close cabinetry and drawers. Completing this impressive space is a huge walk-in pantry, offering exceptional storage and organization.The open concept living and dining areas create an inviting space for everyday living and entertaining, with direct access to the oversized, south-facing balcony. Complete with a gas line and peaceful views, it's the perfect place to enjoy your morning coffee or unwind at the end of the day.The spacious primary retreat is sure to impress, featuring a four-piece ensuite with a double vanity and a generously sized walk-in closet. Thoughtfully positioned on the opposite side of the home are two additional bedrooms and a full bathroom, offering added privacy and flexibility for family, guests, or a home office.Additional highlights include an oversized laundry room with plenty of space for extra storage, as well as air conditioning for year-round comfort. And with two titled underground parking stalls situated side by side, you'll enjoy the added convenience and security of having both vehicles protected from Calgary weather.Ideally located in the sought-after community of Harvest Hills, you're just minutes from shopping, restaurants, parks, and everyday amenities, with quick access to major roadways for an easy commute.Beautifully upgraded, thoughtfully designed, and complete with exceptional vie ws and hard to find features — this is a rare opportunity to own one of the complex's finest homes! (id:31684)
| 9 hours ago | Listing updated with changes from the MLS® | |
| 10 hours ago | Status changed to Active | |
| 6 days ago | Price changed to $444,900 | |
| 3 weeks ago | Listing first seen on site |


The trademarks MLS®, Multiple Listing Service® and the associated logos are owned by The Canadian Real Estate Association (CREA) and identify the quality of services provided by real estate professionals who are members of CREA. Used under license.
The trademarks REALTOR®, REALTORS®, and the REALTOR® logo are controlled by The Canadian Real Estate Association (CREA) and identify real estate professionals who are members of CREA. These trademarks are owned or controlled by The Canadian Real Estate Association (CREA) and identify real estate professionals who are members of CREA (REALTOR®) and/or the quality of services they provide (MLS®).
This REALTOR.ca listing content is owned and licensed by REALTOR® members of The Canadian Real Estate Association.


