
Start Your Home Search Here!
My site offers the widest range of search opportunities when you begin to look for a new home. Start with my “Enhanced Listings” to get a taste of some of the top properties I have in my personal database. Then search our local Multiple Listings Service (MLS.ca) to view homes for sale by all real estate agents. Or, broaden your scope even more, and explore possibilities throughout Canada – click on the national MLS search to find homes for sale throughout the country!
If you don’t have time to search for a new home in, let my system do the work for you. Simply register to have your home search updated automatically.
Let Me Be Your Guide!
Whatever search option you explore, let me help you navigate. If you find a home that seems like a fit for you, simply enter the MLS# into the box provided, fill out your contact info and let me do the rest. I’ll be in touch shortly with more information and schedule a tour of the home if you wish. I’ll help you every step of the way!

58 Country Hills Villas NWCalgary, AB T3K 4S8
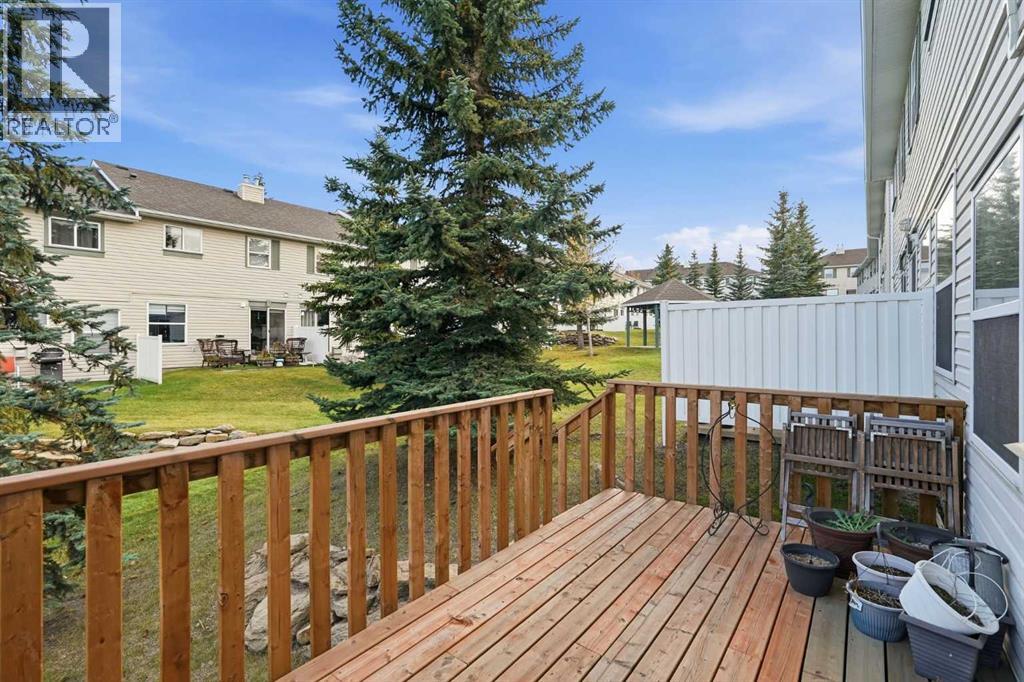
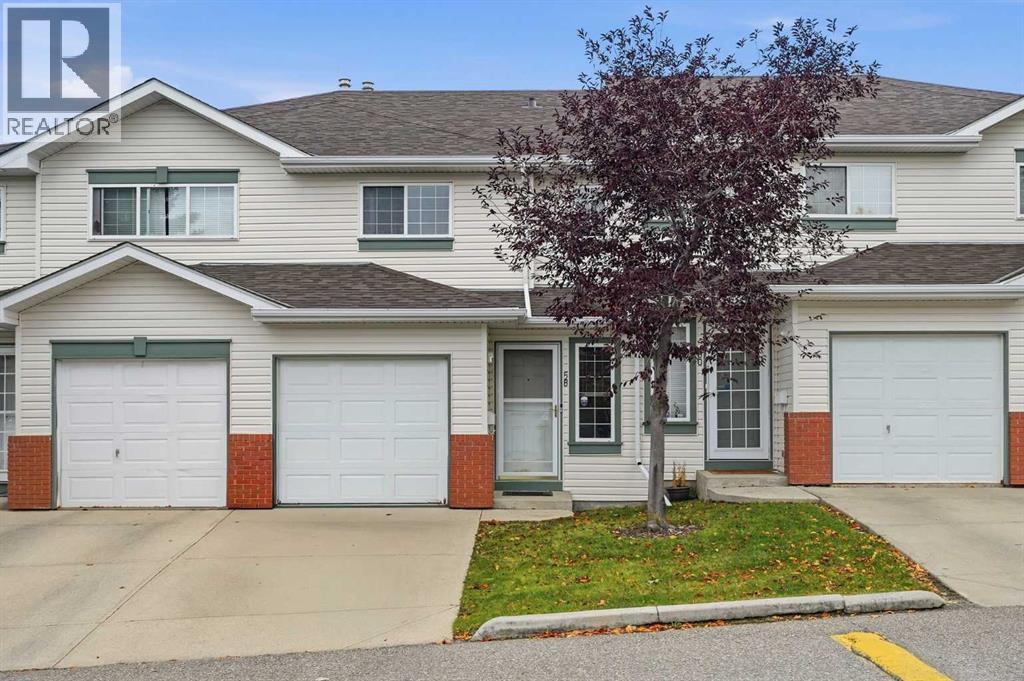
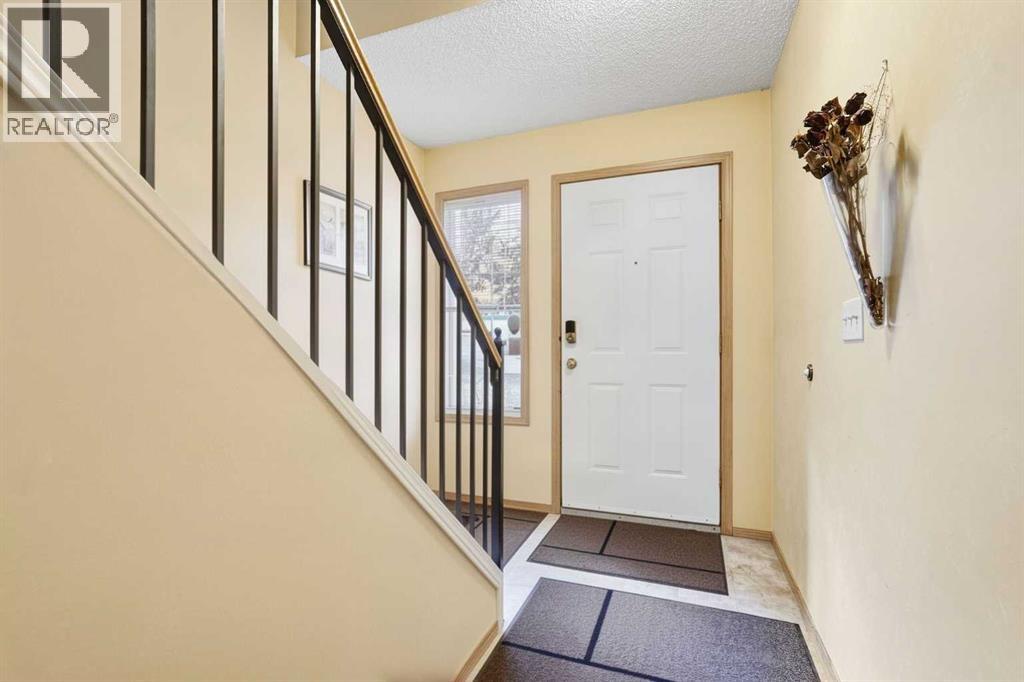
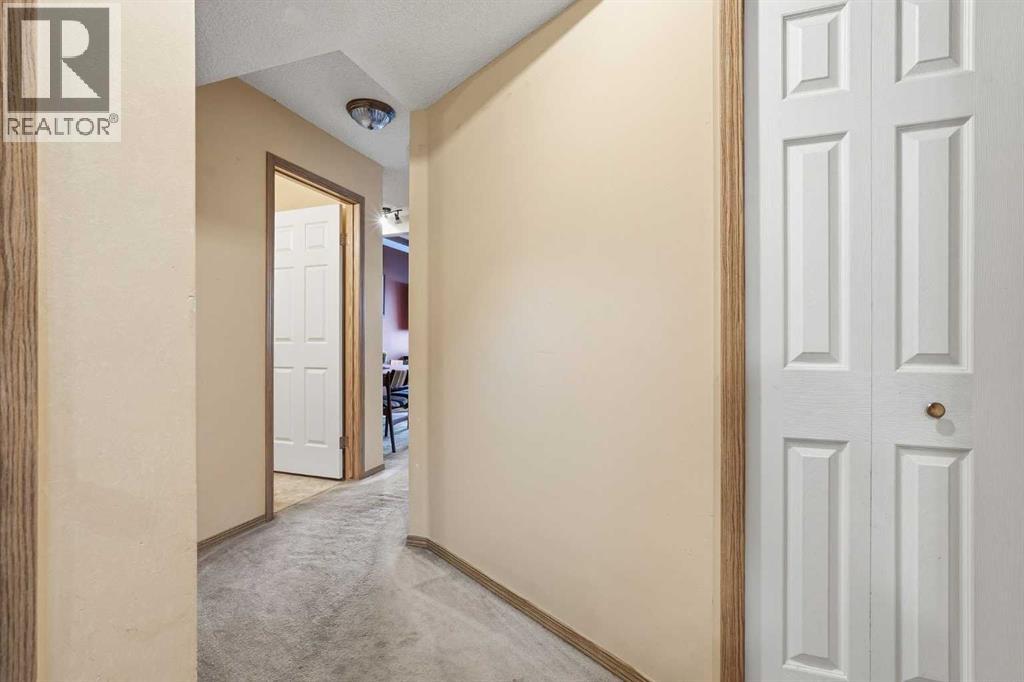
Discover an exceptional opportunity within Country Hills, Calgary’s sought-after NW community, embodied in this thoughtfully designed two-story townhouse offering both comfort and affordability. This 2 storey condo provides 1188 square feet above grade complemented by 468 square feet finished below, creating ample space for living and entertaining. Boasting three bedrooms above grade and three full bathrooms, alongside a convenient half bath, this home caters to families or those seeking extra space. An open floorplan flows seamlessly with laminate flooring throughout the main level, while carpet graces the upper bedrooms, enhanced by ceiling fans and walk-in closets for added convenience. Relax and unwind with the gas fireplace in the main living area, creating a warm ambiance for gatherings. Outside, you’ll find a rare rear deck providing a private outdoor retreat, while the balcony offers additional space for enjoyment. With a finished basement providing versatility for recreation or storage, this townhouse is more than just a home; it’s a foundation for lasting memories. Enjoy the benefits of two parking spaces, including a single attached garage equipped with a garage door opener, ensuring ease and security. Residents appreciate access to playground amenities within the community, alongside nearby schools and shopping conveniences, making this location ideal for both families and individuals alike. (id:31684)
| 4 weeks ago | Listing updated with changes from the MLS® | |
| 4 weeks ago | Listing first seen on site |


The trademarks MLS®, Multiple Listing Service® and the associated logos are owned by The Canadian Real Estate Association (CREA) and identify the quality of services provided by real estate professionals who are members of CREA. Used under license.
The trademarks REALTOR®, REALTORS®, and the REALTOR® logo are controlled by The Canadian Real Estate Association (CREA) and identify real estate professionals who are members of CREA. These trademarks are owned or controlled by The Canadian Real Estate Association (CREA) and identify real estate professionals who are members of CREA (REALTOR®) and/or the quality of services they provide (MLS®).
This REALTOR.ca listing content is owned and licensed by REALTOR® members of The Canadian Real Estate Association.


