
Start Your Home Search Here!
My site offers the widest range of search opportunities when you begin to look for a new home. Start with my “Enhanced Listings” to get a taste of some of the top properties I have in my personal database. Then search our local Multiple Listings Service (MLS.ca) to view homes for sale by all real estate agents. Or, broaden your scope even more, and explore possibilities throughout Canada – click on the national MLS search to find homes for sale throughout the country!
If you don’t have time to search for a new home in, let my system do the work for you. Simply register to have your home search updated automatically.
Let Me Be Your Guide!
Whatever search option you explore, let me help you navigate. If you find a home that seems like a fit for you, simply enter the MLS# into the box provided, fill out your contact info and let me do the rest. I’ll be in touch shortly with more information and schedule a tour of the home if you wish. I’ll help you every step of the way!

6 Bermuda Lane NWCalgary, AB T3K 2K2
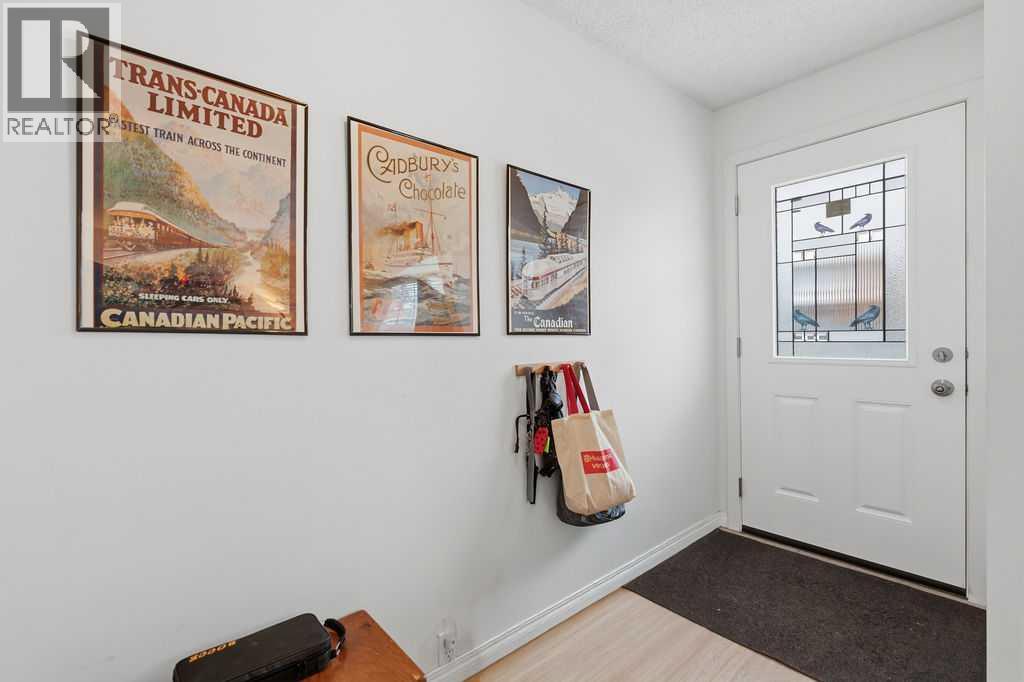
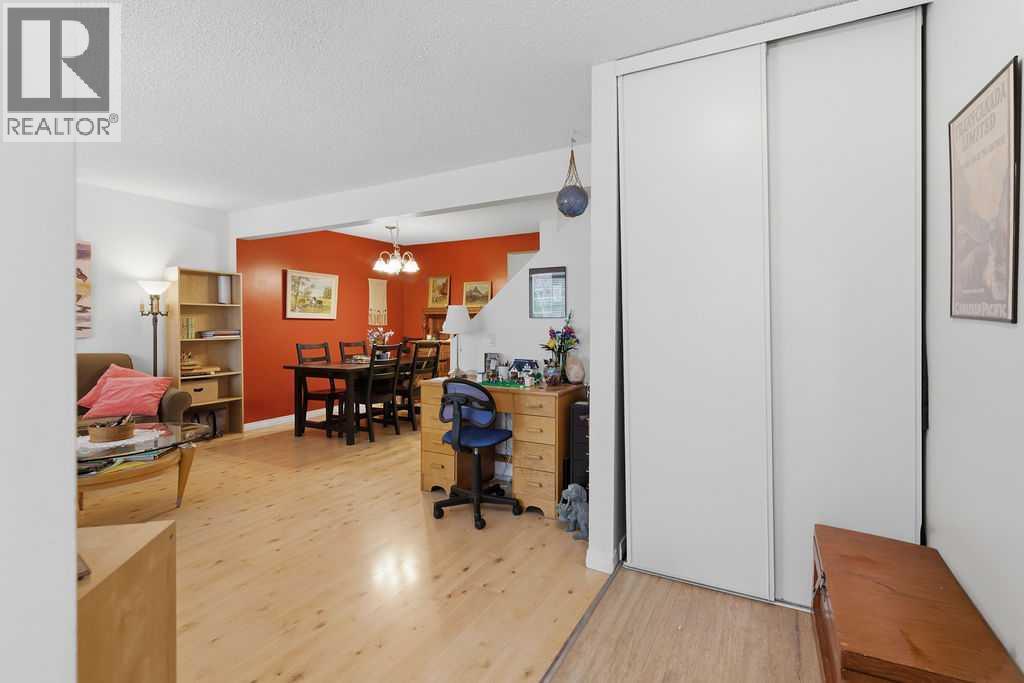
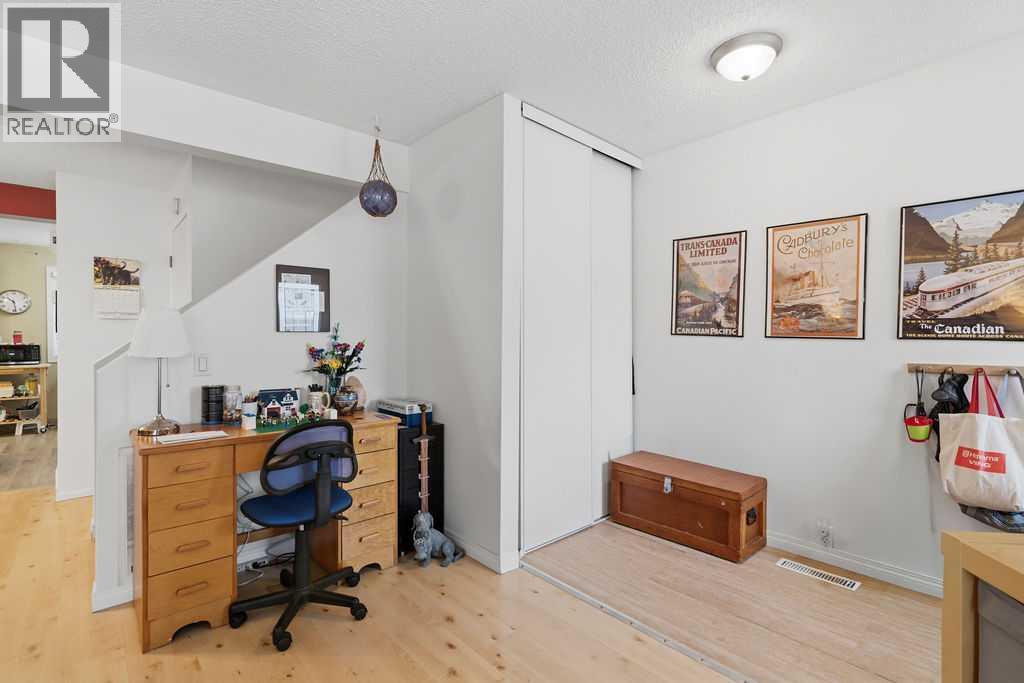
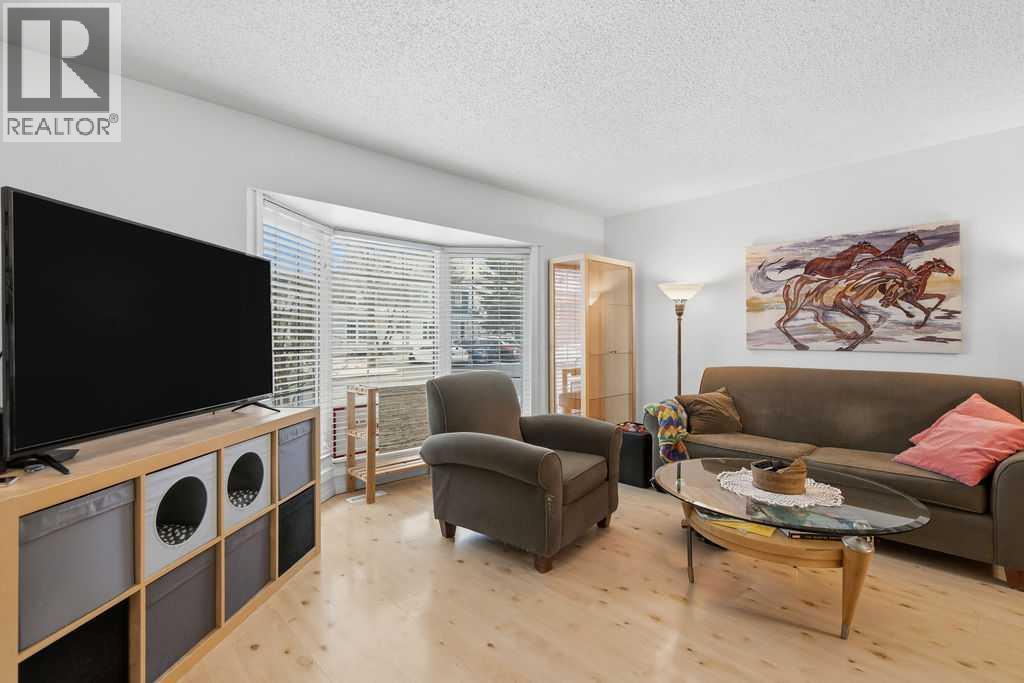
A private backyard backing onto treed green space brings a peaceful outdoor setting to this inviting 3-bedroom townhouse in the family-friendly community of Beddington Heights. With a functional layout, spacious bedrooms and 2 assigned parking stalls, this home combines everyday comfort with an exceptionally convenient location close to schools, shopping, parks and transit. Inside, durable laminate flooring flows throughout the main living areas, while a large bay window fills the living room with natural light and establishes a welcoming space to relax and unwind. Gather with family and friends in the adjoining dining room, where an open connection to the living area makes entertaining feel effortless. Just beyond, the bright kitchen showcases timeless white cabinetry, ample counter space and a window overlooking the private backyard, making it easy to keep an eye on outdoor activities while preparing meals. A convenient powder room completes the main level. At the end of the day retreat to an exceptionally spacious primary bedroom on the upper level, where charming bayed windows invite natural light and generous proportions leave plenty of room for a comfortable sitting area. Cheater access to the 4-piece bathroom adds everyday convenience, while 2 additional bedrooms accommodate family members, guests or changing household needs. The partially finished basement holds exciting potential for future development, with space to customize according to your lifestyle and plenty of room for laundry and storage. Outside, a fully fenced, low-maintenance backyard extends your living space with a private patio, ideal for summer barbeques, outdoor dining or quiet afternoons surrounded by mature trees. Backing onto treed green space, this peaceful setting brings an added sense of privacy along with outdoor space for children and pets to explore. Beyond the property, Beddington Heights delivers an established neighbourhood atmosphere with convenient access to schools, playgroun ds, shopping centres and everyday amenities. Nearby Nose Hill Park invites weekend walks and outdoor adventures, while the Beddington Theatre Arts Centre adds a vibrant cultural connection to the community. Easy access to major roadways and transit makes commuting and getting around Calgary simple. Whether you're purchasing your first home, looking for more room to grow or seeking a manageable property with outdoor space, this welcoming townhouse brings together comfort, flexibility and a location that makes everyday living convenient. (id:31684)
| 3 weeks ago | Listing updated with changes from the MLS® | |
| 4 weeks ago | Status changed to Active | |
| 4 weeks ago | Listing first seen on site |


The trademarks MLS®, Multiple Listing Service® and the associated logos are owned by The Canadian Real Estate Association (CREA) and identify the quality of services provided by real estate professionals who are members of CREA. Used under license.
The trademarks REALTOR®, REALTORS®, and the REALTOR® logo are controlled by The Canadian Real Estate Association (CREA) and identify real estate professionals who are members of CREA. These trademarks are owned or controlled by The Canadian Real Estate Association (CREA) and identify real estate professionals who are members of CREA (REALTOR®) and/or the quality of services they provide (MLS®).
This REALTOR.ca listing content is owned and licensed by REALTOR® members of The Canadian Real Estate Association.


