
Start Your Home Search Here!
My site offers the widest range of search opportunities when you begin to look for a new home. Start with my “Enhanced Listings” to get a taste of some of the top properties I have in my personal database. Then search our local Multiple Listings Service (MLS.ca) to view homes for sale by all real estate agents. Or, broaden your scope even more, and explore possibilities throughout Canada – click on the national MLS search to find homes for sale throughout the country!
If you don’t have time to search for a new home in, let my system do the work for you. Simply register to have your home search updated automatically.
Let Me Be Your Guide!
Whatever search option you explore, let me help you navigate. If you find a home that seems like a fit for you, simply enter the MLS# into the box provided, fill out your contact info and let me do the rest. I’ll be in touch shortly with more information and schedule a tour of the home if you wish. I’ll help you every step of the way!

63 Cortina Villas SWCalgary, AB T3H 0W8
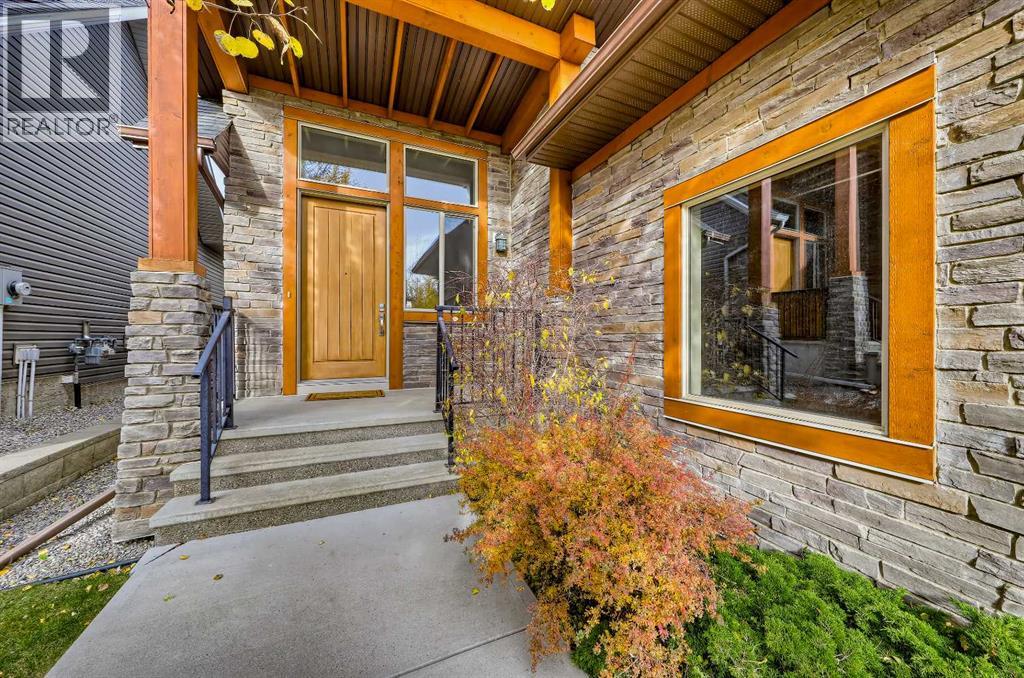
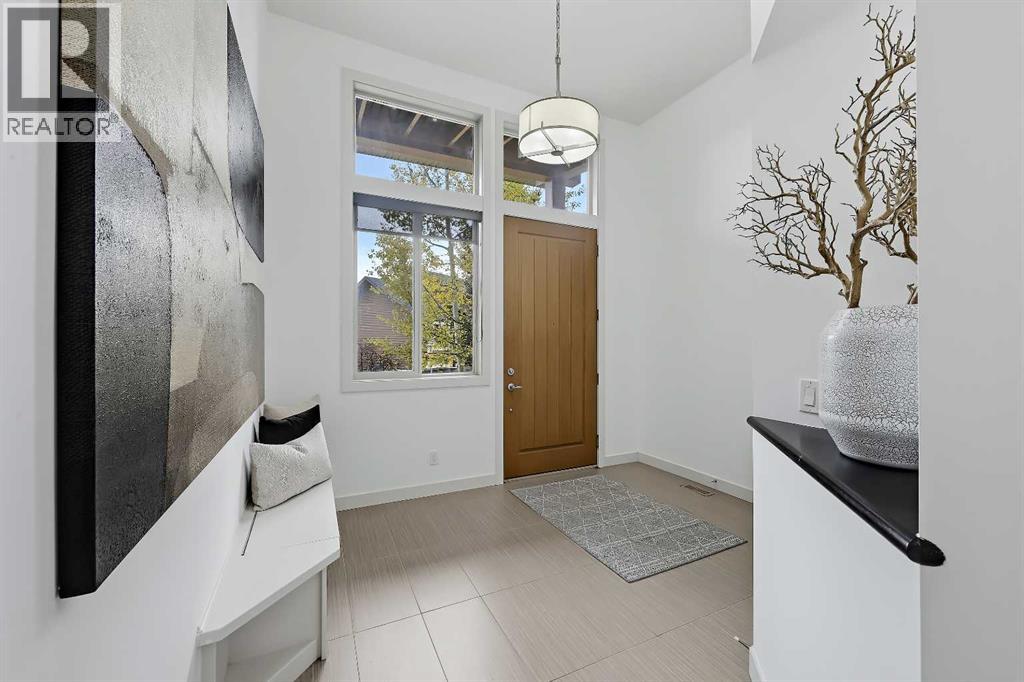
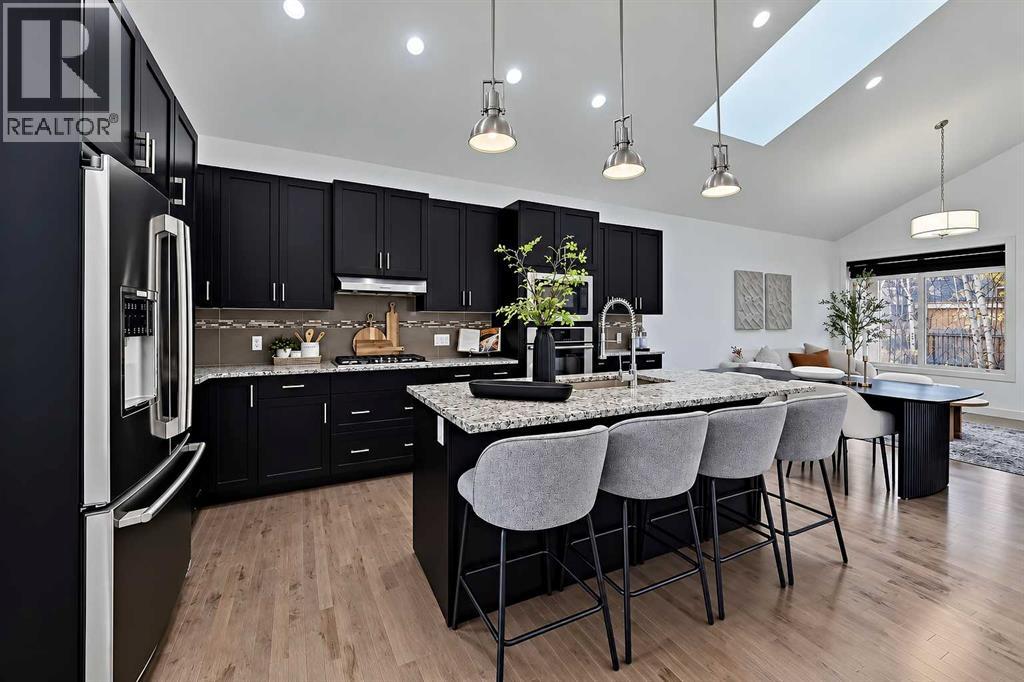
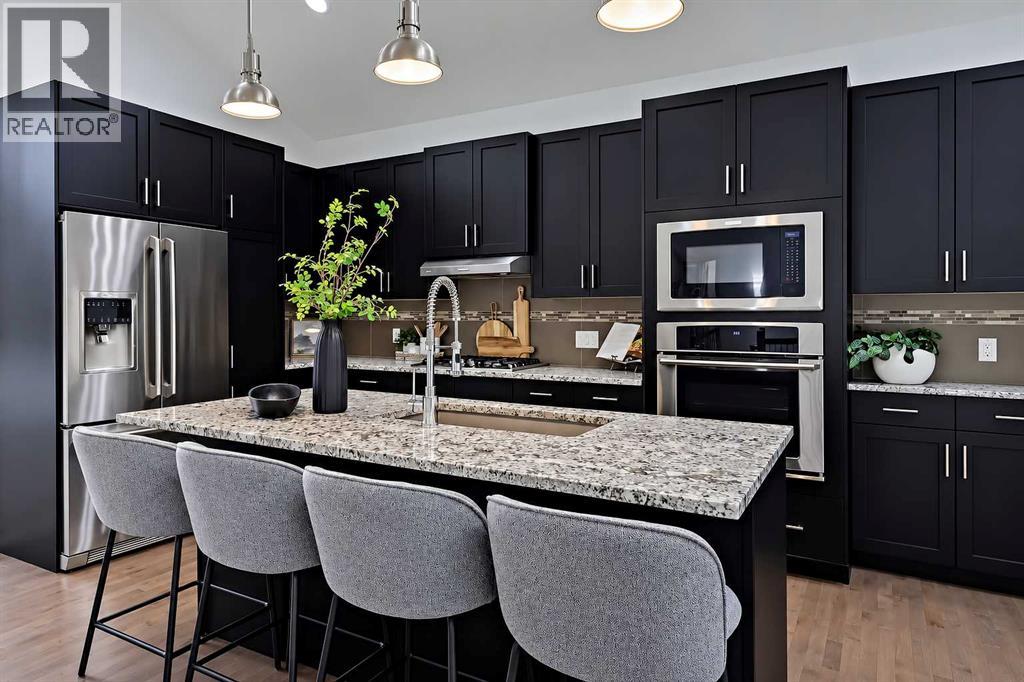
**OPEN HOUSE: SUNDAY, NOVEMBER 8, 11 AM - 1 PM** BUNGALOW-STYLE VILLA IN EXCLUSIVE CORTINA VILLAS! Offering a total of 4 bedrooms, 2.5 bathrooms, and versatile living space across two fully developed levels, this Springbank Hill villa combines the convenience of main-floor living with plenty of room to host family, guests, and allow for recreation and hobbies. A spacious front foyer welcomes you to the open-concept main floor featuring soaring vaulted ceilings and solid hardwood flooring throughout. The kitchen features a central island with granite countertops and breakfast bar seating, a tiled backsplash, stainless steel appliances including a gas stove, built-in wall oven, and French-door refrigerator, plus generous cabinetry and counter space. Open to the adjoining living areas, this layout keeps the kitchen connected to everyday living as well as is ideal for entertaining. A massive skylight is a standout feature of the formal dining area, drawing natural light into the space and highlighting the vaulted ceiling above, while the adjacent living room offers a gas fireplace with a stone surround and direct access to the rear patio and outdoor space. Complete with a BBQ gas line, this patio extends the living space outdoors for summer dining and entertaining. The primary bedroom is conveniently located on the main floor and features a walk-in closet and spacious 5-pc ensuite with dual sinks, quartz countertops, a drop-in soaker tub, and a fully tiled shower. A second bedroom provides flexibility for guests or a home office, while a nearby mudroom with built-in storage connects to the double attached garage. Downstairs, the fully developed basement adds substantial additional living space, with a huge recreation room offering room for a media area, games, fitness equipment, or a secondary lounge. Two sizeable bedrooms provide additional accommodation, while a full bathroom features a stand-up shower and extended vanity with quartz countertops. A separate tiled lau ndry room includes a side-by-side washer and dryer, folding counter, sink, and shelving for laundry supplies and household storage. Central A/C adds comfort during Calgary’s warmer months. Located in the exclusive Cortina Villas in Springbank Hill, this home offers a quiet West-side setting with convenient access to shopping, restaurants, and everyday services along 85th Street and in Aspen Landing, as well as nearby schools and recreation including the West Side Rec Centre. Golf enthusiasts will appreciate the proximity to a number of excellent courses including Pinebrook Golf & Country Club and Elbow Springs Golf Club, while Stoney Trail provides convenient connections across the city, and the Rocky Mountains are just a short drive away. *VISIT MULTIMEDIA LINK FOR FULL DETAILS INCLUDING A VIRTUAL TOUR* (id:31684)
| 3 days ago | Listing updated with changes from the MLS® | |
| 4 days ago | Status changed to Active | |
| 5 days ago | Price changed to $864,900 | |
| 2 weeks ago | Listing first seen on site |


The trademarks MLS®, Multiple Listing Service® and the associated logos are owned by The Canadian Real Estate Association (CREA) and identify the quality of services provided by real estate professionals who are members of CREA. Used under license.
The trademarks REALTOR®, REALTORS®, and the REALTOR® logo are controlled by The Canadian Real Estate Association (CREA) and identify real estate professionals who are members of CREA. These trademarks are owned or controlled by The Canadian Real Estate Association (CREA) and identify real estate professionals who are members of CREA (REALTOR®) and/or the quality of services they provide (MLS®).
This REALTOR.ca listing content is owned and licensed by REALTOR® members of The Canadian Real Estate Association.


