
Start Your Home Search Here!
My site offers the widest range of search opportunities when you begin to look for a new home. Start with my “Enhanced Listings” to get a taste of some of the top properties I have in my personal database. Then search our local Multiple Listings Service (MLS.ca) to view homes for sale by all real estate agents. Or, broaden your scope even more, and explore possibilities throughout Canada – click on the national MLS search to find homes for sale throughout the country!
If you don’t have time to search for a new home in, let my system do the work for you. Simply register to have your home search updated automatically.
Let Me Be Your Guide!
Whatever search option you explore, let me help you navigate. If you find a home that seems like a fit for you, simply enter the MLS# into the box provided, fill out your contact info and let me do the rest. I’ll be in touch shortly with more information and schedule a tour of the home if you wish. I’ll help you every step of the way!

30 Aspen Stone Road SWCalgary, AB T3H 5Y5
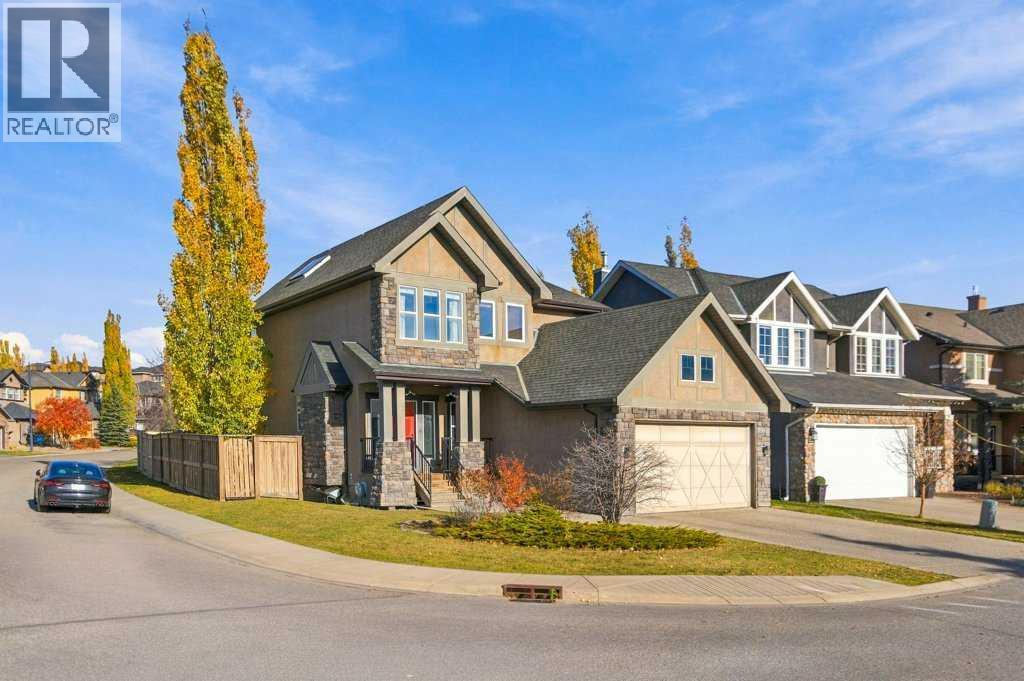
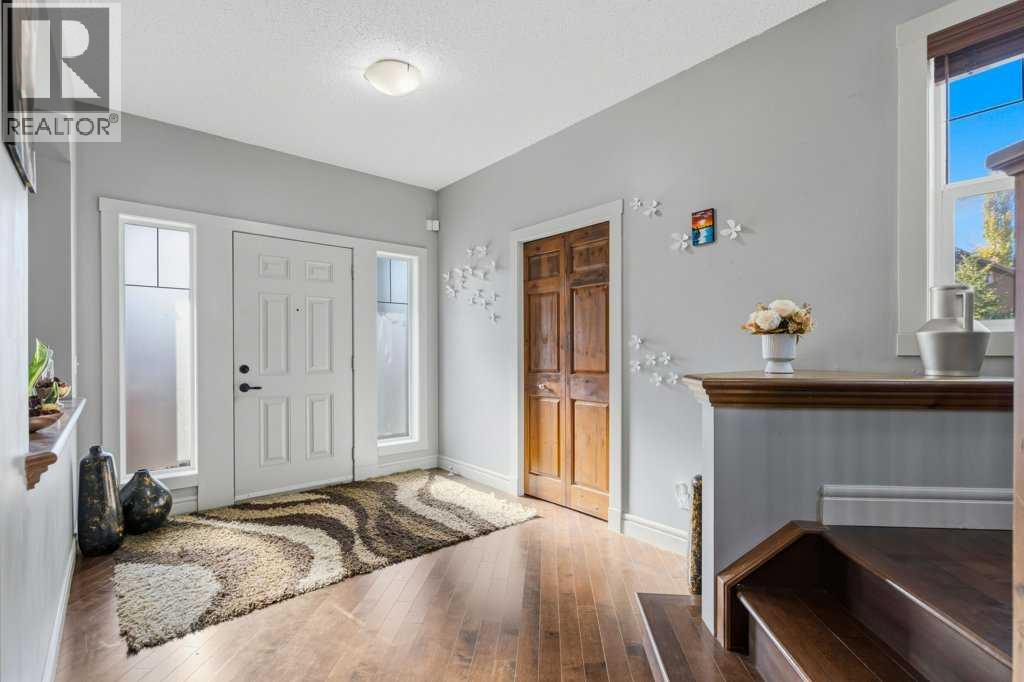
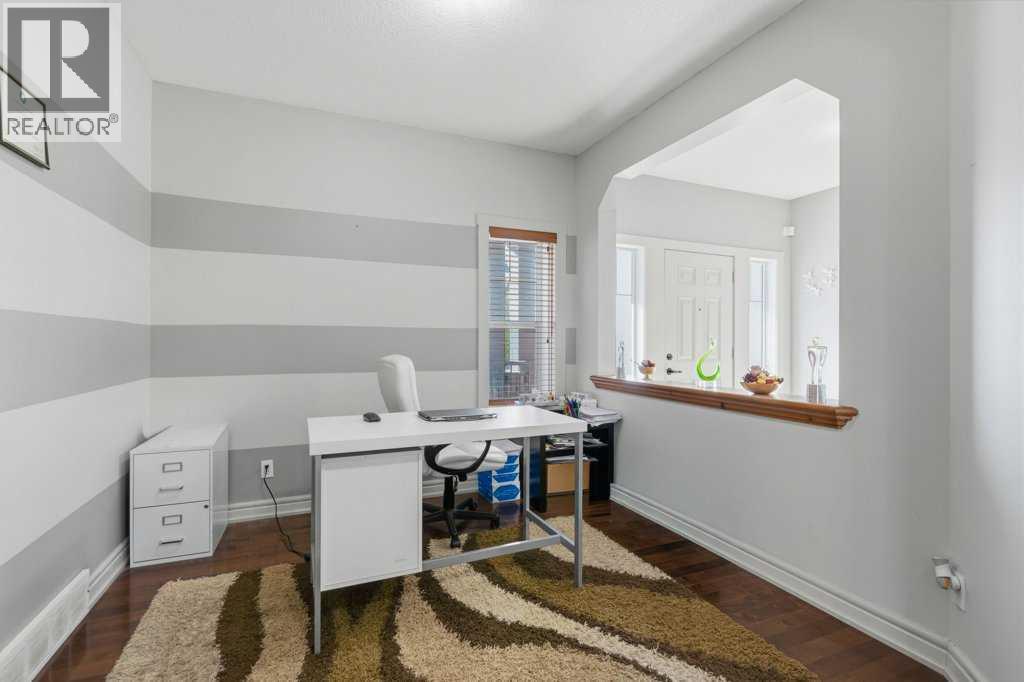
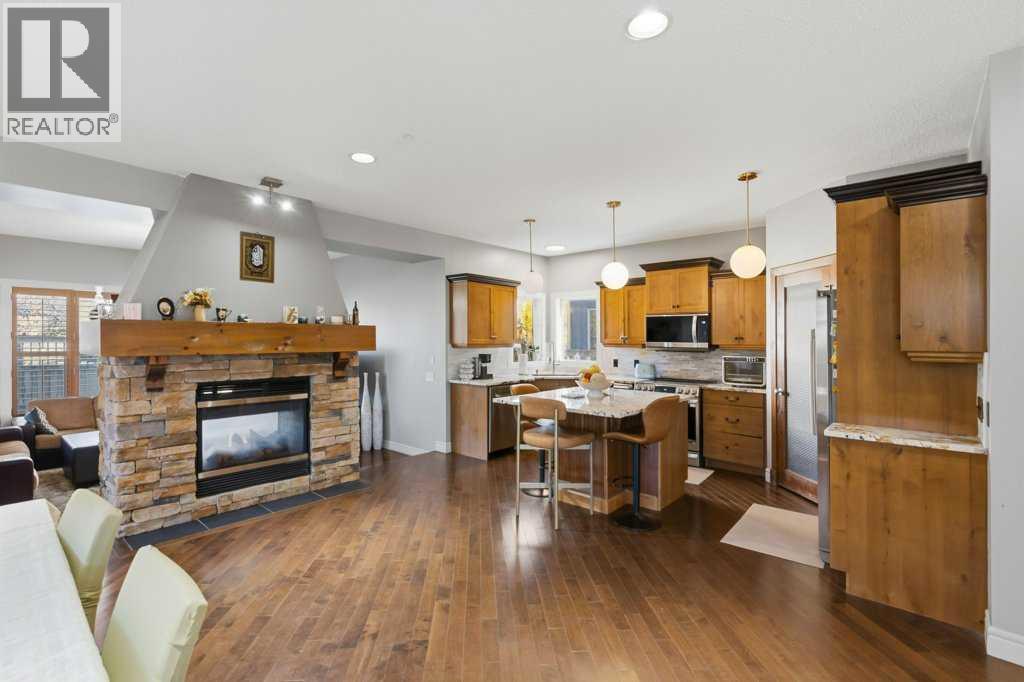
Discover refined living in the prestigious and highly sought-after Aspen community in this stunning former Greenboro show home, the distinguished “Marsalis” model, offering over 3,200 sq. ft. of beautifully developed living space. Ideally situated within this desirable neighbourhood, this thoughtfully designed residence combines an excellent location with quality craftsmanship, elegant finishes, and impressive architectural details. The spacious interior features 9-foot ceilings on the main and basement levels, dramatic vaulted ceilings, beautiful hardwood flooring throughout the main and upper floors, including the staircase, and quality solid interior doors that enhance privacy and comfort. An impressive foyer welcomes you into a versatile flex room and an inviting living area. A striking double-sided gas fireplace adds warmth and character while connecting the living space to the elegant sunken dining room, creating an ideal setting for family gatherings and entertaining. The beautifully appointed open-concept kitchen features granite countertops, stainless steel appliances, a wine fridge, and a generous centre island that combines style and functionality. The upper level offers a spacious primary suite with a large walk-in closet and a spa-inspired ensuite featuring double vanities and a private water closet. Two additional generously sized bedrooms and a full bathroom provide comfortable accommodation for the family. The original vaulted bonus room has been converted into a fourth bedroom by adding a door, offering additional privacy and flexibility. This space can easily be restored to its original bonus room configuration simply by removing the door. It also features a built-in entertainment and storage centre with integrated Infinity ceiling speakers for a Dolby surround-sound experience. Designed with energy efficiency and year-round comfort in mind, this home features SOL-R-SHIELD energy-saving glass, two high-efficiency furnaces rated at 92%, both equippe d with central air conditioning. Highly insulated attic and exterior walls to enhance thermal performance and indoor comfort throughout the seasons. Additional highlights include a double attached garage with rough-in for in-floor heating, an attractive exposed aggregate driveway and patio, and a fully landscaped yard complete with an underground sprinkler system, offering both convenience and attractive outdoor living spaces. With its excellent location within the prestigious Aspen community, distinctive former show home design, generous living spaces, energy-efficient features, and quality finishes throughout, this exceptional property offers a wonderful opportunity for families seeking elegance, comfort, and functionality in one of Calgary's most desirable neighbourhoods. (id:31684)
| 2 weeks ago | Listing updated with changes from the MLS® | |
| 2 weeks ago | Listing first seen on site |


The trademarks MLS®, Multiple Listing Service® and the associated logos are owned by The Canadian Real Estate Association (CREA) and identify the quality of services provided by real estate professionals who are members of CREA. Used under license.
The trademarks REALTOR®, REALTORS®, and the REALTOR® logo are controlled by The Canadian Real Estate Association (CREA) and identify real estate professionals who are members of CREA. These trademarks are owned or controlled by The Canadian Real Estate Association (CREA) and identify real estate professionals who are members of CREA (REALTOR®) and/or the quality of services they provide (MLS®).
This REALTOR.ca listing content is owned and licensed by REALTOR® members of The Canadian Real Estate Association.


