
Start Your Home Search Here!
My site offers the widest range of search opportunities when you begin to look for a new home. Start with my “Enhanced Listings” to get a taste of some of the top properties I have in my personal database. Then search our local Multiple Listings Service (MLS.ca) to view homes for sale by all real estate agents. Or, broaden your scope even more, and explore possibilities throughout Canada – click on the national MLS search to find homes for sale throughout the country!
If you don’t have time to search for a new home in, let my system do the work for you. Simply register to have your home search updated automatically.
Let Me Be Your Guide!
Whatever search option you explore, let me help you navigate. If you find a home that seems like a fit for you, simply enter the MLS# into the box provided, fill out your contact info and let me do the rest. I’ll be in touch shortly with more information and schedule a tour of the home if you wish. I’ll help you every step of the way!

423 Queen Anne Way SECalgary, AB T2J 4R8
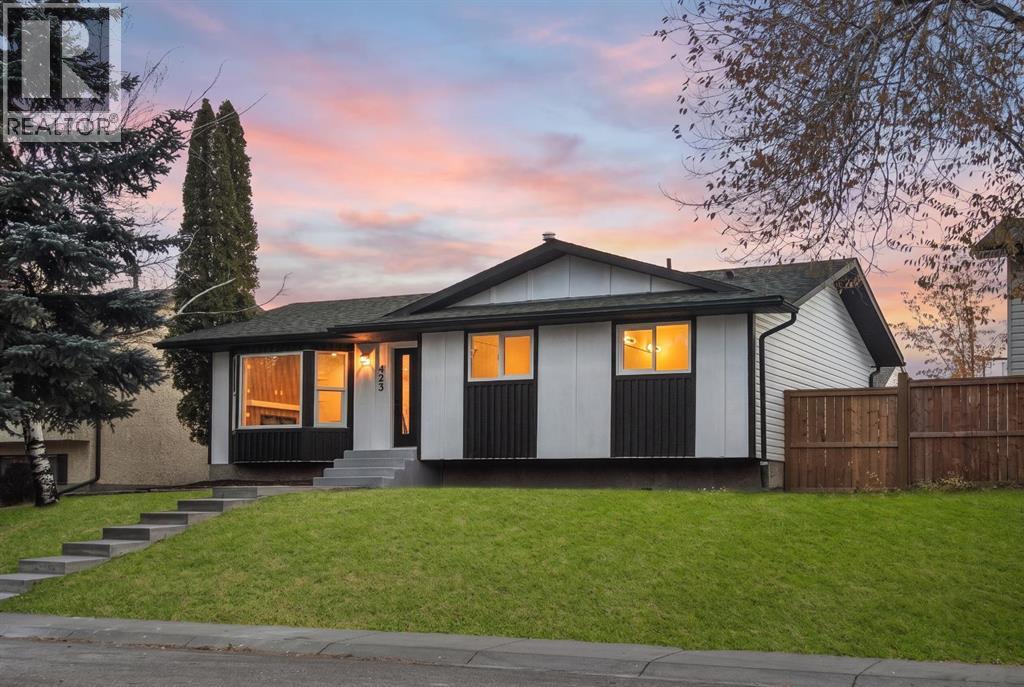
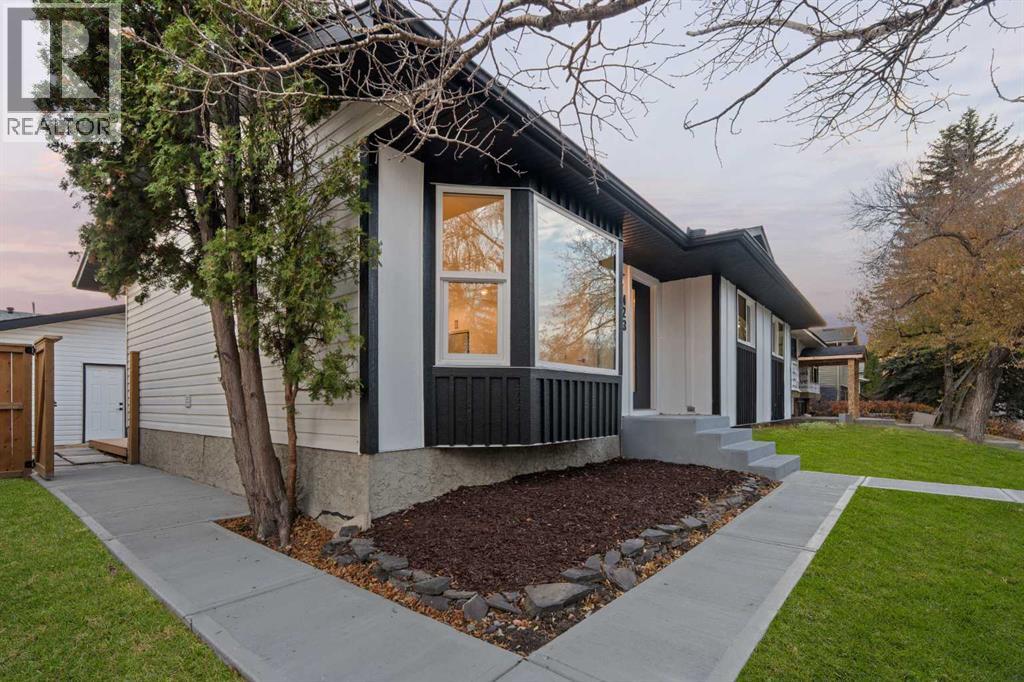
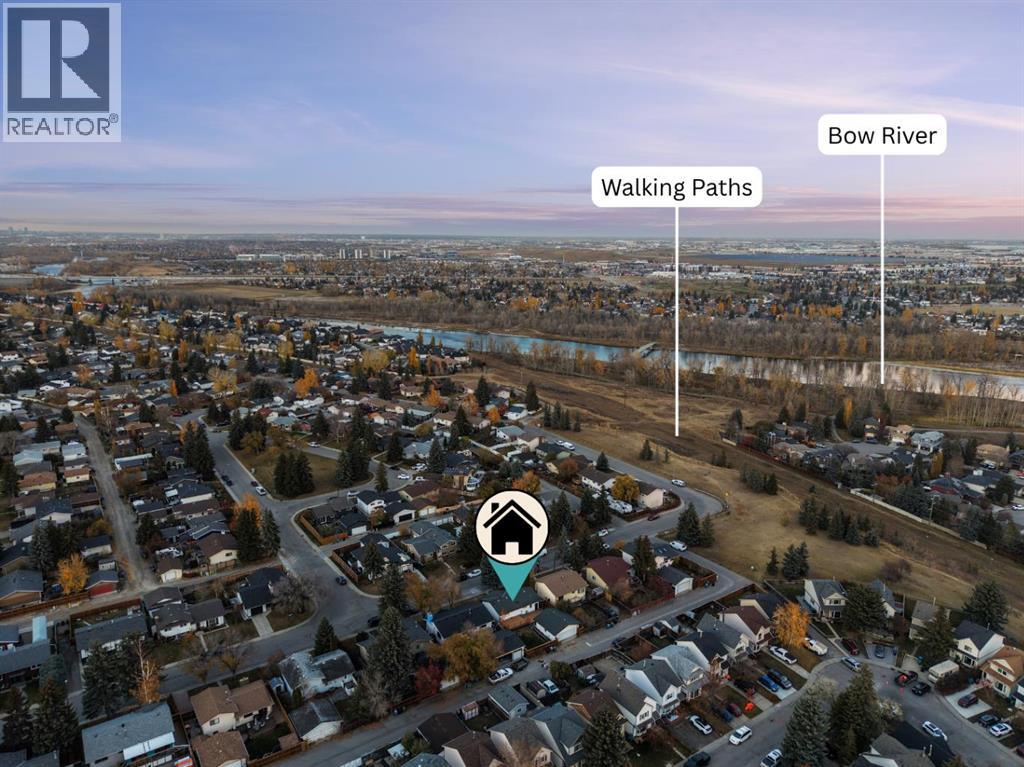
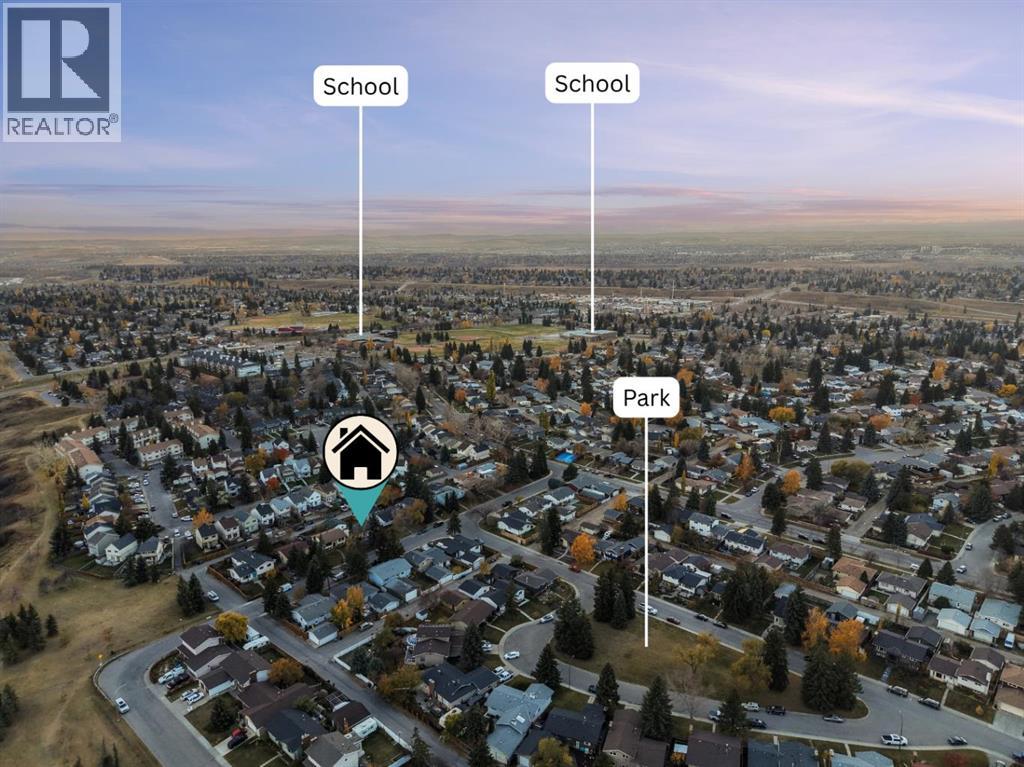
Welcome to this thoughtfully renovated bungalow located just steps from Fish Creek Park. This move-in-ready home offers exceptional curb appeal with an updated exterior and a brand new concrete front walkway. Situated on a quiet street lined with mature trees and homes with pride of ownership. This property offers the perfect combination of modern upgrades and established community charm.The main floor features a bright, open layout with tons of natural light coming through brand new triple pane windows. The living area includes an electric fireplace feature and is next to the chef inspired kitchen with brand new appliances and under cabinet lighting. The spacious kitchen island offers seating and seamless hidden storage. There is also room for a dining table next to the island. The main level of the home offers 2 bedrooms + 2 bathrooms. The spacious primary bedroom includes a walk through closet and stunning spa inspired 5-piece ensuite. Quality renovations throughout provide a clean, contemporary feel while maintaining the warmth and functionality of a family home.The fully developed basement adds 2 additional bedrooms with brand new egress windows and a bathroom, offering plenty of space for a growing family. This level also includes a built-in entertainment center and wet-bar with a brand new beverage fridge. Outside you will find an oversized detached 2-car garage with lots of shelving for storage. This home also has a new fence surrounding the private yard and deck with room to relax and entertain. Plumbing has been updated and water heater and roof were replaced in 2018, for added peace of mind.With 4 bedrooms, extensive renovations, and one of the area's most desirable locations near parks, pathways, schools, and amenities, this is a rare opportunity to own a turnkey home in a sought-after community. Book your showing today! (id:31684)
| 4 hours ago | Listing updated with changes from the MLS® | |
| 4 hours ago | Status changed to Active | |
| 3 days ago | Listing first seen on site |


The trademarks MLS®, Multiple Listing Service® and the associated logos are owned by The Canadian Real Estate Association (CREA) and identify the quality of services provided by real estate professionals who are members of CREA. Used under license.
The trademarks REALTOR®, REALTORS®, and the REALTOR® logo are controlled by The Canadian Real Estate Association (CREA) and identify real estate professionals who are members of CREA. These trademarks are owned or controlled by The Canadian Real Estate Association (CREA) and identify real estate professionals who are members of CREA (REALTOR®) and/or the quality of services they provide (MLS®).
This REALTOR.ca listing content is owned and licensed by REALTOR® members of The Canadian Real Estate Association.


