
Start Your Home Search Here!
My site offers the widest range of search opportunities when you begin to look for a new home. Start with my “Enhanced Listings” to get a taste of some of the top properties I have in my personal database. Then search our local Multiple Listings Service (MLS.ca) to view homes for sale by all real estate agents. Or, broaden your scope even more, and explore possibilities throughout Canada – click on the national MLS search to find homes for sale throughout the country!
If you don’t have time to search for a new home in, let my system do the work for you. Simply register to have your home search updated automatically.
Let Me Be Your Guide!
Whatever search option you explore, let me help you navigate. If you find a home that seems like a fit for you, simply enter the MLS# into the box provided, fill out your contact info and let me do the rest. I’ll be in touch shortly with more information and schedule a tour of the home if you wish. I’ll help you every step of the way!

150 Watermark AvenueRural Rocky View County, AB T3L 0E8
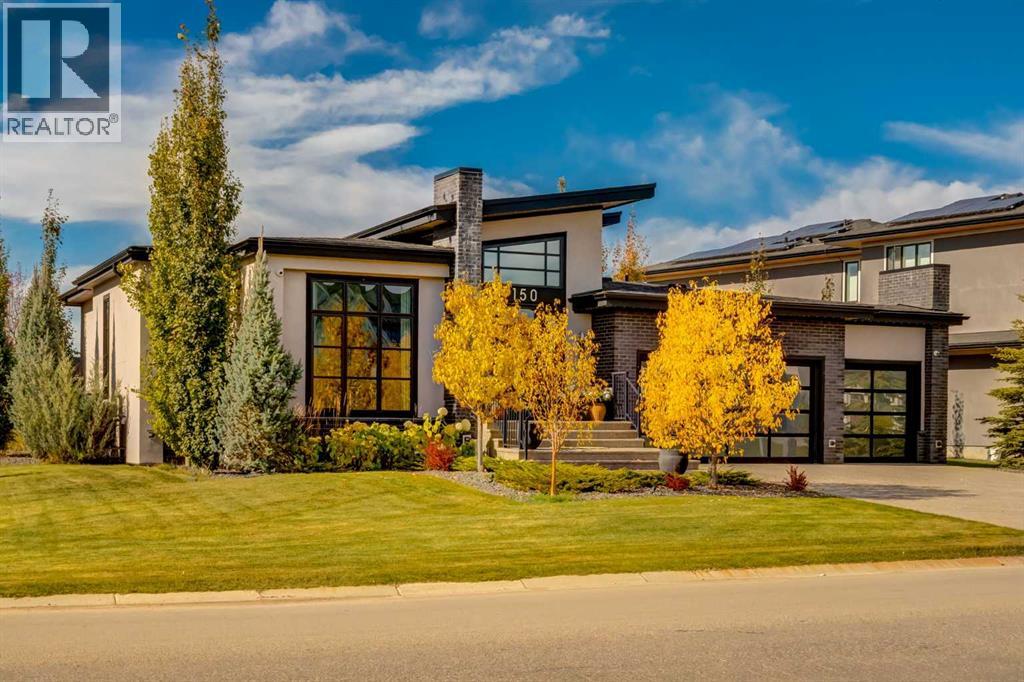
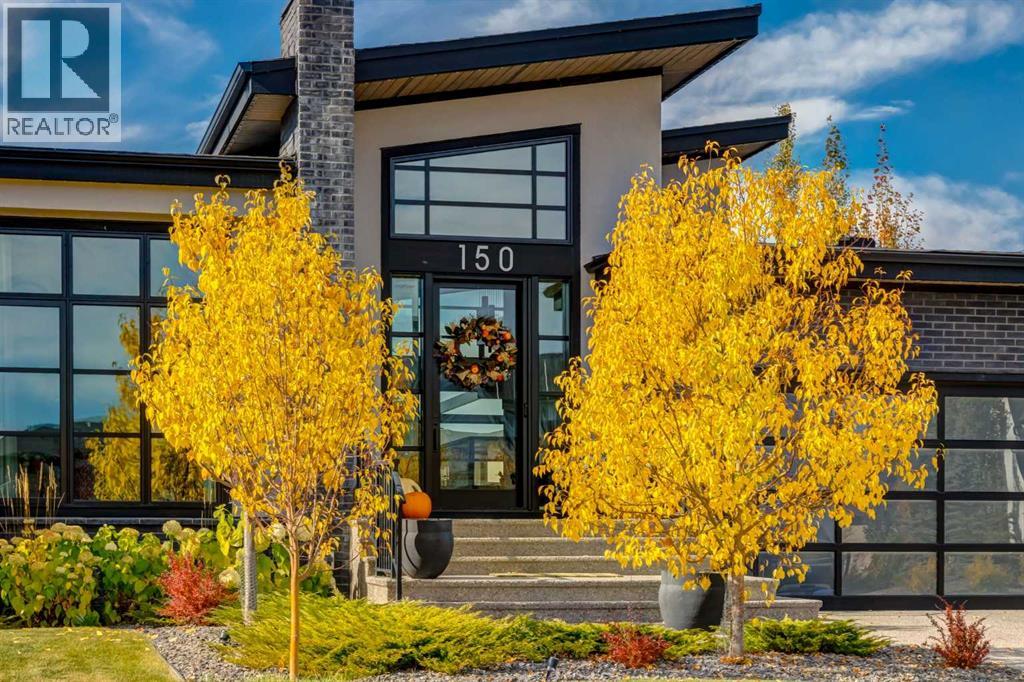
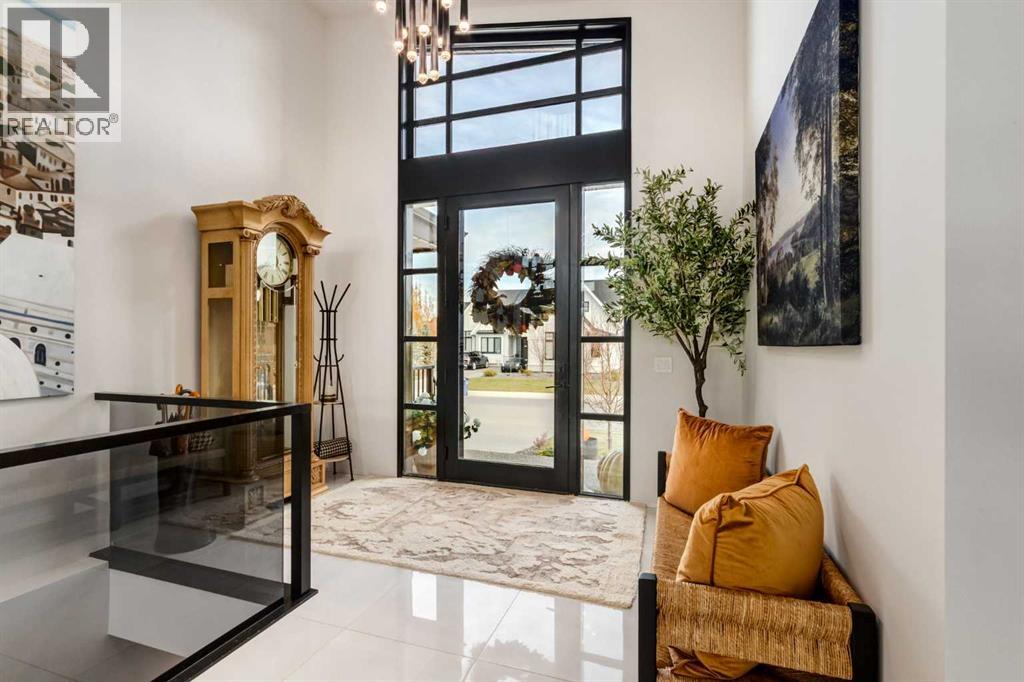
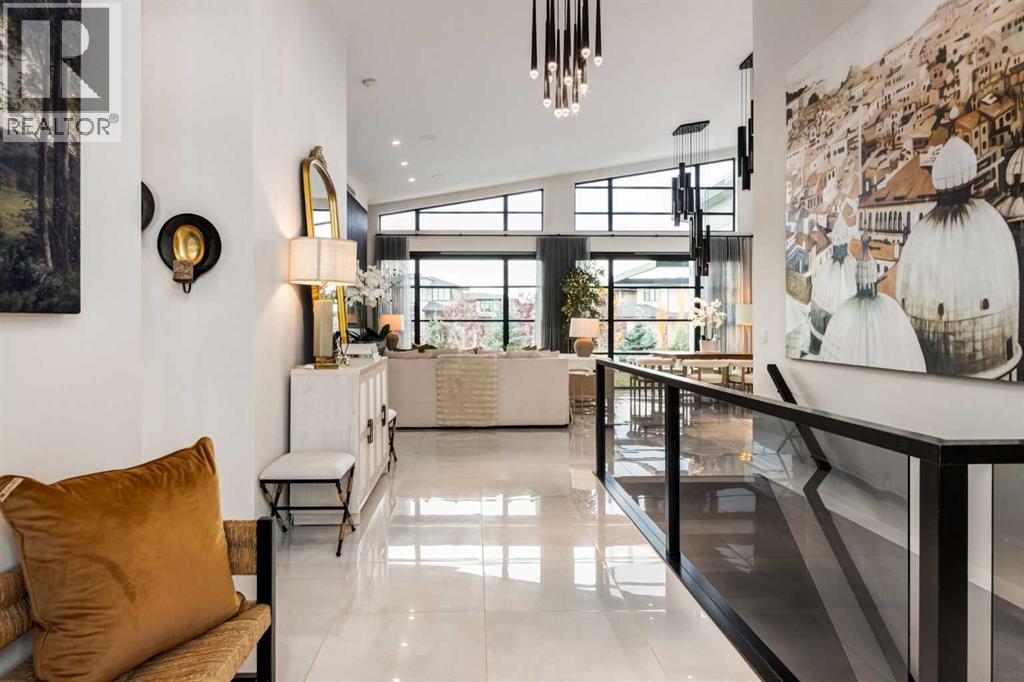
Rare California Modern Bungalow in the award-winning community of WATERMARK, designed by Calgary’s acclaimed Paul Lavoie and offered in like-new condition. Nearly 4,000 sq ft of sophisticated living space unfolds behind striking curb appeal, with a dramatic entry and sightlines straight through to the rear yard. Wall-to-wall black-framed windows, vaulted ceilings reaching nearly 16', power shades, designer lighting and porcelain tile throughout define the open-concept great room, anchored by a linear gas fireplace with base lighting and a Frame TV that doubles as art. The breathtaking kitchen is a true showpiece, featuring 11 Miele appliances including a full-height wine fridge, steam oven, coffee machine and warming drawer, a smoked-mirror backsplash, a quartz waterfall island and heated floors. A huge pantry flows through the mud room to the triple garage with diffused-glass doors. Step outside to a rear terrace with pergola, power screens, infrared heater and outdoor kitchen with Napoleon BBQ and Evo griddle. The primary retreat offers garden views, a spa-inspired ensuite with zero-threshold shower and cantilevered bench, and a walk-in closet with laundry. A home office and powder room complete the main level. The lower level elevates entertaining with a grand recreation room, wet bar, glass-walled gym, two ensuite bedrooms and laundry. The professionally landscaped west-exposure grounds include a lower terrace with gas fireplace, a fire-pit lounge, hot tub, landscape lighting and full metal fencing. Set on a rare street-to-street lot in Watermark, this home offers the best of town and country: tranquility with convenience and easy access in and out. A must see! (id:31684)
| 3 days ago | Listing updated with changes from the MLS® | |
| 4 days ago | Listing first seen on site |


The trademarks MLS®, Multiple Listing Service® and the associated logos are owned by The Canadian Real Estate Association (CREA) and identify the quality of services provided by real estate professionals who are members of CREA. Used under license.
The trademarks REALTOR®, REALTORS®, and the REALTOR® logo are controlled by The Canadian Real Estate Association (CREA) and identify real estate professionals who are members of CREA. These trademarks are owned or controlled by The Canadian Real Estate Association (CREA) and identify real estate professionals who are members of CREA (REALTOR®) and/or the quality of services they provide (MLS®).
This REALTOR.ca listing content is owned and licensed by REALTOR® members of The Canadian Real Estate Association.


