
Start Your Home Search Here!
My site offers the widest range of search opportunities when you begin to look for a new home. Start with my “Enhanced Listings” to get a taste of some of the top properties I have in my personal database. Then search our local Multiple Listings Service (MLS.ca) to view homes for sale by all real estate agents. Or, broaden your scope even more, and explore possibilities throughout Canada – click on the national MLS search to find homes for sale throughout the country!
If you don’t have time to search for a new home in, let my system do the work for you. Simply register to have your home search updated automatically.
Let Me Be Your Guide!
Whatever search option you explore, let me help you navigate. If you find a home that seems like a fit for you, simply enter the MLS# into the box provided, fill out your contact info and let me do the rest. I’ll be in touch shortly with more information and schedule a tour of the home if you wish. I’ll help you every step of the way!

544 Willingdon Boulevard SECalgary, AB T2J 2A9
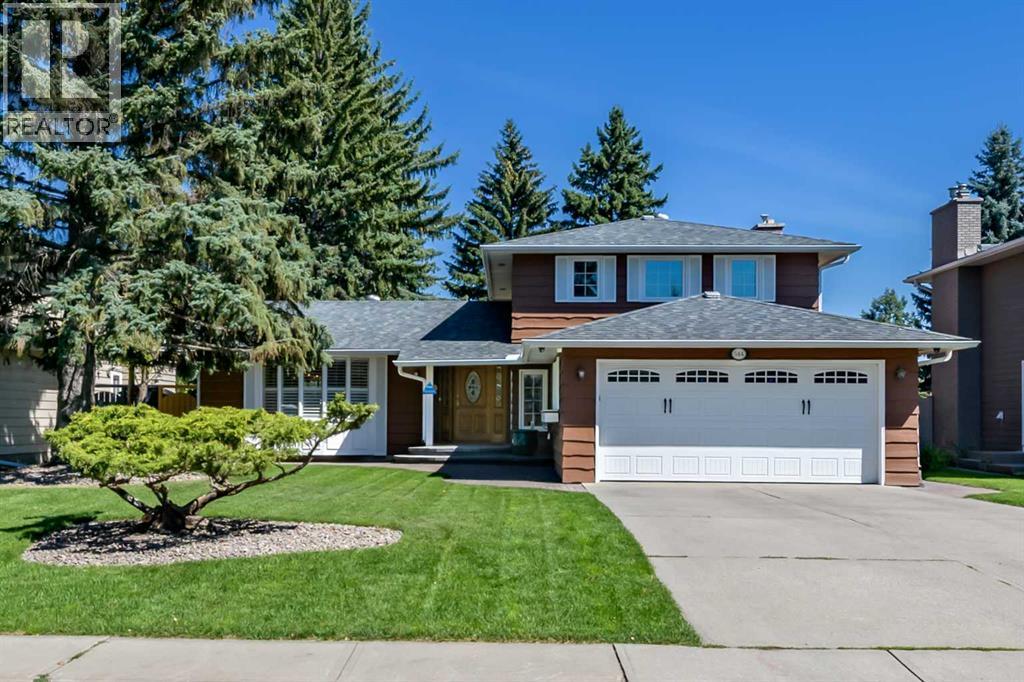
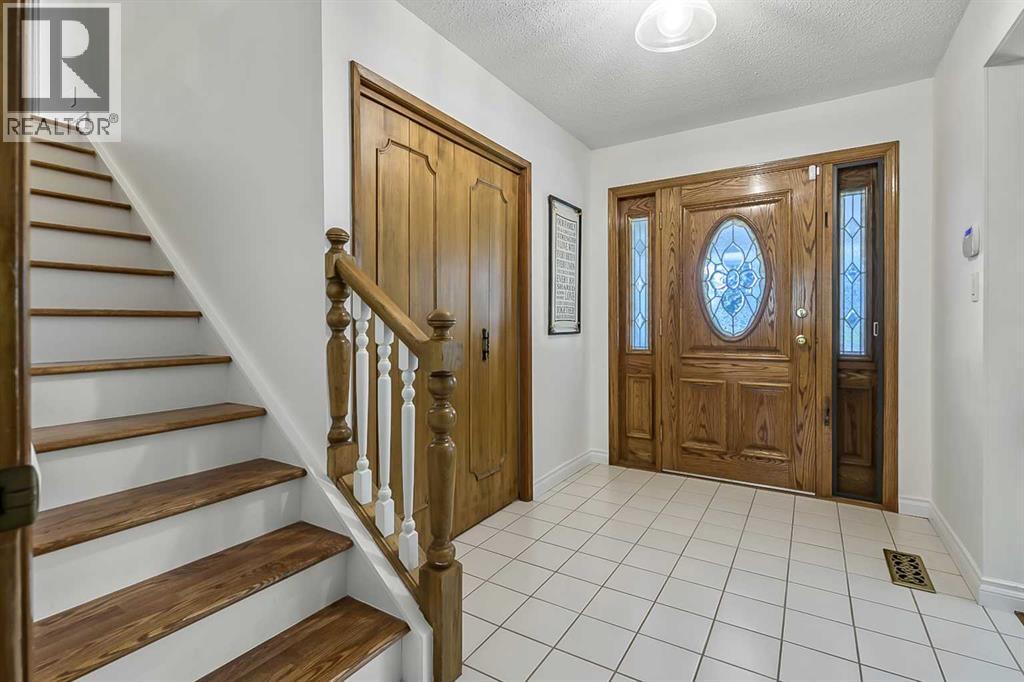
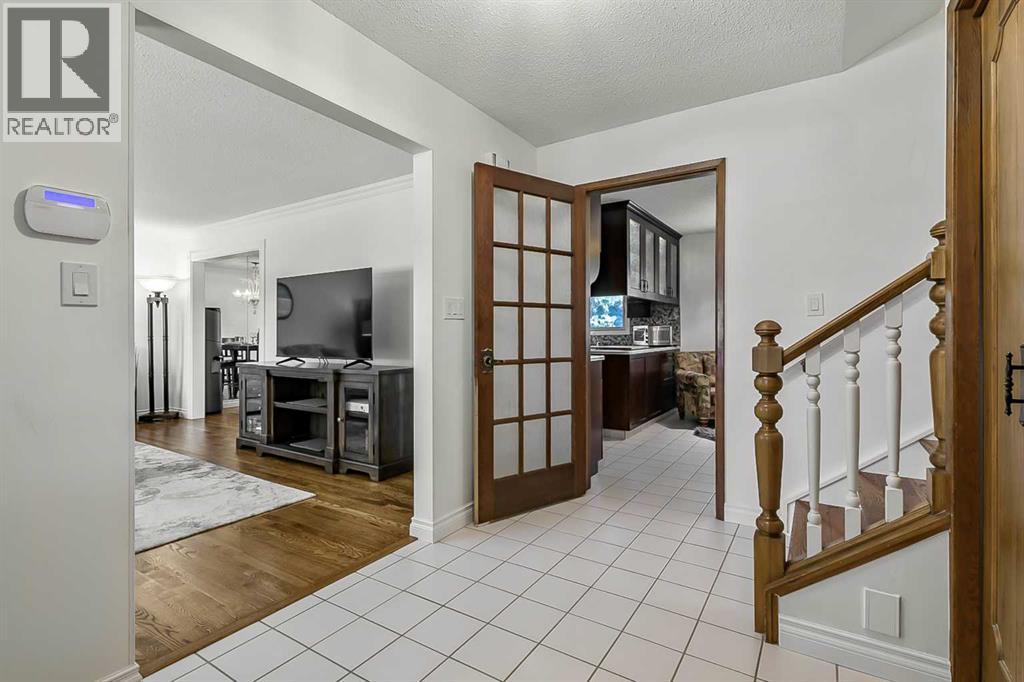
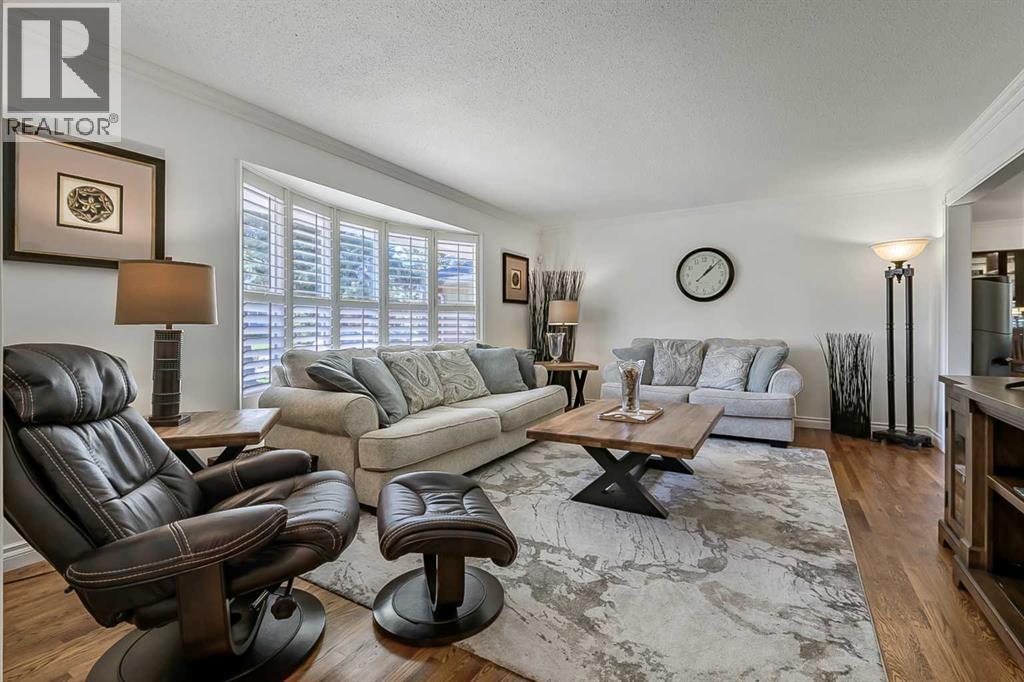
Welcome to Willow Park Estates—one of Calgary’s most established and highly sought-after "estate" communities—where this exceptional two-owner, Colonial Cottage home built by Westglen Homes sits proudly among mature tree-lined streets and generous lots. Embracing the unparalleled lifestyle of Willow Park Estates, this residence places you just minutes from the prestigious Willow Park Golf & Country Club, Maple Ridge Golf Course, Southcentre Mall, Trico Centre, Fish Creek Library, top-rated schools, restaurants, and walk-to amenities. Offering 1,954 square feet of bright, comfortable living space, the home features an updated kitchen, rich oak hardwood flooring, ceramic tile, and a cozy family room with original built-in cabinetry and direct walk-out patio access perfect for relaxing or gathering. A main-floor fourth bedroom provides ideal flexibility for a home office or guest room, while upstairs hosts two additional bedrooms, an updated main bathroom, and a spacious primary bedroom with a private 3-piece ensuite. The undeveloped basement presents endless potential for a media room, gym, or extra living area. Outside, the property showcases brilliant curb appeal in the heart of Willow Park Estates with a freshly landscaped front yard, a private backyard with mature gardens, and a freshly stained exterior featuring beautifully maintained original cedar. Highlighting the true value of living in Willow Park Estates, the home received over $65,000 in major structural and system updates in 2026, including a high end security system, upgraded 110A electrical panel, 11 triple-pane windows, two Trane high-efficiency furnaces, heated garage, R60 attic insulation, and brand-new appliances—offering a rare, move-in-ready opportunity in one of Calgary's premier neighborhood enclaves. (id:31684)
| 16 hours ago | Listing updated with changes from the MLS® | |
| 21 hours ago | Status changed to Active | |
| 4 days ago | Listing first seen on site |


The trademarks MLS®, Multiple Listing Service® and the associated logos are owned by The Canadian Real Estate Association (CREA) and identify the quality of services provided by real estate professionals who are members of CREA. Used under license.
The trademarks REALTOR®, REALTORS®, and the REALTOR® logo are controlled by The Canadian Real Estate Association (CREA) and identify real estate professionals who are members of CREA. These trademarks are owned or controlled by The Canadian Real Estate Association (CREA) and identify real estate professionals who are members of CREA (REALTOR®) and/or the quality of services they provide (MLS®).
This REALTOR.ca listing content is owned and licensed by REALTOR® members of The Canadian Real Estate Association.


