
Start Your Home Search Here!
My site offers the widest range of search opportunities when you begin to look for a new home. Start with my “Enhanced Listings” to get a taste of some of the top properties I have in my personal database. Then search our local Multiple Listings Service (MLS.ca) to view homes for sale by all real estate agents. Or, broaden your scope even more, and explore possibilities throughout Canada – click on the national MLS search to find homes for sale throughout the country!
If you don’t have time to search for a new home in, let my system do the work for you. Simply register to have your home search updated automatically.
Let Me Be Your Guide!
Whatever search option you explore, let me help you navigate. If you find a home that seems like a fit for you, simply enter the MLS# into the box provided, fill out your contact info and let me do the rest. I’ll be in touch shortly with more information and schedule a tour of the home if you wish. I’ll help you every step of the way!

1506 36 Street SECalgary, AB T2A 1C6
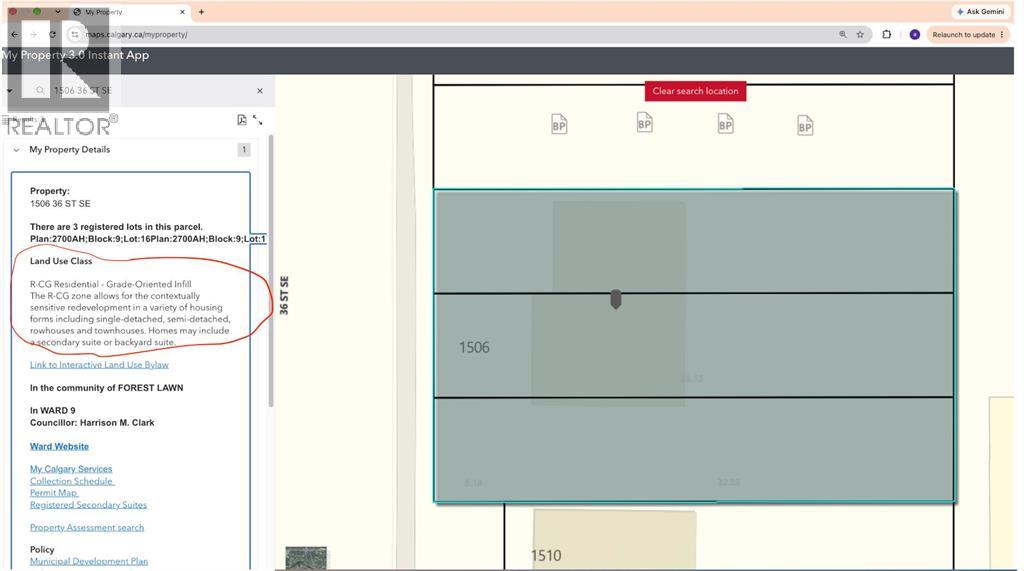
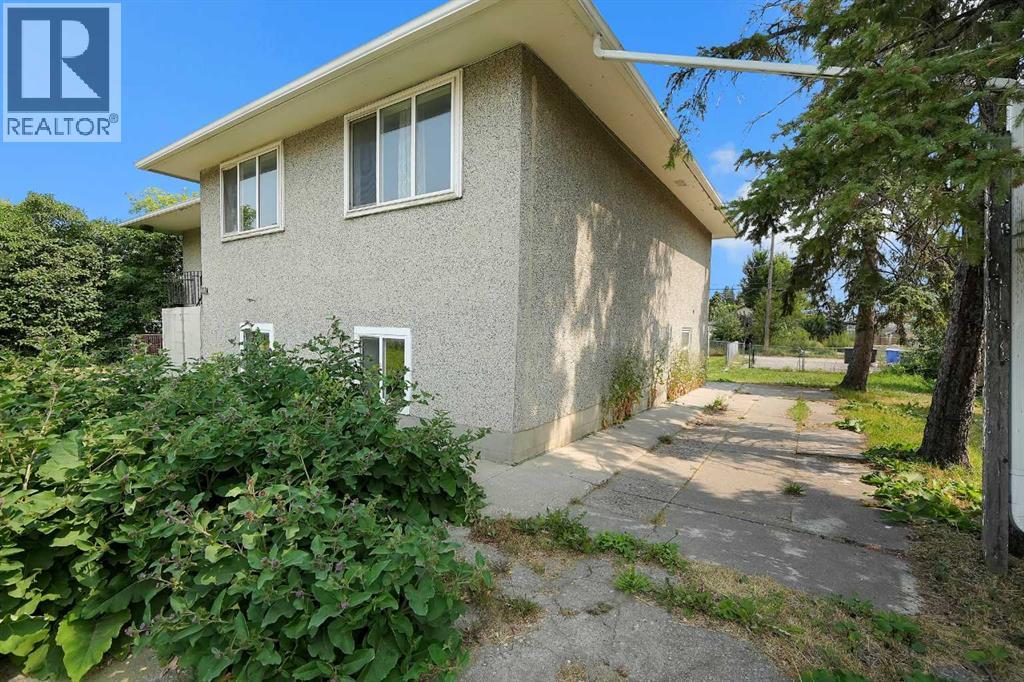
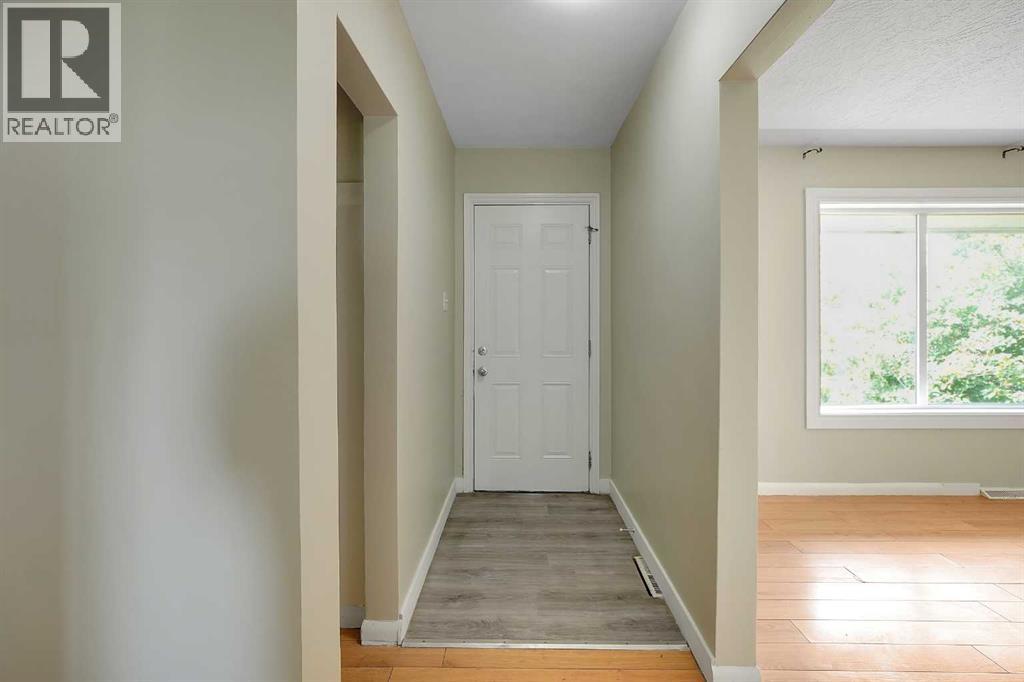
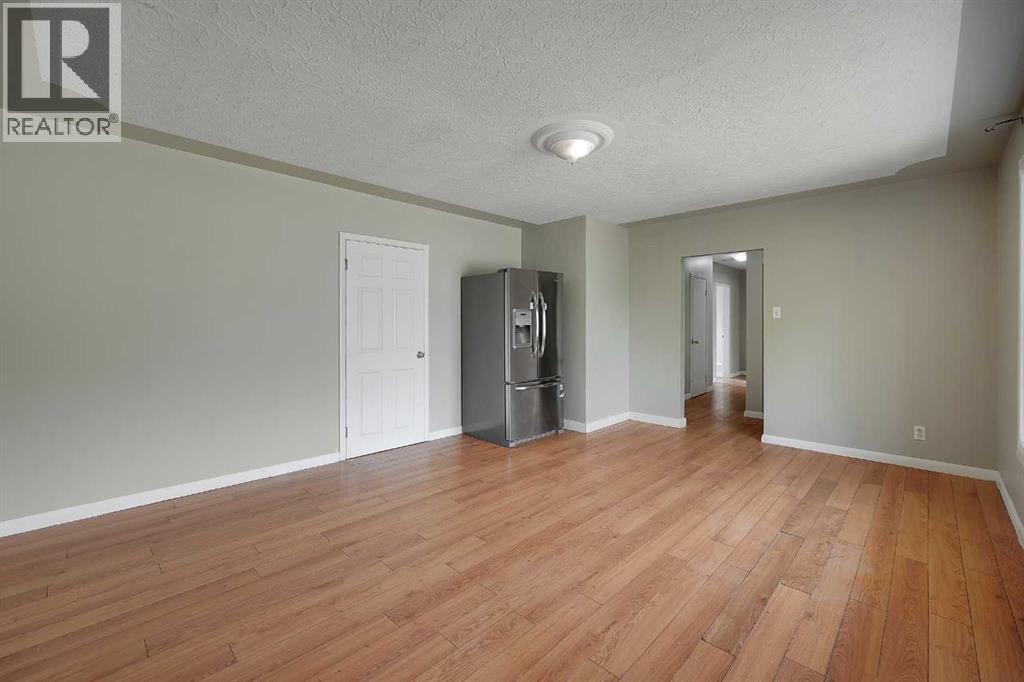
RC-G ZONED LOT! RARE FIND - no need to apply for rezoning. You can currently build a multi-plex on this. Current zoning typically allows for a 4-plex on this lot (and up to 8 potential total units), this is current lot zoning is expected to stay as RC-G and it is not affected by the City of Calgary’s blanket rezoning repeal.Considering the expansive lot size (over 9350 sq ft), this can accommodate a 6-plex (and up to 12 potential total units) – subject to necessary approvals. Lot dimension: 75 x 125 (much bigger than the "standard" 50 x 120 lot)There is currently a freshly renovated, move-in ready home on this lot. The current home comes with a "non-legal” basement suite – all ready for rent and immediate income if needed. This location is only about 10 mins from downtown Calgary. Total living space of over 2400 sq ft. Total of 6 Bedrooms. The upper unit is bright and has total of 3 bedroom; the kitchen is freshly renovated, and the home is freshly painted. The kitchens have quartz countertop and brand-new cabinets as well. The back entrance gives you access to the 3-bedroom basement suite on this walk-out lot. The mechanical room in the basement also has ample space for lots of storage. Total developed space of 1169 sq ft in the basement. The home is very accessible – under 7 mins drive away from: train station (5 mins away), bus stops (one min away), schools (about 7 schools), library, multiple grocery stores, green spaces, parks, clinic and more. The police station and fire station is about 5 mins drive away.This home is being sold “AS IS”. You can buy this as a rental property and rent as is or further develop it to build multi-family units on it – your great choices are endless. (id:31684)
| 11 hours ago | Listing updated with changes from the MLS® | |
| 11 hours ago | Status changed to Active | |
| yesterday | Listing first seen on site |


The trademarks MLS®, Multiple Listing Service® and the associated logos are owned by The Canadian Real Estate Association (CREA) and identify the quality of services provided by real estate professionals who are members of CREA. Used under license.
The trademarks REALTOR®, REALTORS®, and the REALTOR® logo are controlled by The Canadian Real Estate Association (CREA) and identify real estate professionals who are members of CREA. These trademarks are owned or controlled by The Canadian Real Estate Association (CREA) and identify real estate professionals who are members of CREA (REALTOR®) and/or the quality of services they provide (MLS®).
This REALTOR.ca listing content is owned and licensed by REALTOR® members of The Canadian Real Estate Association.


