
Start Your Home Search Here!
My site offers the widest range of search opportunities when you begin to look for a new home. Start with my “Enhanced Listings” to get a taste of some of the top properties I have in my personal database. Then search our local Multiple Listings Service (MLS.ca) to view homes for sale by all real estate agents. Or, broaden your scope even more, and explore possibilities throughout Canada – click on the national MLS search to find homes for sale throughout the country!
If you don’t have time to search for a new home in, let my system do the work for you. Simply register to have your home search updated automatically.
Let Me Be Your Guide!
Whatever search option you explore, let me help you navigate. If you find a home that seems like a fit for you, simply enter the MLS# into the box provided, fill out your contact info and let me do the rest. I’ll be in touch shortly with more information and schedule a tour of the home if you wish. I’ll help you every step of the way!

265 21 Avenue NECalgary, AB T2E 1S5
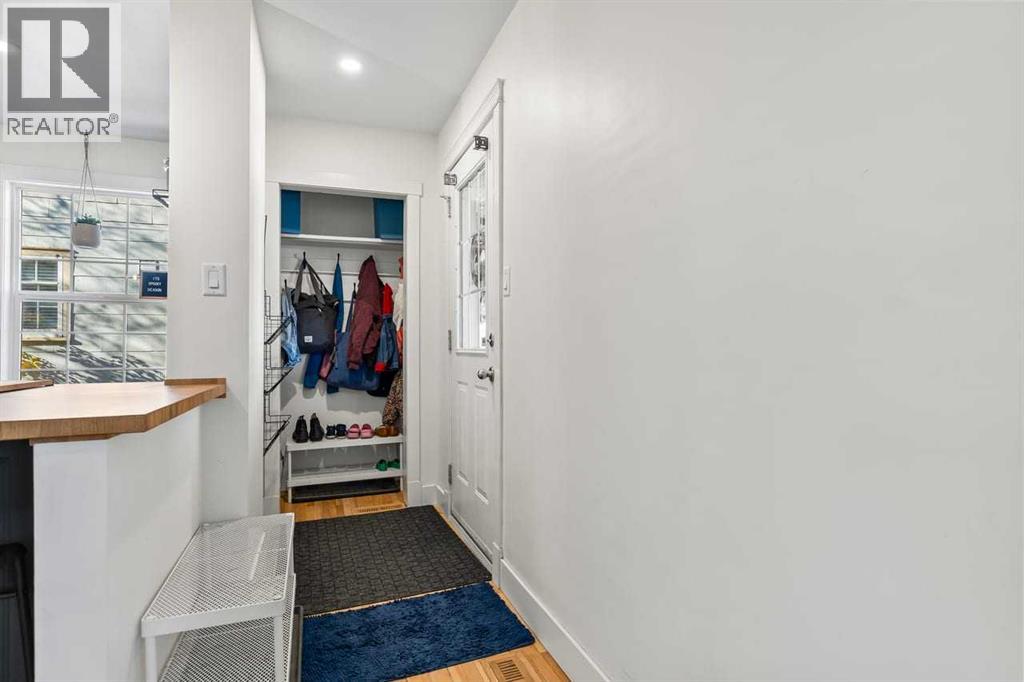
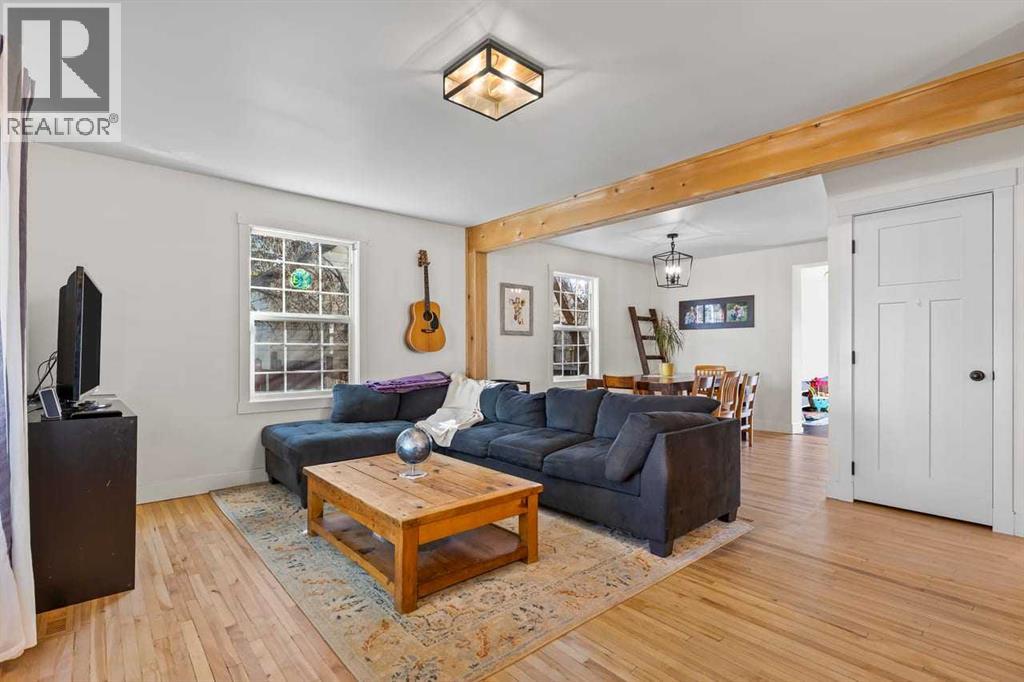
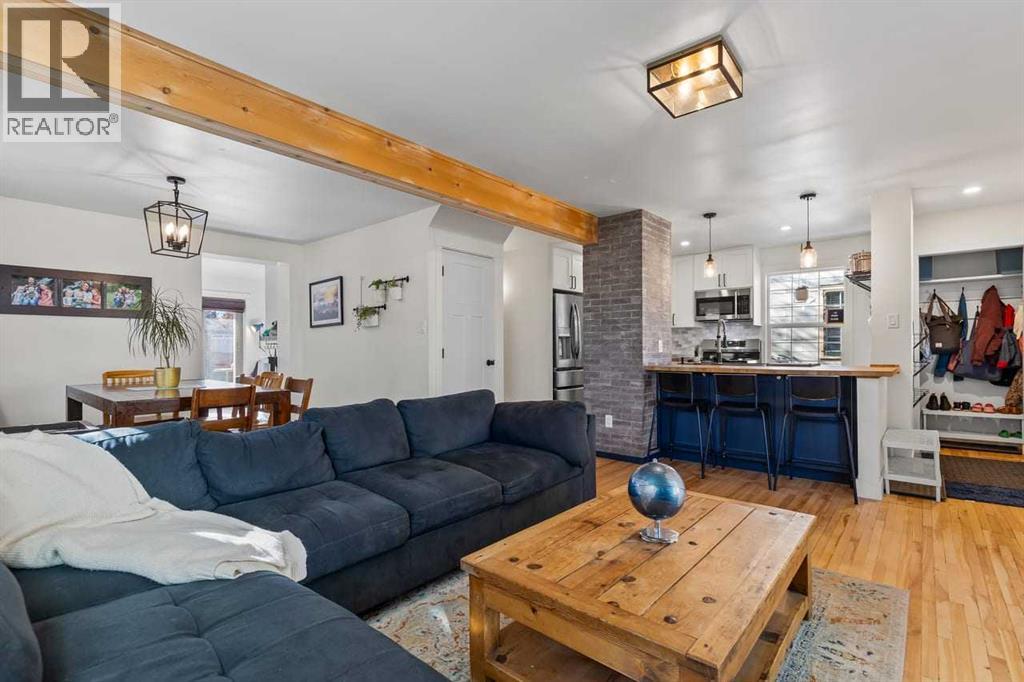
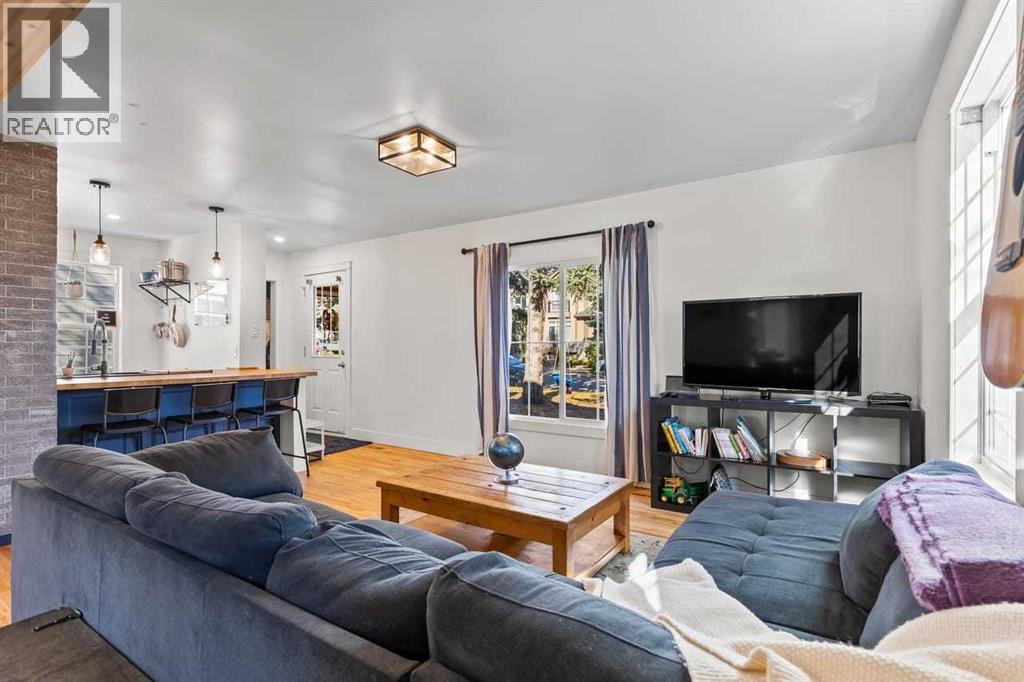
OPEN HOUSE SATURDAY OCT 24 2:00 to 4:30 Much more than meets the eye! From the street, this charming character home has the appearance of a quaint bungalow, but step inside and discover a surprisingly spacious 2-storey home with all 3 bedrooms upstairs! Character homes like this are becoming harder to find in Calgary's sought-after inner-city community of Tuxedo, especially one with so much to offer. With 1,456 sq. ft. of usable space, this home has undergone some impressive recent renovations, including updates to the kitchen and living areas and the removal of interior walls to create a more open, spacious and functional main floor. These changes have improved the flow between the kitchen, dining and living spaces, bringing a more modern feel to the home while maintaining its original character and charm. The generous dining area easily accommodates a full-sized dining table, while the bright family room at the back of the home offers a cozy wood-burning stove and plenty of natural light. Upstairs, you'll find 3 bedrooms, including a spacious primary bedroom with its own 3-piece ensuite, walk-in closet and French doors leading to a private south-facing balcony. Hardwood, luxury vinyl plank (LVP) and tile flooring can be found throughout the home. Outside, you'll appreciate the large yard with mature trees and the convenience of a double detached garage. Located just minutes from Edmonton Trail, this is a wonderful neighbourhood for those who enjoy walking along tree-lined streets and exploring nearby restaurants, local markets and amenities. A fantastic opportunity to enjoy the charm of an established inner-city home with the benefit of recent renovations, a functional layout and more space than you'd ever expect from the street! (id:31684)
| 2 hours ago | Listing updated with changes from the MLS® | |
| 2 hours ago | Status changed to Active | |
| 3 days ago | Listing first seen on site |


The trademarks MLS®, Multiple Listing Service® and the associated logos are owned by The Canadian Real Estate Association (CREA) and identify the quality of services provided by real estate professionals who are members of CREA. Used under license.
The trademarks REALTOR®, REALTORS®, and the REALTOR® logo are controlled by The Canadian Real Estate Association (CREA) and identify real estate professionals who are members of CREA. These trademarks are owned or controlled by The Canadian Real Estate Association (CREA) and identify real estate professionals who are members of CREA (REALTOR®) and/or the quality of services they provide (MLS®).
This REALTOR.ca listing content is owned and licensed by REALTOR® members of The Canadian Real Estate Association.


