
Start Your Home Search Here!
My site offers the widest range of search opportunities when you begin to look for a new home. Start with my “Enhanced Listings” to get a taste of some of the top properties I have in my personal database. Then search our local Multiple Listings Service (MLS.ca) to view homes for sale by all real estate agents. Or, broaden your scope even more, and explore possibilities throughout Canada – click on the national MLS search to find homes for sale throughout the country!
If you don’t have time to search for a new home in, let my system do the work for you. Simply register to have your home search updated automatically.
Let Me Be Your Guide!
Whatever search option you explore, let me help you navigate. If you find a home that seems like a fit for you, simply enter the MLS# into the box provided, fill out your contact info and let me do the rest. I’ll be in touch shortly with more information and schedule a tour of the home if you wish. I’ll help you every step of the way!

279 Panamount Hill NWCalgary, AB T3K 5M3
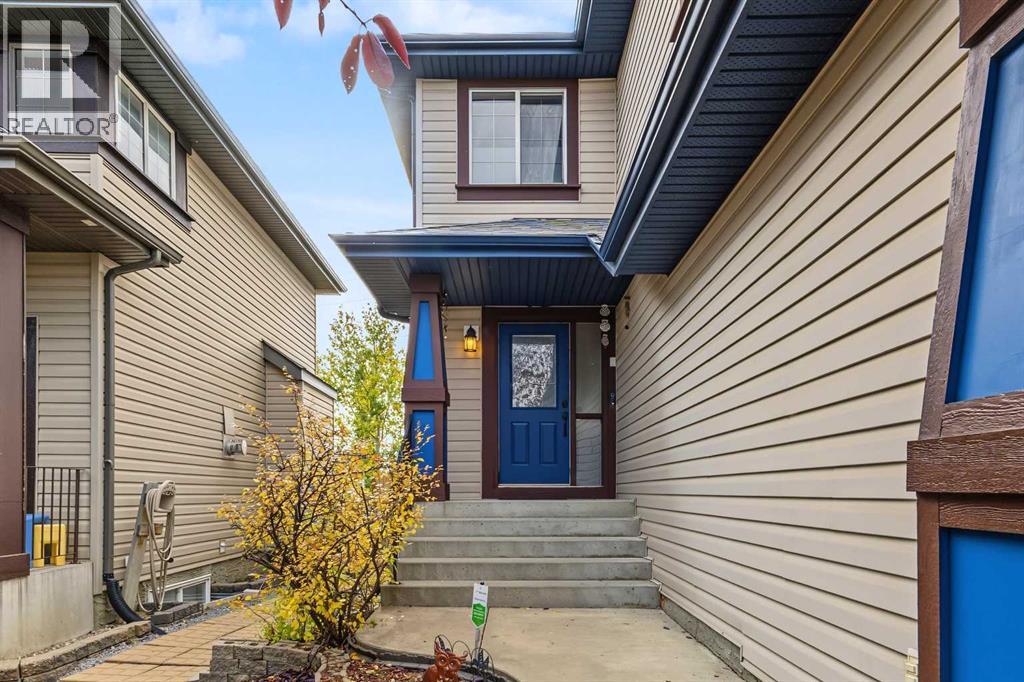
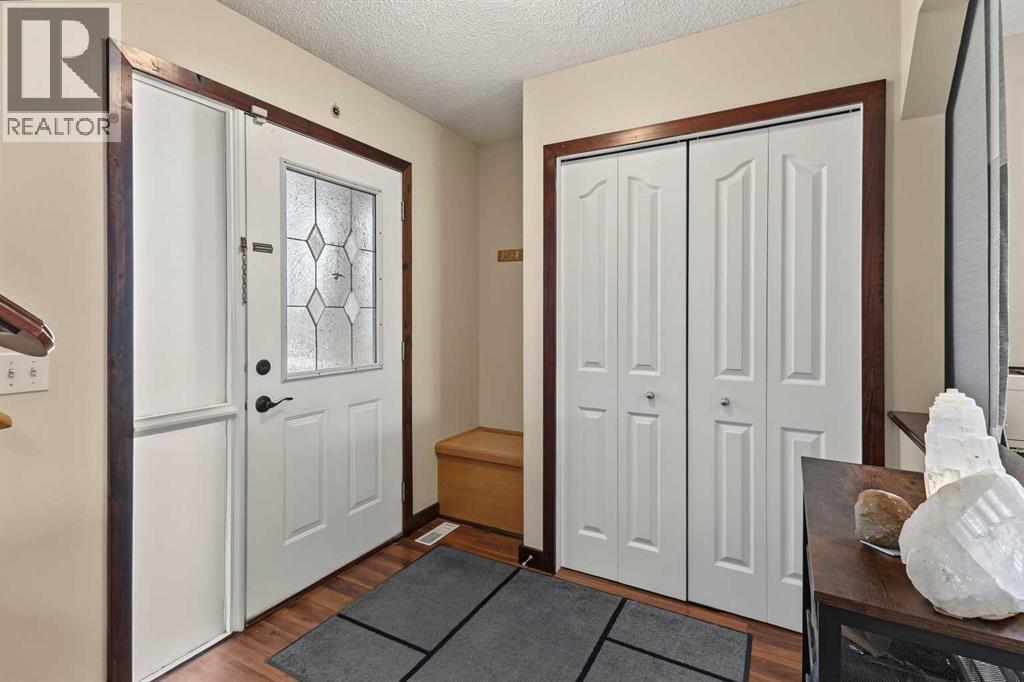
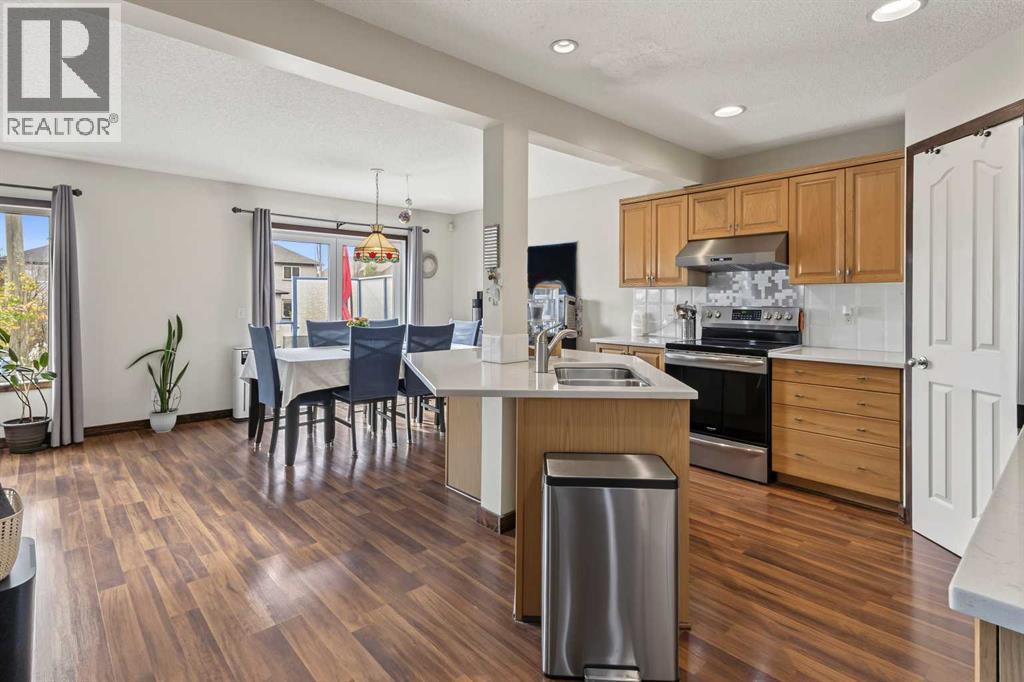
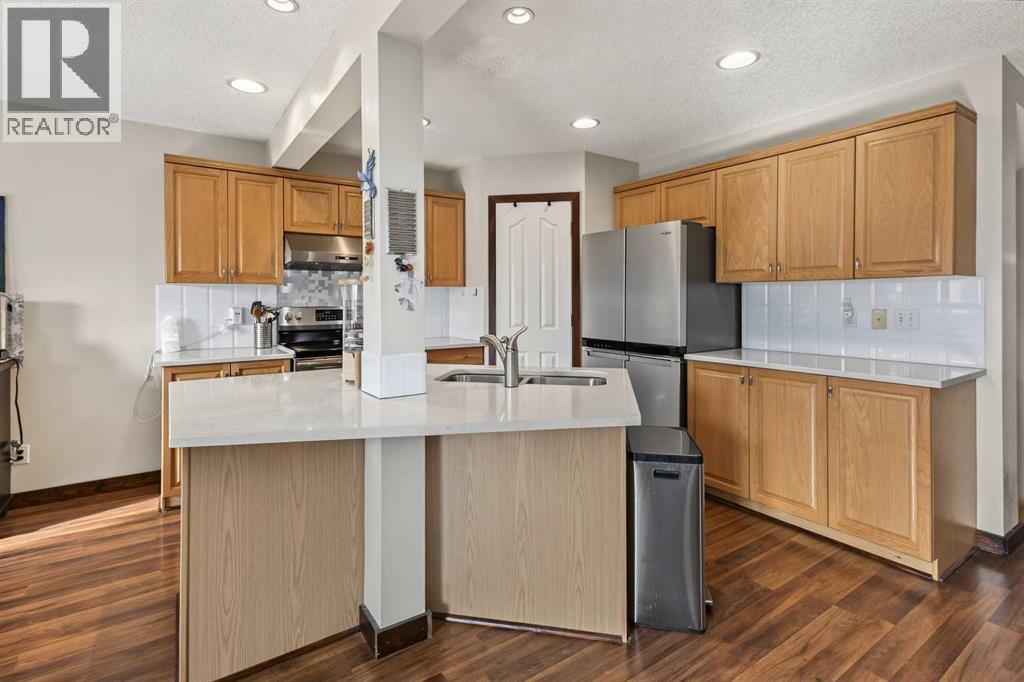
FANTASTIC LOCATION BACKING GREEN SPACE AND WALKING PATHWAY! This lovely 2-storey home offers a bright, open floor plan with spacious living room featuring a cozy fireplace, lovely kitchen with quartz countertops, walk-in pantry, and dining area with access to a large deck. Main floor also includes office, 2-piece bathroom and mudroom leading to the double attached garage. Upstairs you will find generous family room with large windows and extra support in the ceiling for future ceiling fan, 3 bedrooms, a 4-piece bathroom and conveniently located laundry room. The spacious primary bedroom features a walk-in closet, a 5-piece ensuite with double sinks, relaxing soaker tub and separate shower, plus nice city views! The developed basement provides additional living space with large recreation room, nice size windows, bedroom, rough in bathroom, storage and utility room. Step outside and enjoy the beautiful south facing backyard, a peaceful retreat. The thoughtfully landscaped, low-maintenance yard features abundance of shrubs, and fruit -bearing trees such as apple and cherry trees, raspberries, Saskatoon berries, red current lavender and sage shrub, lilac bush and more. Your own mini orchard! Relax or entertain on the large deck while enjoying natural surroundings. Fantastic location close to all amenities. IMPORTANT UPGRADES: furnace and hot water tank (2020), quartz countertops (2022), Miele dishwasher with extended warranty (2023), roof shingles (2025) and also upgraded main floor European-style Tilt and turn window and patio door. A GREAT PLACE TO CALL HOME! (id:31684)
| 4 days ago | Listing updated with changes from the MLS® | |
| 4 days ago | Listing first seen on site |


The trademarks MLS®, Multiple Listing Service® and the associated logos are owned by The Canadian Real Estate Association (CREA) and identify the quality of services provided by real estate professionals who are members of CREA. Used under license.
The trademarks REALTOR®, REALTORS®, and the REALTOR® logo are controlled by The Canadian Real Estate Association (CREA) and identify real estate professionals who are members of CREA. These trademarks are owned or controlled by The Canadian Real Estate Association (CREA) and identify real estate professionals who are members of CREA (REALTOR®) and/or the quality of services they provide (MLS®).
This REALTOR.ca listing content is owned and licensed by REALTOR® members of The Canadian Real Estate Association.


