
Start Your Home Search Here!
My site offers the widest range of search opportunities when you begin to look for a new home. Start with my “Enhanced Listings” to get a taste of some of the top properties I have in my personal database. Then search our local Multiple Listings Service (MLS.ca) to view homes for sale by all real estate agents. Or, broaden your scope even more, and explore possibilities throughout Canada – click on the national MLS search to find homes for sale throughout the country!
If you don’t have time to search for a new home in, let my system do the work for you. Simply register to have your home search updated automatically.
Let Me Be Your Guide!
Whatever search option you explore, let me help you navigate. If you find a home that seems like a fit for you, simply enter the MLS# into the box provided, fill out your contact info and let me do the rest. I’ll be in touch shortly with more information and schedule a tour of the home if you wish. I’ll help you every step of the way!

2101, 740 Legacy Village Road SECalgary, AB T2X 5X3
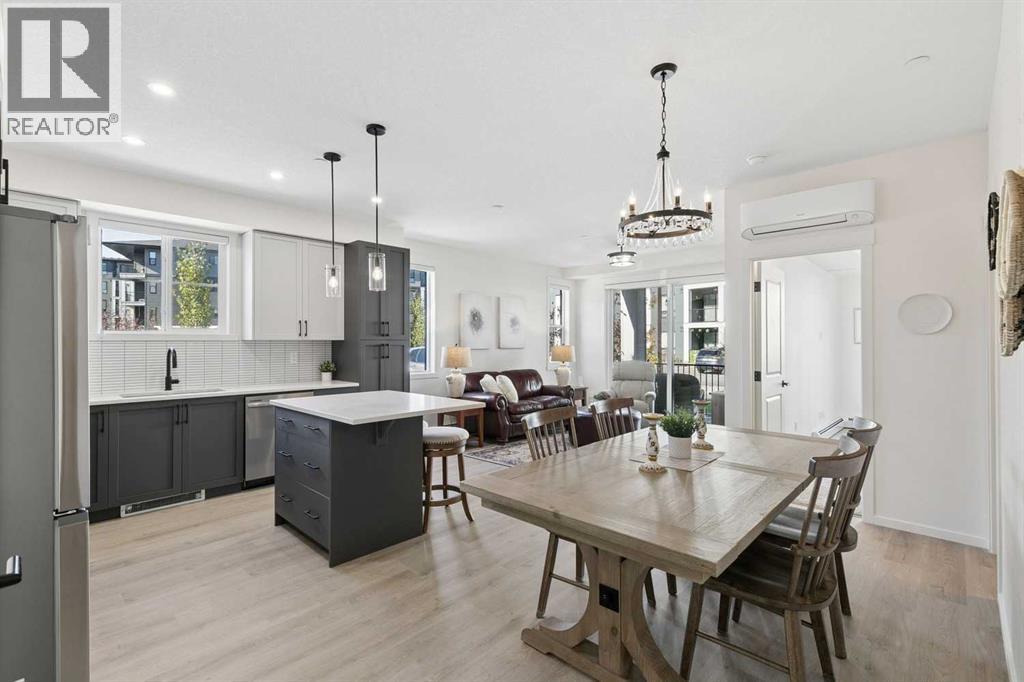
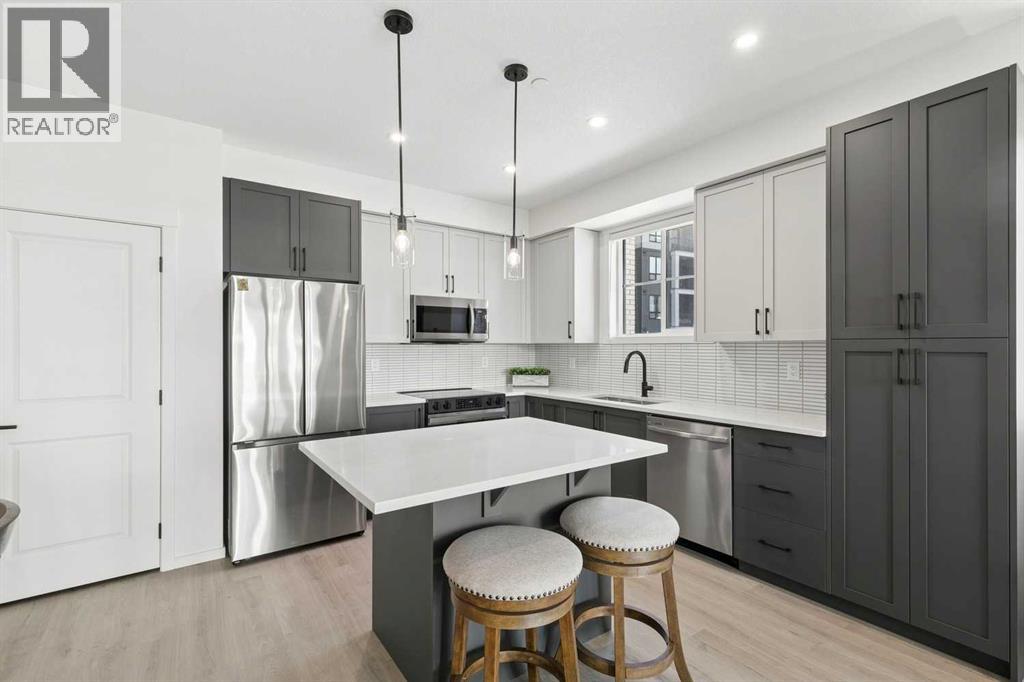
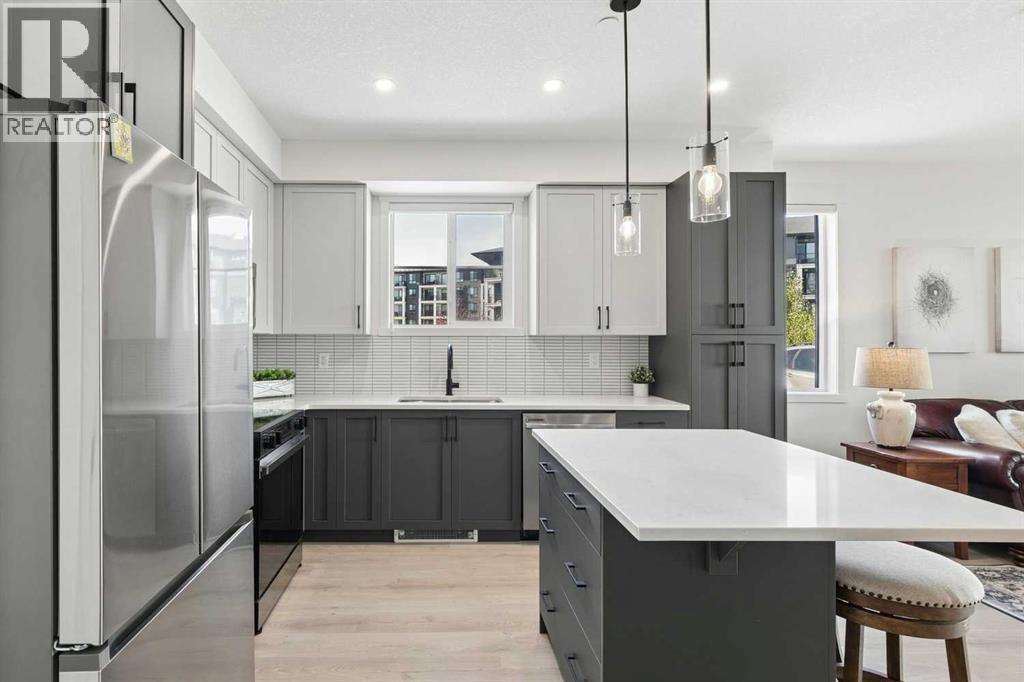
**OPEN HOUSE SAT OCT 24 FROM 3-5PM** Welcome to Legacy Park III—where effortless main-floor living meets sleek, modern design! This beautifully appointed 1-bedroom, 1-bathroom corner unit offers a bright, open-concept floor plan designed to maximize every square foot of space, making it perfect for first-time buyers, savvy investors, or anyone looking to downsize in style. Step inside and be greeted immediately by the beautiful open kitchen, fully outfitted with elegant quartz countertops, classic full-height cabinetry, and stainless steel appliances. Completing the main living space is stylish luxury vinyl plank flooring, adding a warm and contemporary feel throughout.The spacious primary bedroom serves as a comfortable retreat, featuring plush carpet underfoot, generous closet space, and a large window that lets in plenty of natural light. With both direct access from the bedroom, plus access to the main living area, the 4-piece bathroom showcases matching quartz counters, modern fixtures, and full tile tub surrounds. Complete with convenient in-suite laundry, this condo delivers all the essentials for low-maintenance living. Living in Legacy Park III means enjoying a vibrant, master-planned community built with convenience in mind. Take advantage of excellent building amenities while living steps away from the heart of Legacy. You’re within walking distance to scenic walking paths, beautiful parks, environmental reserves, and the bustling Legacy Township Shopping Centre, packed with grocery stores, local dining, fitness studios, cafes, and essential services. With quick access to Macleod Trail and Stoney Trail, commuting around Calgary is smooth and simple. Combining stylish modern finishes with the ultimate main-floor convenience, this home is move-in ready and waiting for you to call it home. Schedule your private showing today and experience everything Legacy Park III has to offer! (id:31684)
| 6 hours ago | Listing updated with changes from the MLS® | |
| 6 hours ago | Price changed to $289,900 | |
| 6 hours ago | Status changed to Active | |
| a week ago | Listing first seen on site |


The trademarks MLS®, Multiple Listing Service® and the associated logos are owned by The Canadian Real Estate Association (CREA) and identify the quality of services provided by real estate professionals who are members of CREA. Used under license.
The trademarks REALTOR®, REALTORS®, and the REALTOR® logo are controlled by The Canadian Real Estate Association (CREA) and identify real estate professionals who are members of CREA. These trademarks are owned or controlled by The Canadian Real Estate Association (CREA) and identify real estate professionals who are members of CREA (REALTOR®) and/or the quality of services they provide (MLS®).
This REALTOR.ca listing content is owned and licensed by REALTOR® members of The Canadian Real Estate Association.


