
Start Your Home Search Here!
My site offers the widest range of search opportunities when you begin to look for a new home. Start with my “Enhanced Listings” to get a taste of some of the top properties I have in my personal database. Then search our local Multiple Listings Service (MLS.ca) to view homes for sale by all real estate agents. Or, broaden your scope even more, and explore possibilities throughout Canada – click on the national MLS search to find homes for sale throughout the country!
If you don’t have time to search for a new home in, let my system do the work for you. Simply register to have your home search updated automatically.
Let Me Be Your Guide!
Whatever search option you explore, let me help you navigate. If you find a home that seems like a fit for you, simply enter the MLS# into the box provided, fill out your contact info and let me do the rest. I’ll be in touch shortly with more information and schedule a tour of the home if you wish. I’ll help you every step of the way!

126 30 Avenue NECalgary, AB T2E 2C8
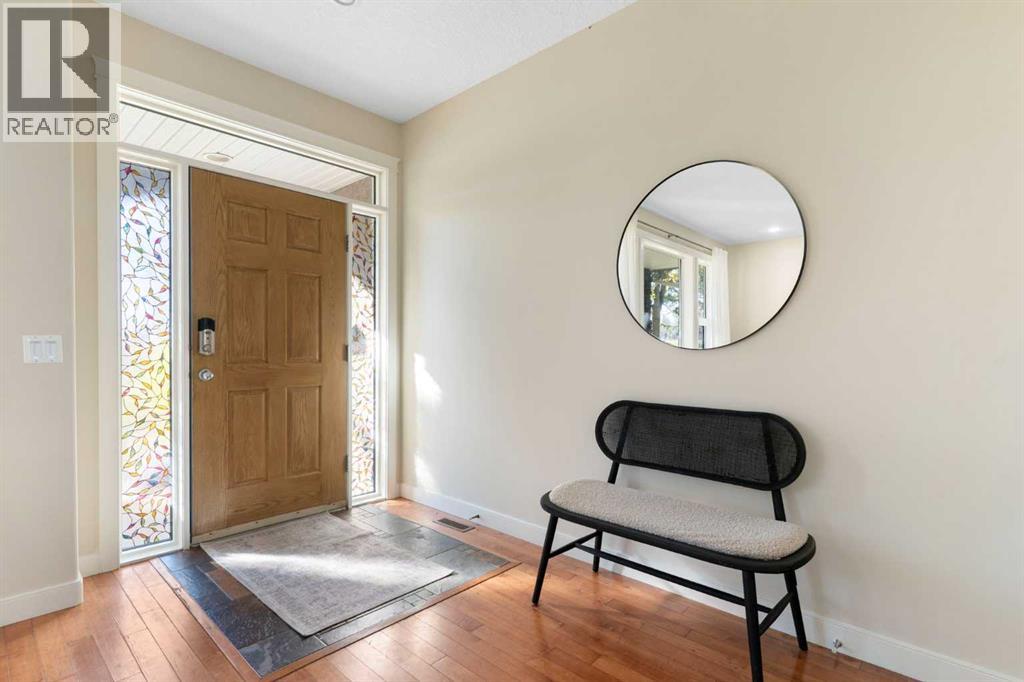
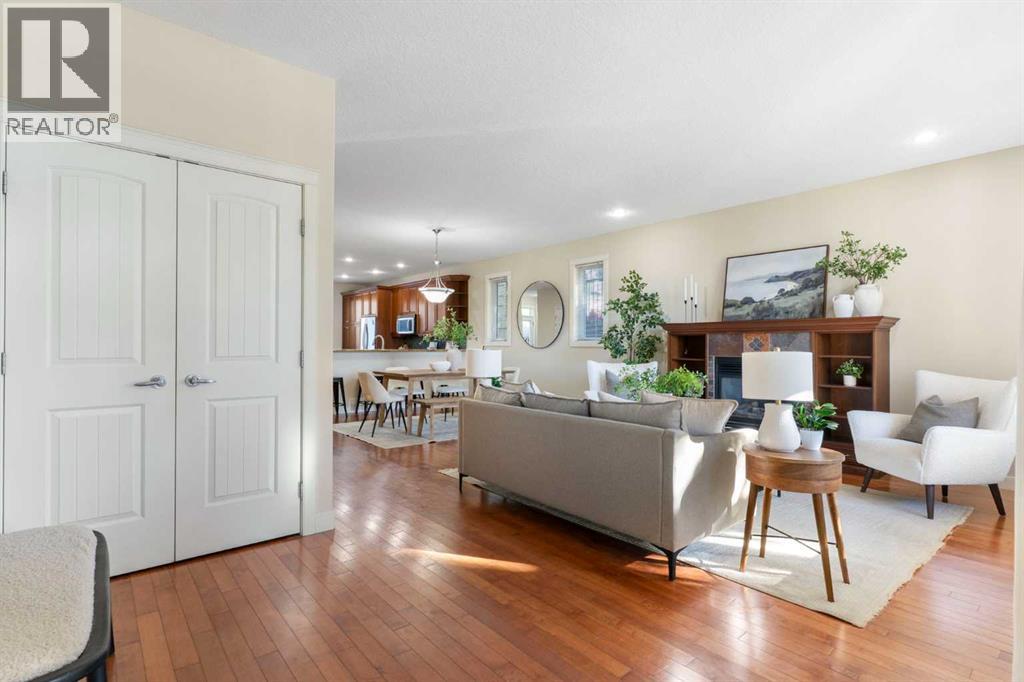
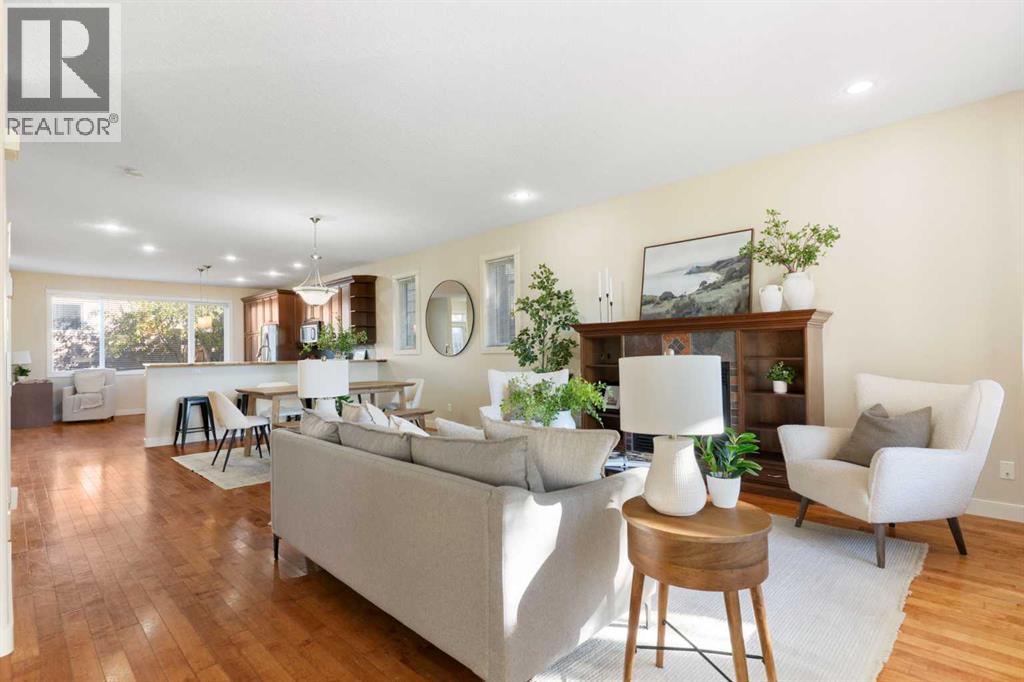
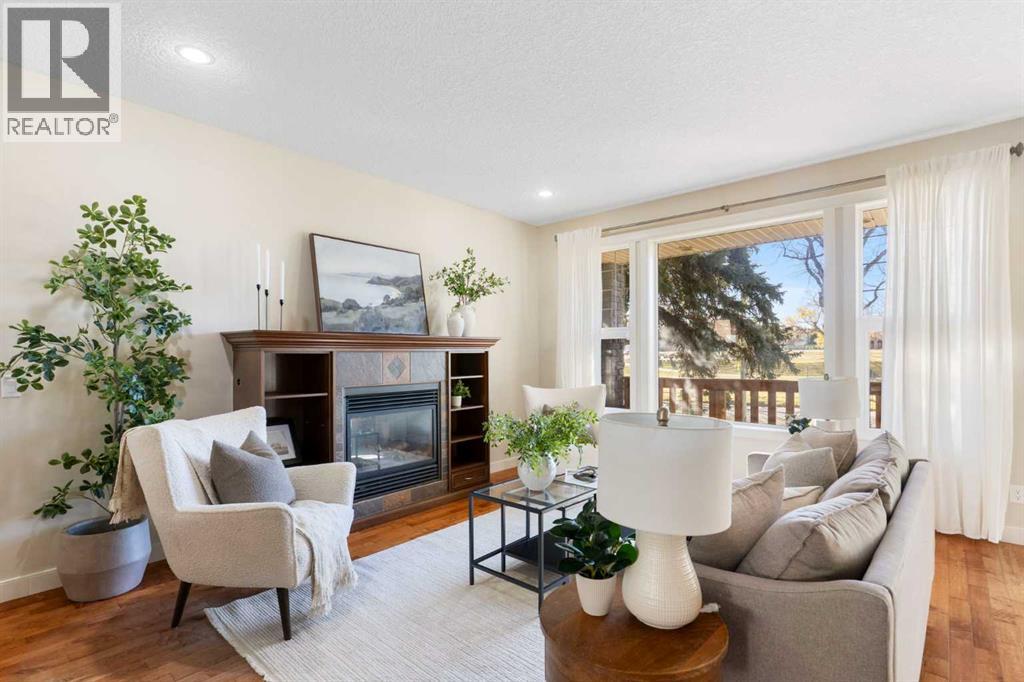
Sitting right across the street from Tuxedo Park, this move-in-ready home offers plenty of room and a great inner-city spot that makes getting Downtown a breeze. Right outside your front door, you have quick access to endless green space, a playground, and sandy beach volleyball courts for easy weekend fun. A cozy covered front porch welcomes you in—the perfect spot to kick back with your morning coffee. Inside, a spacious entryway gives you tons of room to greet friends, opening up into a bright layout built for hanging out. The kitchen is the heart of the home, featuring durable granite countertops, a full wall of cabinets, and a double pantry so you never run out of storage space. A center island gives you extra room to prep meals, while a long breakfast bar lets guests pull up a seat right next to the dining and living rooms. Over in the living room, custom built-in shelves surround a cozy fireplace, making it a comfortable spot for family movie nights. Upstairs, a bright skylight fills the hall with natural light, highlighting the wrought-iron stair railings. The main bedroom is a quiet retreat with nice neighborhood views, a big 5-piece ensuite with a deep tub and separate shower, and direct access to an extra-large laundry room. Two more good-sized bedrooms and another full bathroom finish off the upper floor. Down below, the basement features a huge family room, a private guest bedroom, another full bathroom, and plenty of extra storage space. Modern mechanical updates like a high-efficiency furnace and a tankless hot water heater keep energy bills low and ensure you never run out of hot water. Also, a next-gen smart home system has been installed, allowing control and advanced customization of lighting throughout the entire home, accessible from the wall-mounted central control panel, or from the convenience of your phone. At the back of the house, a handy mudroom keeps coats and shoes organized before leading out to the back deck, a manageable yard that is easy to look after, and a double detached garage. Beyond the park directly across the street, living in Tuxedo Park puts everything else you need right at your fingertips. You're steps from popular local cafes, bakeries, and restaurants along Centre Street and 16th Avenue, as well as nearby grocery stores, local schools, and transit routes. Nearby Confederation Park offers even more trails and green space, and the local community hall hosts an outdoor ice rink in the winter, making this an easy area to enjoy year-round. (id:31684)
| a week ago | Listing updated with changes from the MLS® | |
| a week ago | Status changed to Active | |
| a week ago | Listing first seen on site |


The trademarks MLS®, Multiple Listing Service® and the associated logos are owned by The Canadian Real Estate Association (CREA) and identify the quality of services provided by real estate professionals who are members of CREA. Used under license.
The trademarks REALTOR®, REALTORS®, and the REALTOR® logo are controlled by The Canadian Real Estate Association (CREA) and identify real estate professionals who are members of CREA. These trademarks are owned or controlled by The Canadian Real Estate Association (CREA) and identify real estate professionals who are members of CREA (REALTOR®) and/or the quality of services they provide (MLS®).
This REALTOR.ca listing content is owned and licensed by REALTOR® members of The Canadian Real Estate Association.


