
Start Your Home Search Here!
My site offers the widest range of search opportunities when you begin to look for a new home. Start with my “Enhanced Listings” to get a taste of some of the top properties I have in my personal database. Then search our local Multiple Listings Service (MLS.ca) to view homes for sale by all real estate agents. Or, broaden your scope even more, and explore possibilities throughout Canada – click on the national MLS search to find homes for sale throughout the country!
If you don’t have time to search for a new home in, let my system do the work for you. Simply register to have your home search updated automatically.
Let Me Be Your Guide!
Whatever search option you explore, let me help you navigate. If you find a home that seems like a fit for you, simply enter the MLS# into the box provided, fill out your contact info and let me do the rest. I’ll be in touch shortly with more information and schedule a tour of the home if you wish. I’ll help you every step of the way!

73 Penworth Close SECalgary, AB T2A 5N4
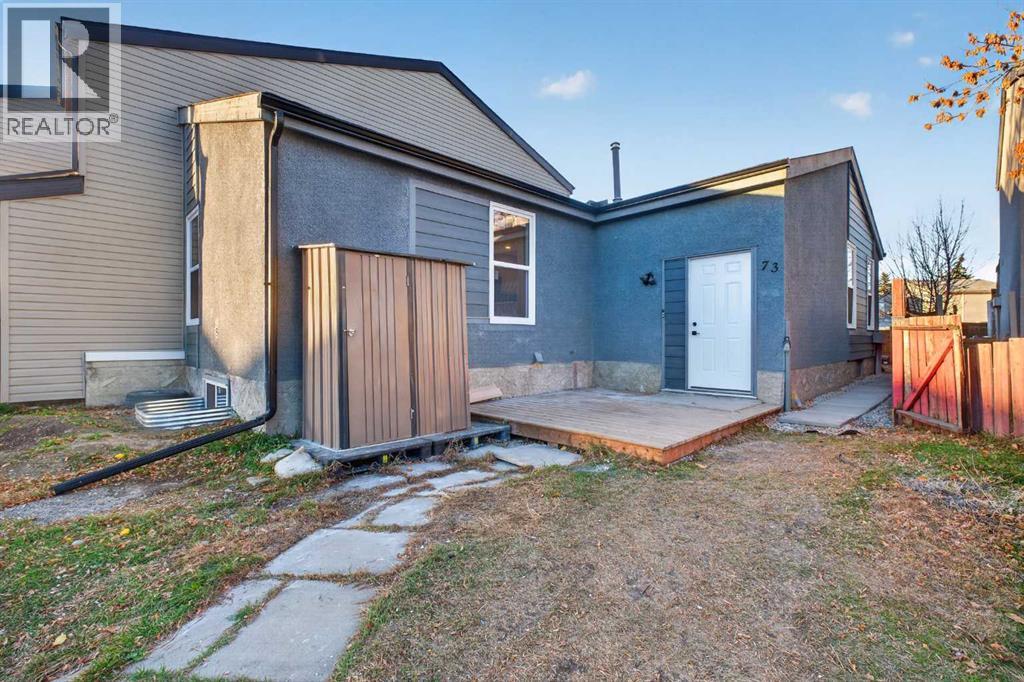
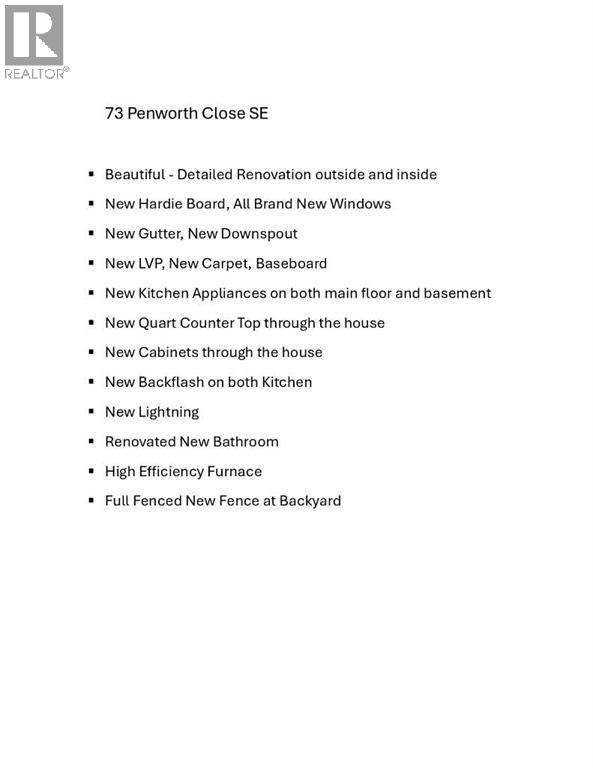
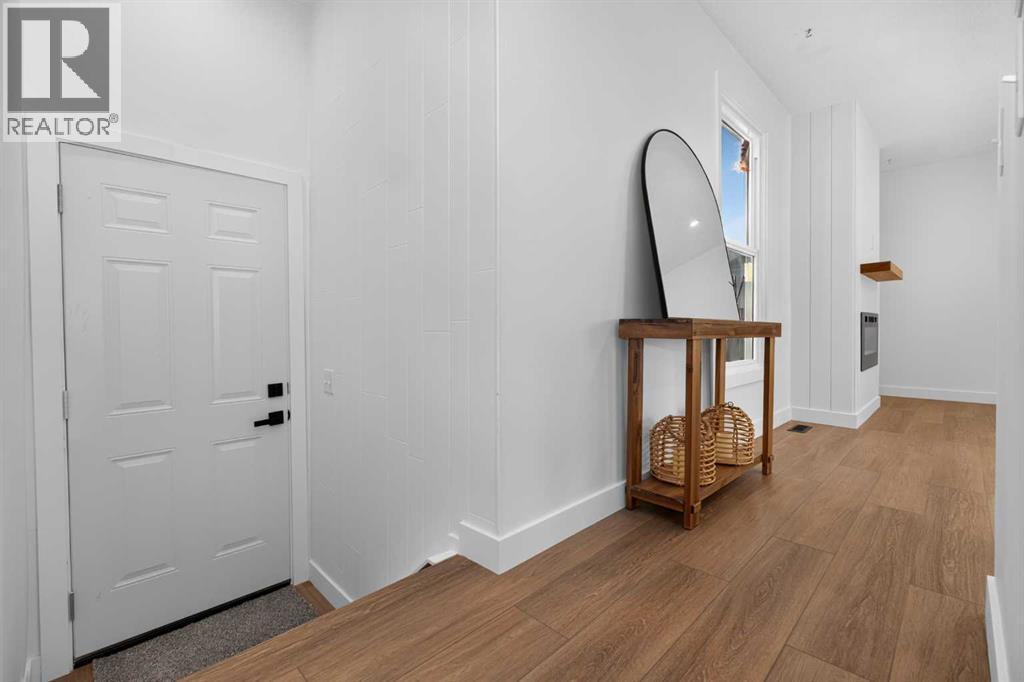
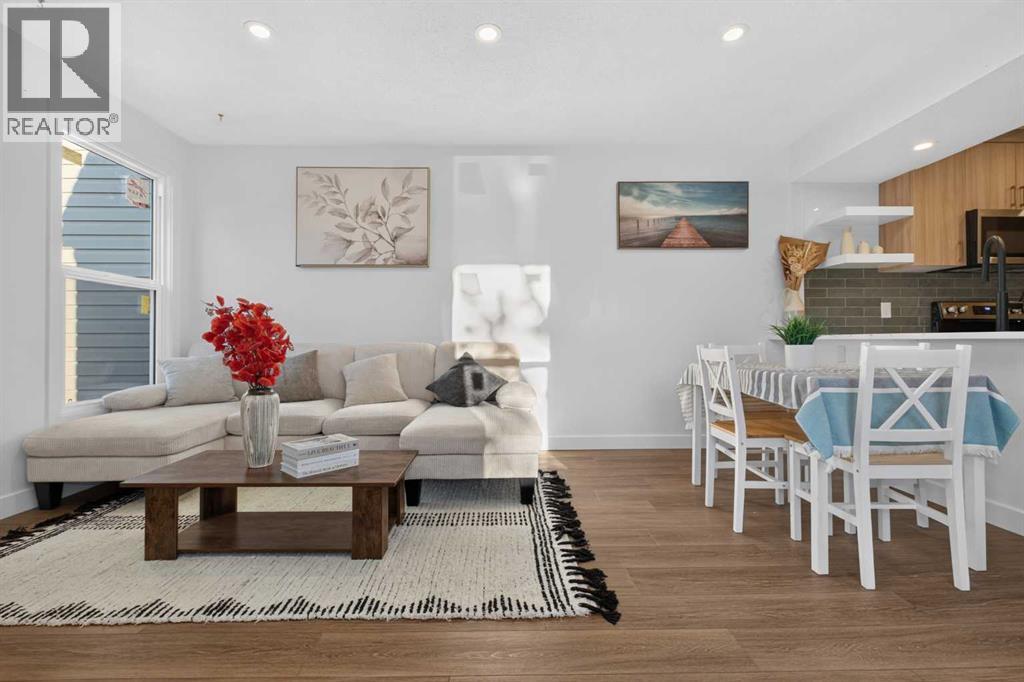
5 BEDROOMS 2.5 BATHROOM BUNGALOW | SEPARATE BASEMENT ENTRY | 2 SEPARATE KITCHEN AND LAUNDRY | Welcome to this fully renovated 5-bedroom home in Penbrooke Meadows, offering modern finishes, upgraded mechanicals, and a functional layout ideal for families, multi-generational living, or investors seeking a turnkey property. The exterior has been completely refreshed with brand-new Hardie Board siding, all new windows, new gutters, and new downspouts—providing long-term durability, improved energy efficiency, and standout curb appeal. Inside, every level of the home has been thoughtfully upgraded with new LVP flooring, new carpet, new baseboards, updated lighting, and high-quality materials throughout. The main floor features a bright living area with large windows and a beautifully renovated kitchen showcasing brand-new cabinetry, quartz countertops, very large kitchen island with plenty of seating, new backsplash, and new stainless-steel appliances. A convenient new set of washer and dryer on the main floor. Three comfortable bedrooms and a fully updated main bathroom complete this level, offering a practical and welcoming space for everyday living. Basement is fully finished to the same high standard making it ideal for extended family. You’ll find two comfortable bedrooms, including a large primary retreat with a private 3-piece ensuite, complemented by another full bathroom ideal for family or guests. The basement kitchen is fully updated with new cabinets, quartz counters, new backsplash, and brand-new appliances, providing flexibility and added value. Separate laundry for basement. A high-efficiency furnace ensures comfort and reduced utility costs year-round. Outside, the private backyard is fully fenced with brand-new fencing, creating a secure and inviting space for children, pets, gardening, or outdoor entertaining. Located close to schools, parks, playgrounds, shopping, transit, and major commuter routes, this home offers exceptional convenience in a family- friendly SE community. With extensive renovations and thoughtful upgrades throughout, 73 Penworth Close SE is truly move-in ready and packed with long-term value. (id:31684)
| 2 days ago | Listing updated with changes from the MLS® | |
| 2 days ago | Status changed to Active | |
| 6 days ago | Listing first seen on site |


The trademarks MLS®, Multiple Listing Service® and the associated logos are owned by The Canadian Real Estate Association (CREA) and identify the quality of services provided by real estate professionals who are members of CREA. Used under license.
The trademarks REALTOR®, REALTORS®, and the REALTOR® logo are controlled by The Canadian Real Estate Association (CREA) and identify real estate professionals who are members of CREA. These trademarks are owned or controlled by The Canadian Real Estate Association (CREA) and identify real estate professionals who are members of CREA (REALTOR®) and/or the quality of services they provide (MLS®).
This REALTOR.ca listing content is owned and licensed by REALTOR® members of The Canadian Real Estate Association.


