
Start Your Home Search Here!
My site offers the widest range of search opportunities when you begin to look for a new home. Start with my “Enhanced Listings” to get a taste of some of the top properties I have in my personal database. Then search our local Multiple Listings Service (MLS.ca) to view homes for sale by all real estate agents. Or, broaden your scope even more, and explore possibilities throughout Canada – click on the national MLS search to find homes for sale throughout the country!
If you don’t have time to search for a new home in, let my system do the work for you. Simply register to have your home search updated automatically.
Let Me Be Your Guide!
Whatever search option you explore, let me help you navigate. If you find a home that seems like a fit for you, simply enter the MLS# into the box provided, fill out your contact info and let me do the rest. I’ll be in touch shortly with more information and schedule a tour of the home if you wish. I’ll help you every step of the way!

3015 Doverville Crescent SECalgary, AB T2B 1V1
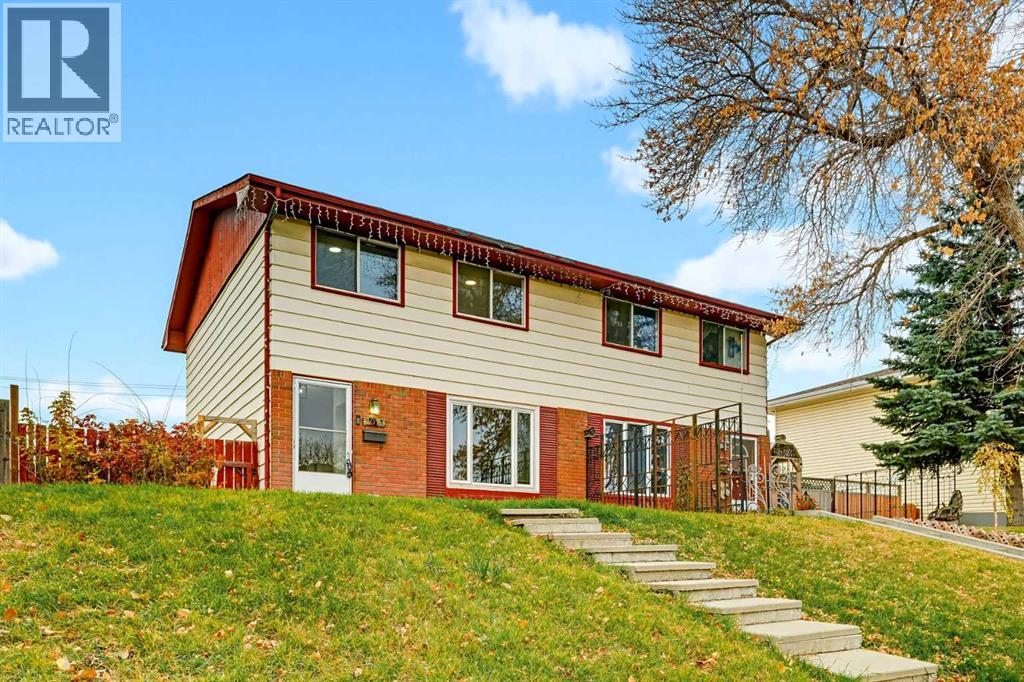
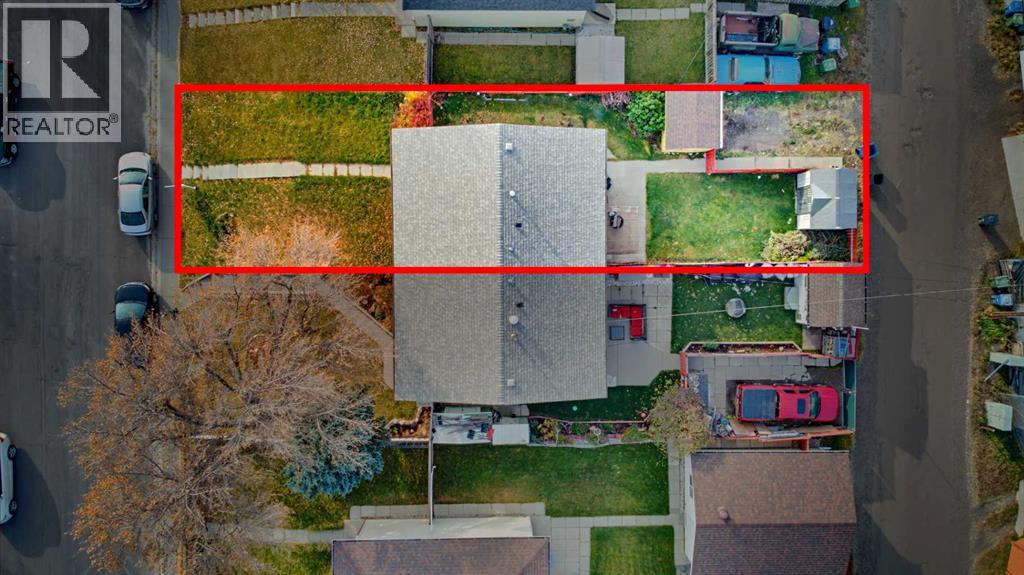
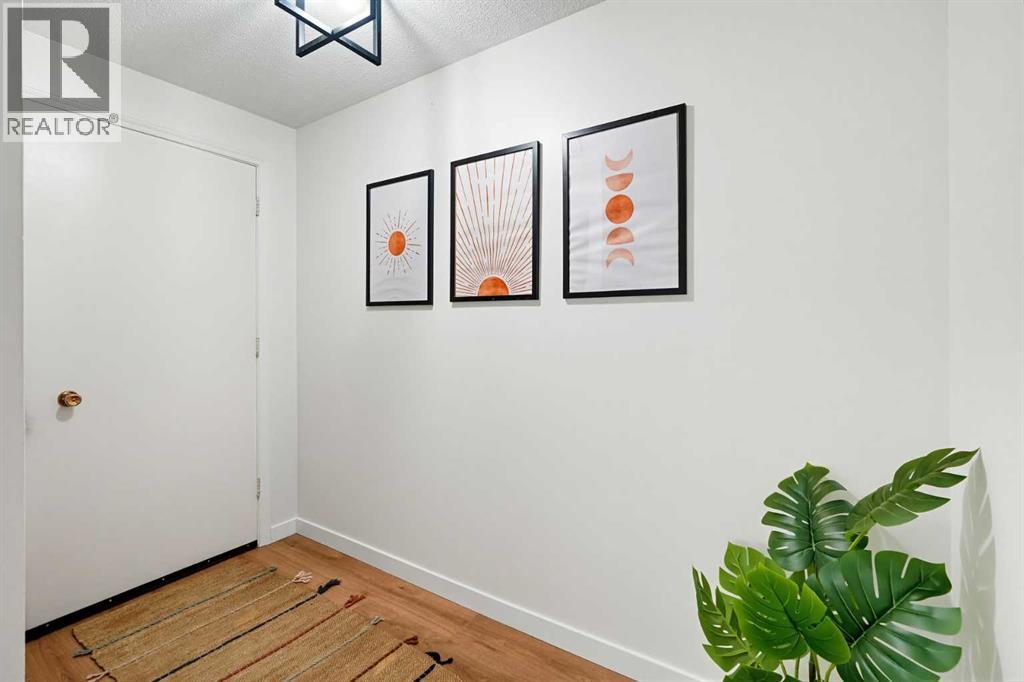
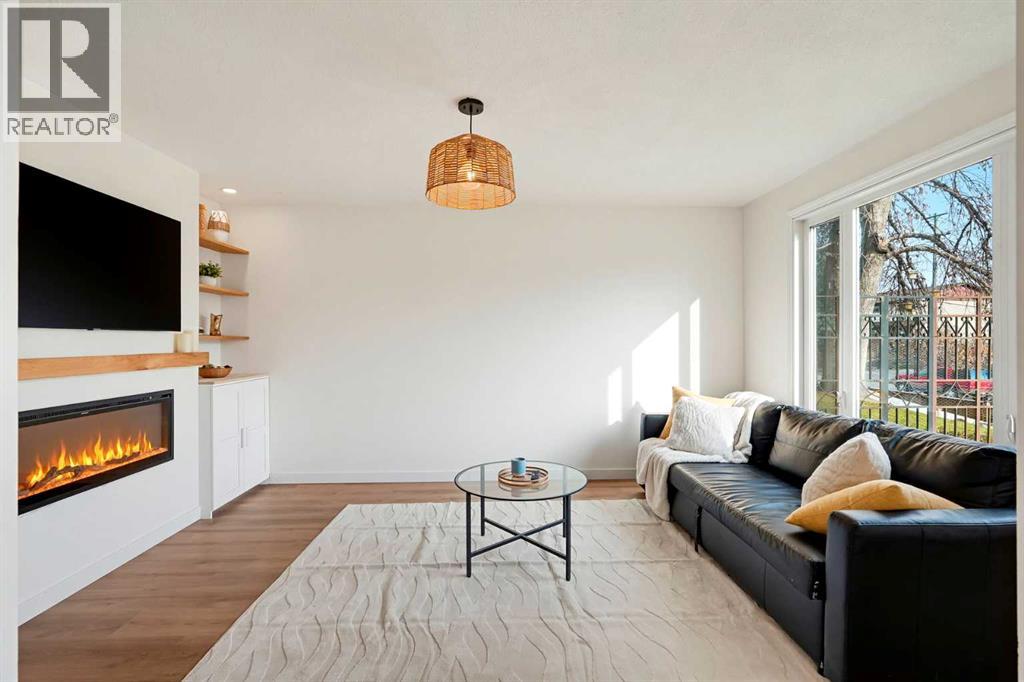
OPEN HOUSE SUNDAY 12-3 PM! Welcome to this beautifully updated 1,100 sq. ft., three-bedroom half duplex in the community of Dover! With a renovated kitchen, new vinyl plank flooring, fresh paint, updated carpeting, and new main-floor windows, this home offers plenty of updates while still leaving room to make it your own.Step inside to a spacious foyer that leads into a bright, inviting living room featuring a new electric fireplace with custom built-ins. The refreshed kitchen offers plenty of cabinet and counter space, along with room for a cozy breakfast nook. Upstairs, you'll find three generously sized bedrooms, including a spacious primary bedroom and four-piece bathroom. Downstairs, the partially finished basement offers even more possibilities, complete with a dedicated workshop that's perfect for hobbyists, DIY enthusiasts, or anyone looking for extra workspace.But what really sets this property apart is the size of the lot! Large lots like this are becoming harder to find in Calgary, and having this much outdoor space opens up so many possibilities. Whether you're dreaming of a backyard garden, a place to entertain, or simply room to enjoy the outdoors, there's plenty of space to make it happen.The property also includes two off-street parking stalls, with room to build your own double detached garage in the future, plus two storage sheds for all your tools and seasonal extras.With thoughtful updates, three spacious bedrooms, and a generous lot with room to grow, this is a fantastic opportunity to get into the Calgary market and make a home your own! (id:31684)
| 6 days ago | Listing updated with changes from the MLS® | |
| 6 days ago | Status changed to Active | |
| 6 days ago | Price changed to $415,000 | |
| 3 weeks ago | Listing first seen on site |


The trademarks MLS®, Multiple Listing Service® and the associated logos are owned by The Canadian Real Estate Association (CREA) and identify the quality of services provided by real estate professionals who are members of CREA. Used under license.
The trademarks REALTOR®, REALTORS®, and the REALTOR® logo are controlled by The Canadian Real Estate Association (CREA) and identify real estate professionals who are members of CREA. These trademarks are owned or controlled by The Canadian Real Estate Association (CREA) and identify real estate professionals who are members of CREA (REALTOR®) and/or the quality of services they provide (MLS®).
This REALTOR.ca listing content is owned and licensed by REALTOR® members of The Canadian Real Estate Association.


