
Start Your Home Search Here!
My site offers the widest range of search opportunities when you begin to look for a new home. Start with my “Enhanced Listings” to get a taste of some of the top properties I have in my personal database. Then search our local Multiple Listings Service (MLS.ca) to view homes for sale by all real estate agents. Or, broaden your scope even more, and explore possibilities throughout Canada – click on the national MLS search to find homes for sale throughout the country!
If you don’t have time to search for a new home in, let my system do the work for you. Simply register to have your home search updated automatically.
Let Me Be Your Guide!
Whatever search option you explore, let me help you navigate. If you find a home that seems like a fit for you, simply enter the MLS# into the box provided, fill out your contact info and let me do the rest. I’ll be in touch shortly with more information and schedule a tour of the home if you wish. I’ll help you every step of the way!

192 Inglewood Cove SECalgary, AB T2G 5K3
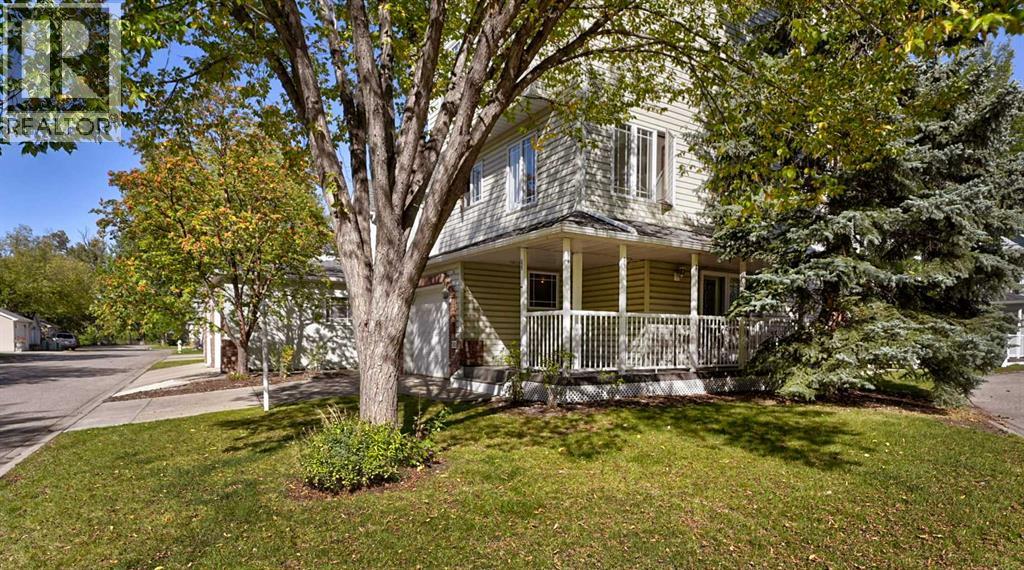
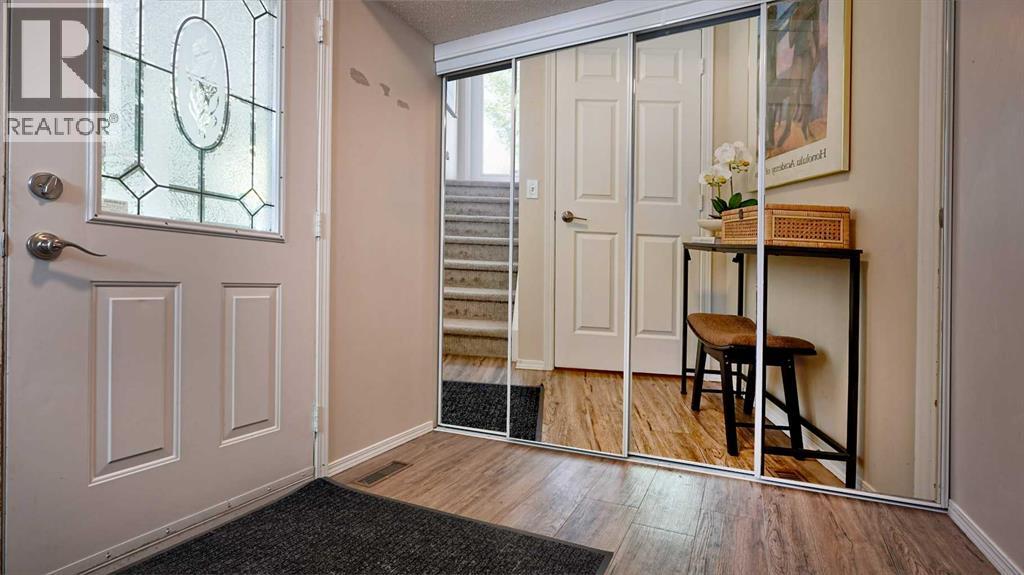
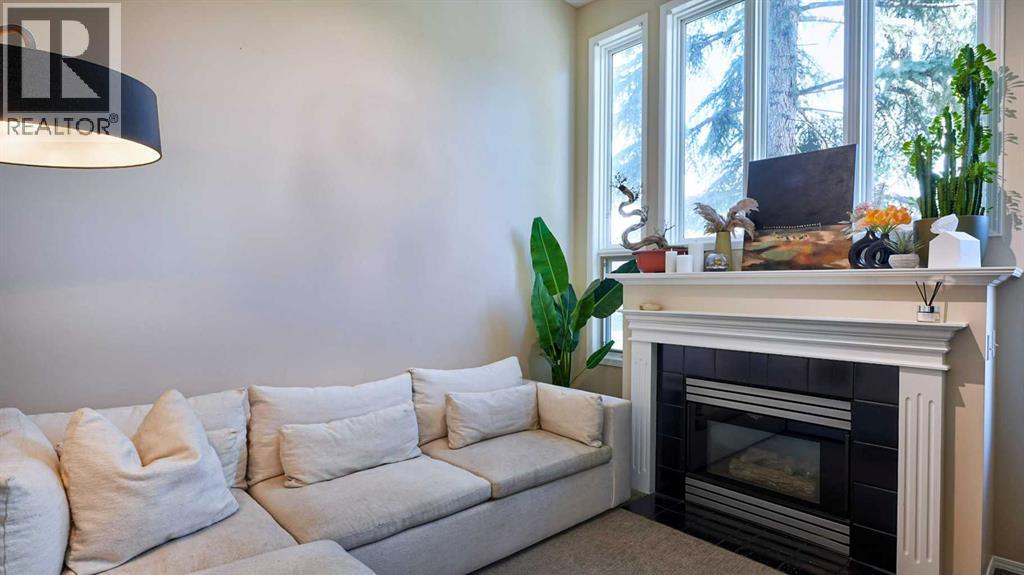
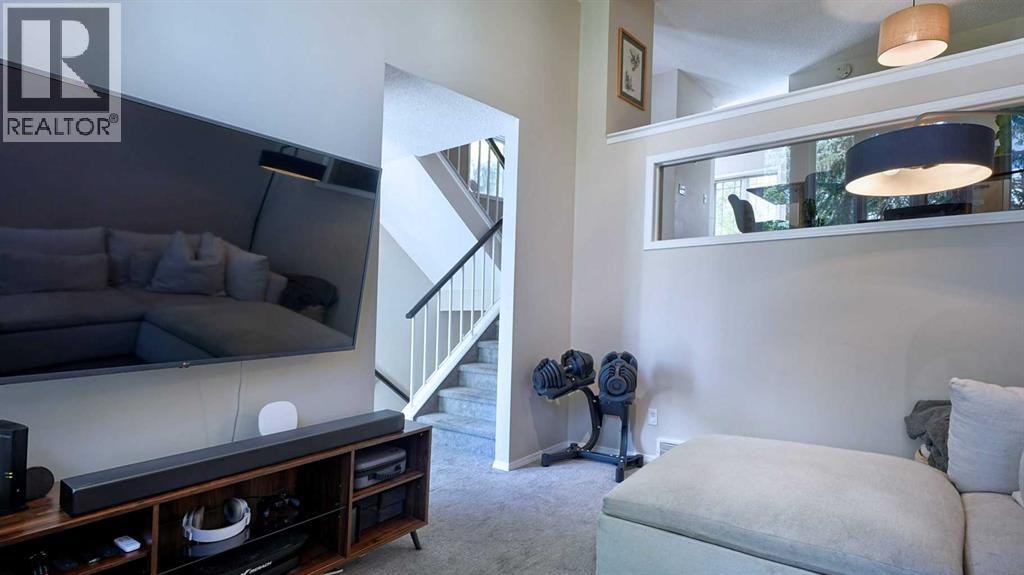
Imagine this: you wake up, grab your coffee, and you’re on the river path in under two minutes. That’s your new morning. No commute, no car, just the water, the trees, and a neighbourhood that still feels like a neighbourhood. Now come back inside this corner home, where the space is flooded with natural light. The kitchen has updated built in cabinets, adding plenty of extra storage without sacrificing space. The living area is anchored by a cozy fireplace, and just outside, a raised deck gives you even more space to relax or entertain. The primary bedroom is generously sized, complete with a large walk in closet that gives you all the storage you could need. Downstairs, a finished room currently used as a bedroom and office gives you plenty of flexibility for whatever works best for you.If you’ve been looking for a home that gives you the space of a larger townhome with the walkability and character of Inglewood, this beautiful 3 bedroom, 2.5 bathroom townhome is for you. The attached garage eliminates scraping in the winter, and the AC keeps you comfortable through the summer AND no Poly-b to be concerned with! A location that’s hard to beat, you’re steps from everything Inglewood has to offer, yet tucked into a quiet pocket that’s perfect for a relaxing evening. Homes like this don’t linger in Inglewood. Book your showing before it’s gone! (id:31684)
| 6 days ago | Listing updated with changes from the MLS® | |
| 6 days ago | Status changed to Active | |
| a week ago | Listing first seen on site |


The trademarks MLS®, Multiple Listing Service® and the associated logos are owned by The Canadian Real Estate Association (CREA) and identify the quality of services provided by real estate professionals who are members of CREA. Used under license.
The trademarks REALTOR®, REALTORS®, and the REALTOR® logo are controlled by The Canadian Real Estate Association (CREA) and identify real estate professionals who are members of CREA. These trademarks are owned or controlled by The Canadian Real Estate Association (CREA) and identify real estate professionals who are members of CREA (REALTOR®) and/or the quality of services they provide (MLS®).
This REALTOR.ca listing content is owned and licensed by REALTOR® members of The Canadian Real Estate Association.


