
Start Your Home Search Here!
My site offers the widest range of search opportunities when you begin to look for a new home. Start with my “Enhanced Listings” to get a taste of some of the top properties I have in my personal database. Then search our local Multiple Listings Service (MLS.ca) to view homes for sale by all real estate agents. Or, broaden your scope even more, and explore possibilities throughout Canada – click on the national MLS search to find homes for sale throughout the country!
If you don’t have time to search for a new home in, let my system do the work for you. Simply register to have your home search updated automatically.
Let Me Be Your Guide!
Whatever search option you explore, let me help you navigate. If you find a home that seems like a fit for you, simply enter the MLS# into the box provided, fill out your contact info and let me do the rest. I’ll be in touch shortly with more information and schedule a tour of the home if you wish. I’ll help you every step of the way!

37 Aspen Hills Common SWCalgary, AB T3H 0R7
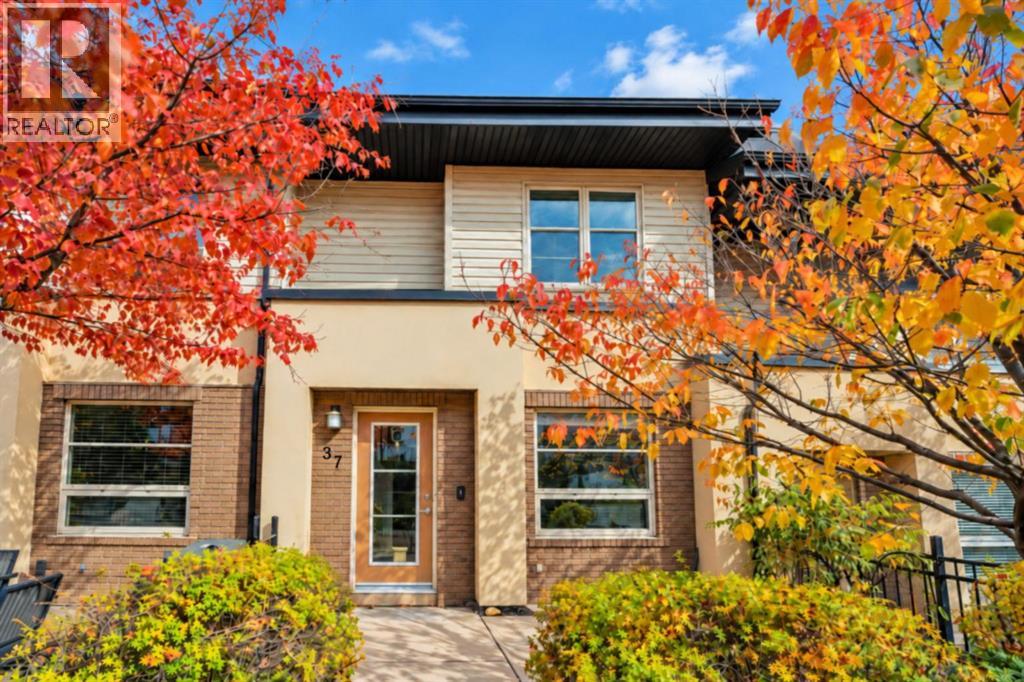
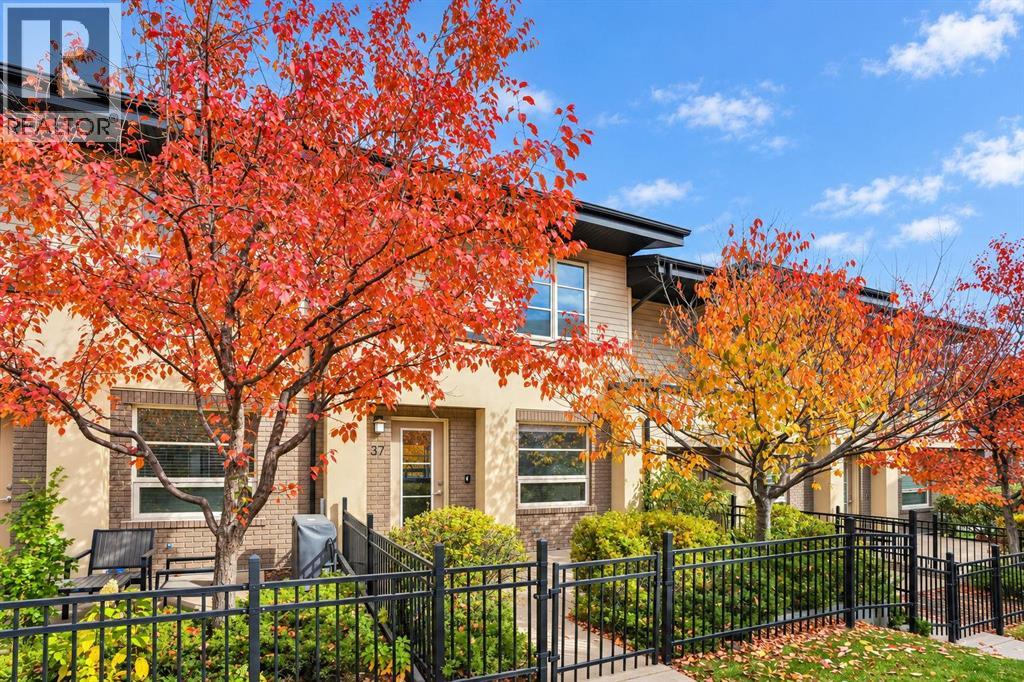
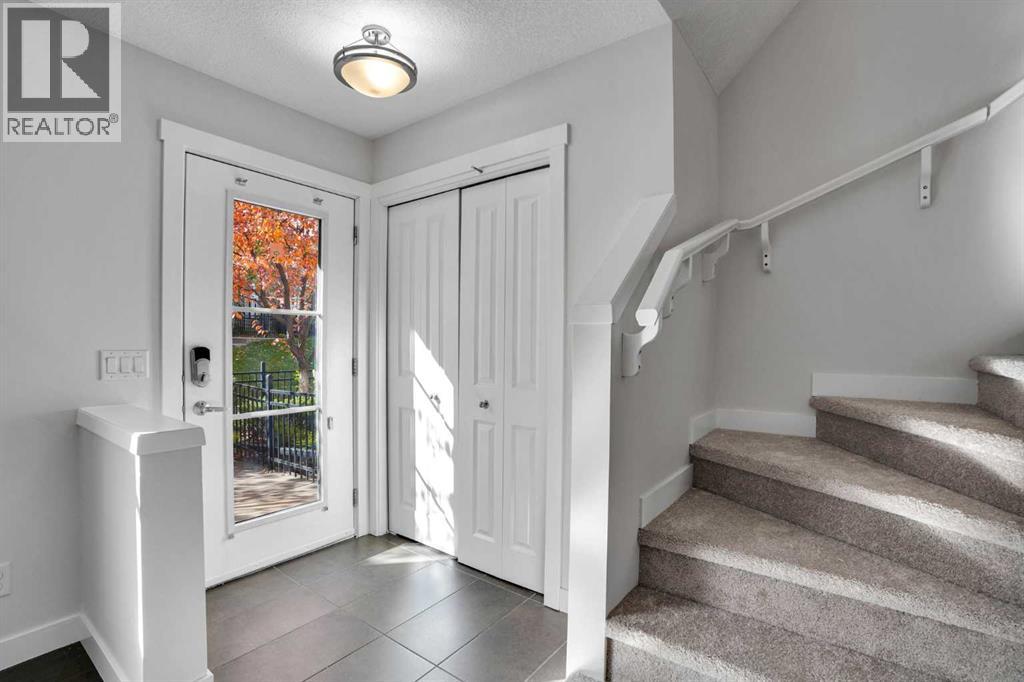
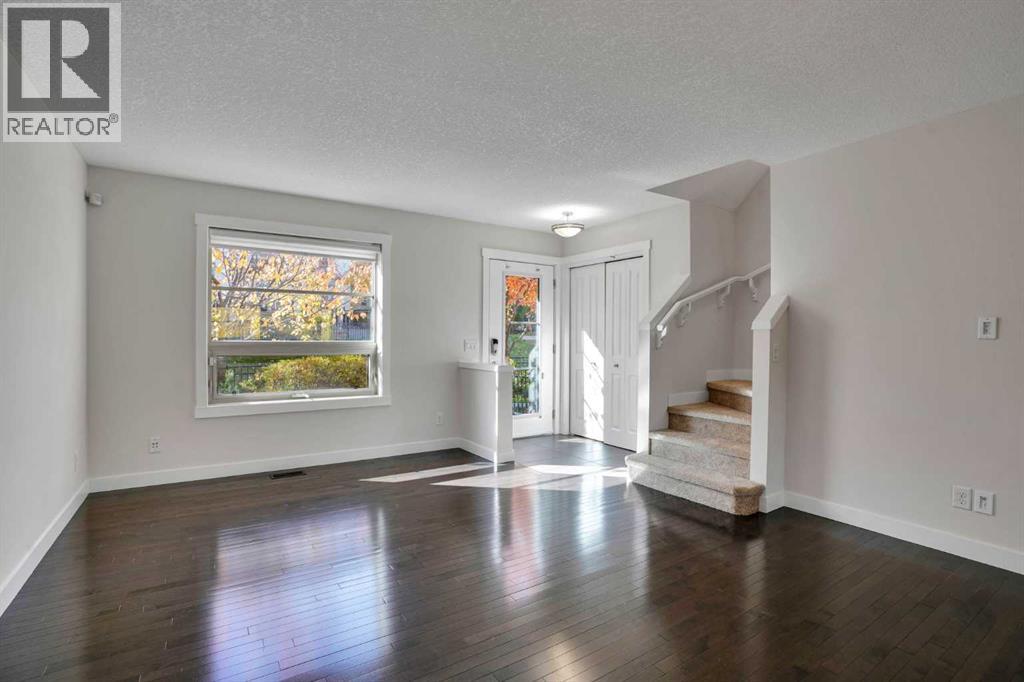
Welcome to this beautifully updated 3-bedroom, 2.5-bath townhouse in Aspen Woods, ideally positioned backing onto a peaceful treed green space with a bright south-facing patio.This home offers a spacious, open-concept layout filled with natural light from large windows and enhanced by espresso-stained hardwood flooring throughout the main living areas. The main floor features a generous living room, dining area, and a stylish upgraded kitchen with quartz countertops, a large centre island, stainless steel appliances, and a gas range. From the kitchen and dining area, enjoy beautiful views of the green space behind the home. A versatile den provides the perfect space for a home office, breakfast nook, or study area. Upstairs, the spacious primary bedroom includes a walk-in closet and upgraded ensuite with a larger shower and quartz countertop. Two additional well-sized bedrooms and another full bathroom complete the upper level.The lower level offers laundry, excellent storage, and a large flexible room that could easily be finished or used as a home office, fitness room, den, or hobby space, along with access to the double attached garage. Recent updates include brand-new carpet and fresh interior paint, giving the home a clean, move-in-ready feel. Additional improvements include a dishwasher replaced in 2025, over-the-range microwave replaced in May 2026, the dryer replaced in 2023, and the hot water tank replaced in 2022. Located close to Aspen Woods amenities, shopping, schools, parks, and pathways, with Guardian Angel School only about half a block away, this home offers an excellent combination of location, privacy, functionality, and value. A fantastic opportunity to own a well-maintained townhouse in one of Calgary’s most desirable southwest communities. FYI, the board allows two Pets per unit. (id:31684)
| 10 hours ago | Listing updated with changes from the MLS® | |
| 11 hours ago | Status changed to Active | |
| 7 days ago | Listing first seen on site |


The trademarks MLS®, Multiple Listing Service® and the associated logos are owned by The Canadian Real Estate Association (CREA) and identify the quality of services provided by real estate professionals who are members of CREA. Used under license.
The trademarks REALTOR®, REALTORS®, and the REALTOR® logo are controlled by The Canadian Real Estate Association (CREA) and identify real estate professionals who are members of CREA. These trademarks are owned or controlled by The Canadian Real Estate Association (CREA) and identify real estate professionals who are members of CREA (REALTOR®) and/or the quality of services they provide (MLS®).
This REALTOR.ca listing content is owned and licensed by REALTOR® members of The Canadian Real Estate Association.


