
Start Your Home Search Here!
My site offers the widest range of search opportunities when you begin to look for a new home. Start with my “Enhanced Listings” to get a taste of some of the top properties I have in my personal database. Then search our local Multiple Listings Service (MLS.ca) to view homes for sale by all real estate agents. Or, broaden your scope even more, and explore possibilities throughout Canada – click on the national MLS search to find homes for sale throughout the country!
If you don’t have time to search for a new home in, let my system do the work for you. Simply register to have your home search updated automatically.
Let Me Be Your Guide!
Whatever search option you explore, let me help you navigate. If you find a home that seems like a fit for you, simply enter the MLS# into the box provided, fill out your contact info and let me do the rest. I’ll be in touch shortly with more information and schedule a tour of the home if you wish. I’ll help you every step of the way!

1536 93 Street SWCalgary, AB T3H 0G8
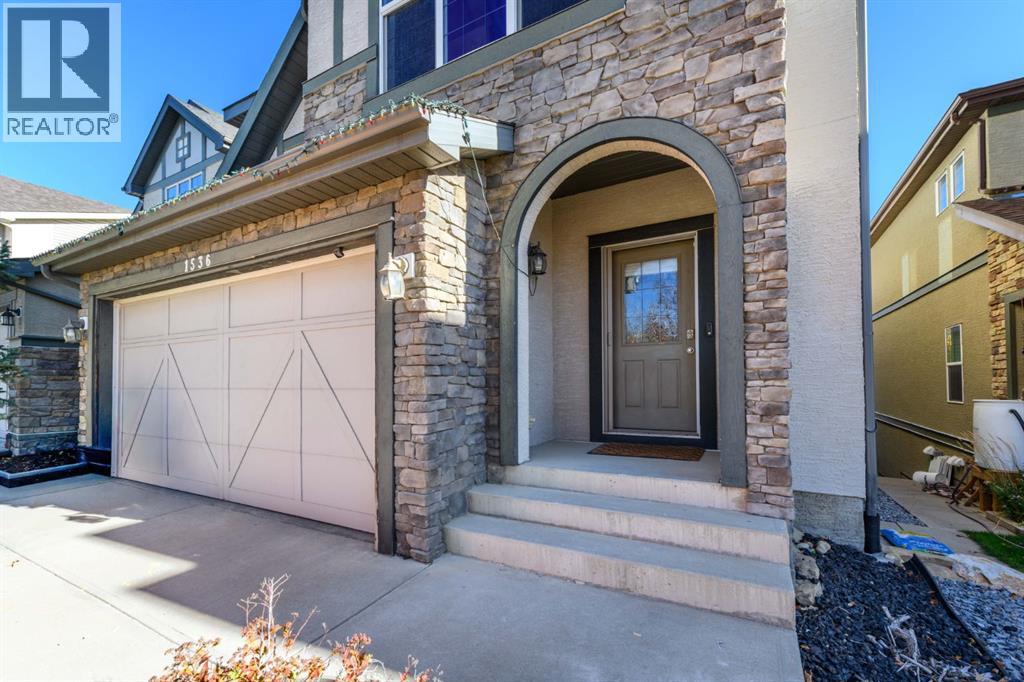
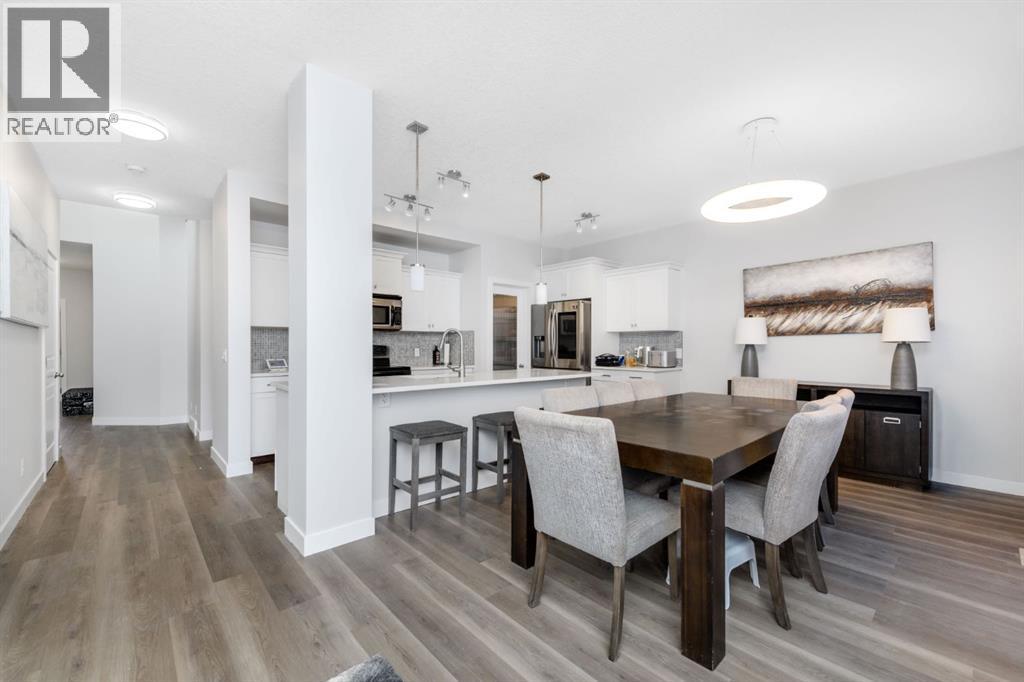
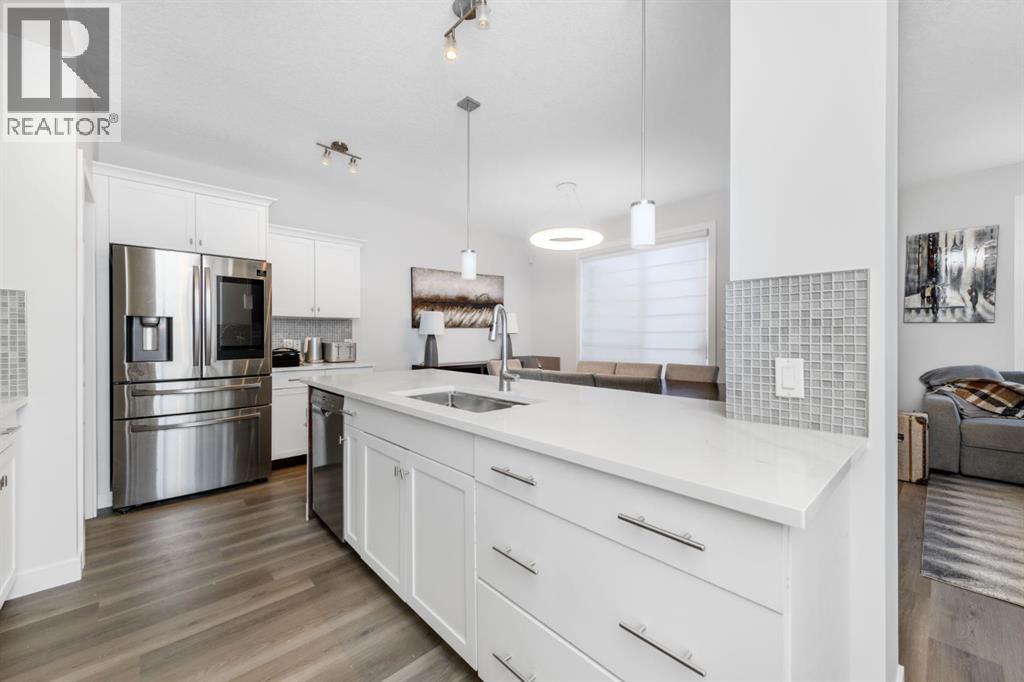
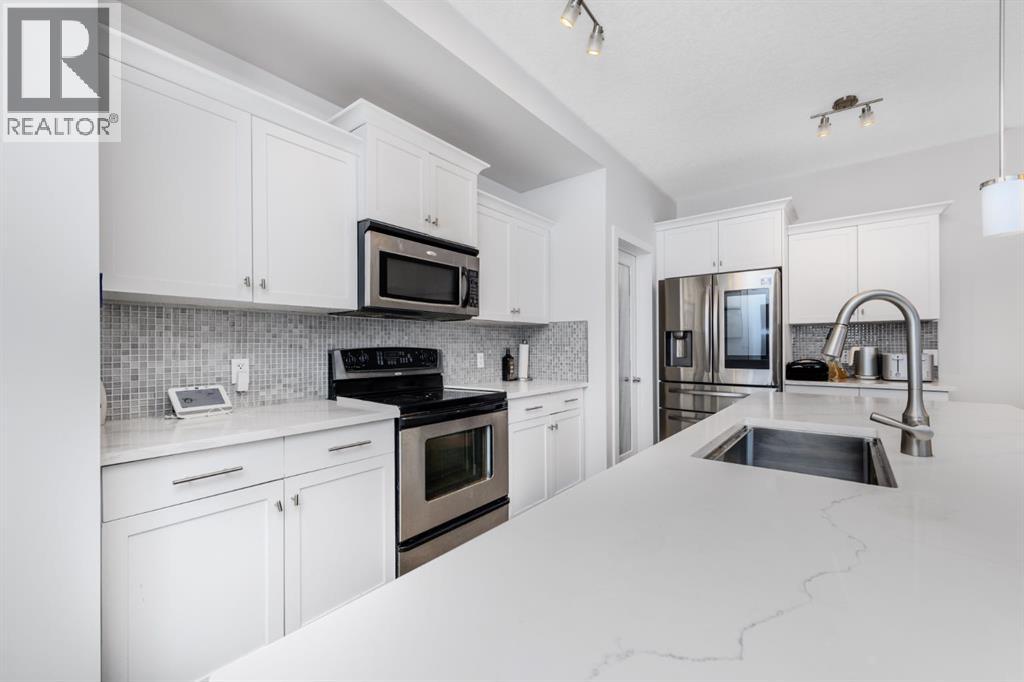
Welcome to this beautiful two-storey detached home in the sought-after community of Aspen Woods, offering 2,339 sq. ft. of thoughtfully designed living space with modern finishes and timeless appeal.The bright, open-concept main floor features stylish vinyl plank flooring throughout, seamlessly connecting the living room, dining area, and kitchen. A cozy gas fireplace adds warmth and charm, while sliding glass doors lead to a private balcony, perfect for relaxing outdoors.The well-appointed kitchen boasts sleek white cabinetry, quartz countertops, stainless steel appliances, an undermount sink, a breakfast bar, a light grey mosaic backsplash, and a convenient walkthrough pantry. A convenient main-floor laundry room features brand-new washer and dryer units, along with extra storage for everyday essentials.Upstairs, the spacious family room features dramatic vaulted ceilings, creating an airy atmosphere ideal for family gatherings. The generous primary bedroom offers a walk-in closet and a 5-piece ensuite with a soaking tub. Three additional bedrooms and a 4-piece bathroom provide ample space for the whole family.The unfinished walk-out basement offers endless potential for future development. A double attached garage provides secure parking and extra storage, while the low-maintenance backyard offers a relaxing outdoor retreat. Enjoy the exceptional lifestyle of Aspen Woods, with convenient access to schools, playgrounds, shopping, and everyday amenities. Experience the perfect blend of space, style, and comfort in this wonderful family home. Don’t miss your opportunity to own this gorgeous property! (id:31684)
| 20 hours ago | Listing updated with changes from the MLS® | |
| yesterday | Listing first seen on site |



The trademarks MLS®, Multiple Listing Service® and the associated logos are owned by The Canadian Real Estate Association (CREA) and identify the quality of services provided by real estate professionals who are members of CREA. Used under license.
The trademarks REALTOR®, REALTORS®, and the REALTOR® logo are controlled by The Canadian Real Estate Association (CREA) and identify real estate professionals who are members of CREA. These trademarks are owned or controlled by The Canadian Real Estate Association (CREA) and identify real estate professionals who are members of CREA (REALTOR®) and/or the quality of services they provide (MLS®).
This REALTOR.ca listing content is owned and licensed by REALTOR® members of The Canadian Real Estate Association.


