
Start Your Home Search Here!
My site offers the widest range of search opportunities when you begin to look for a new home. Start with my “Enhanced Listings” to get a taste of some of the top properties I have in my personal database. Then search our local Multiple Listings Service (MLS.ca) to view homes for sale by all real estate agents. Or, broaden your scope even more, and explore possibilities throughout Canada – click on the national MLS search to find homes for sale throughout the country!
If you don’t have time to search for a new home in, let my system do the work for you. Simply register to have your home search updated automatically.
Let Me Be Your Guide!
Whatever search option you explore, let me help you navigate. If you find a home that seems like a fit for you, simply enter the MLS# into the box provided, fill out your contact info and let me do the rest. I’ll be in touch shortly with more information and schedule a tour of the home if you wish. I’ll help you every step of the way!

103 St Moritz Terrace SWCalgary, AB T3H 5Y1
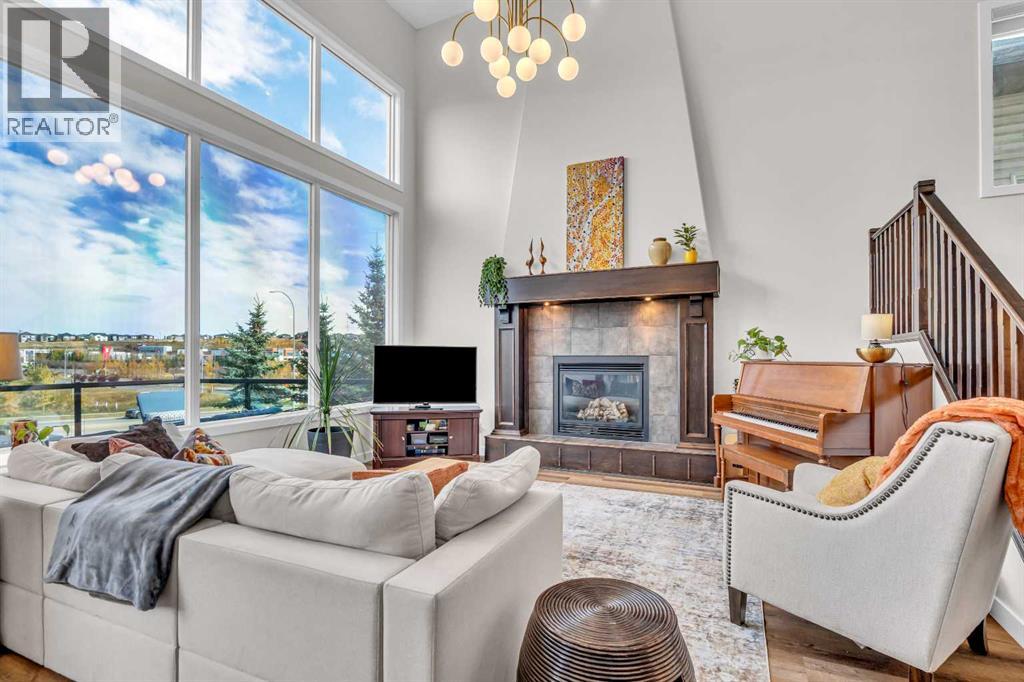
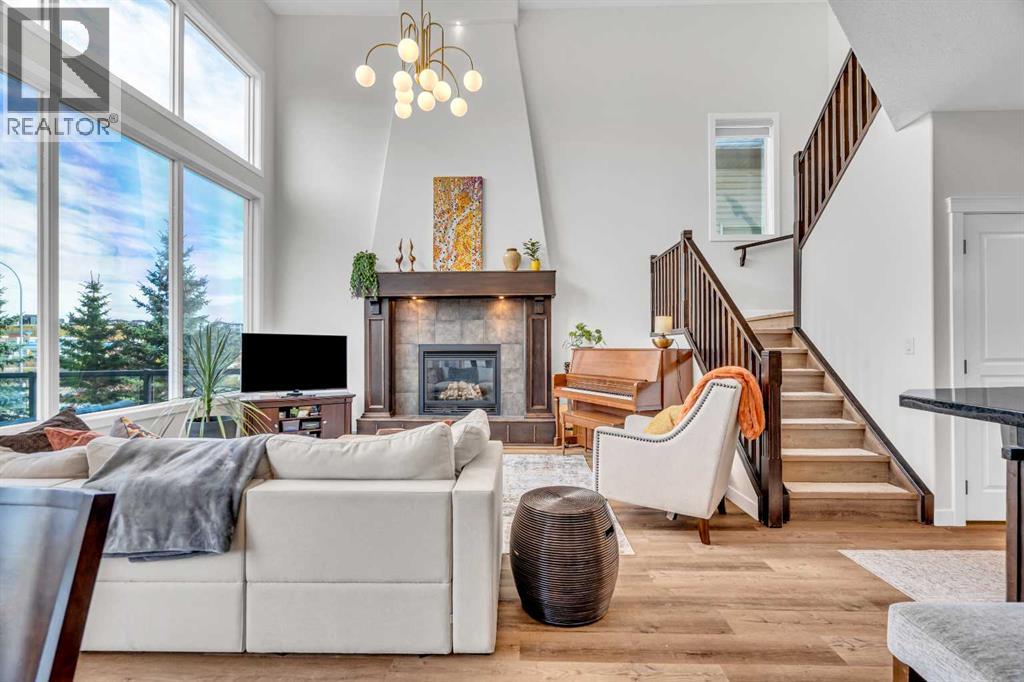
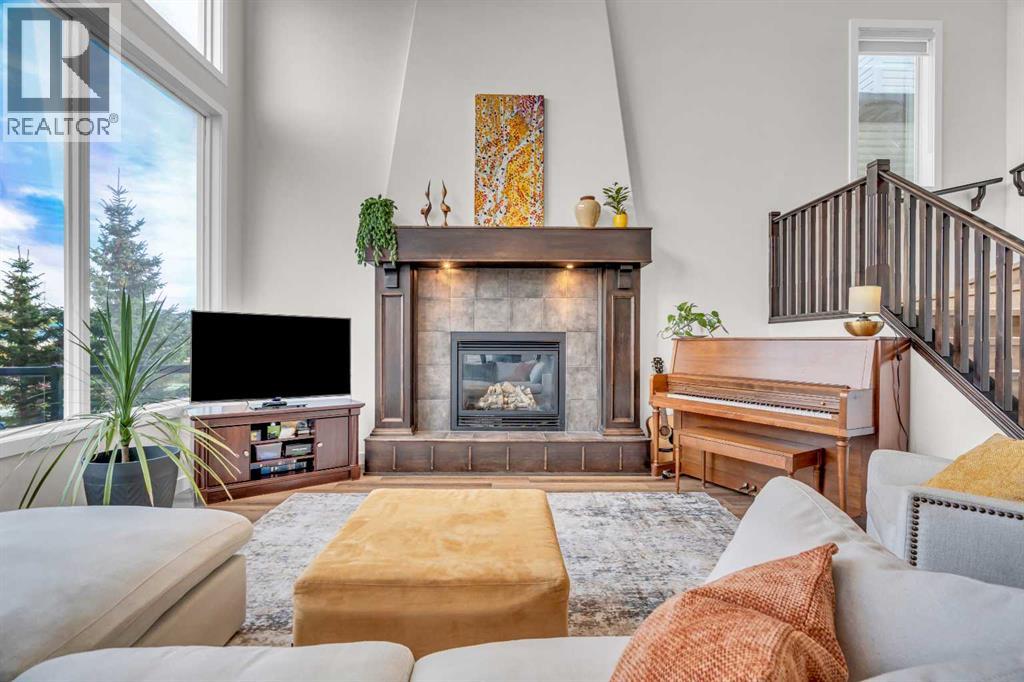
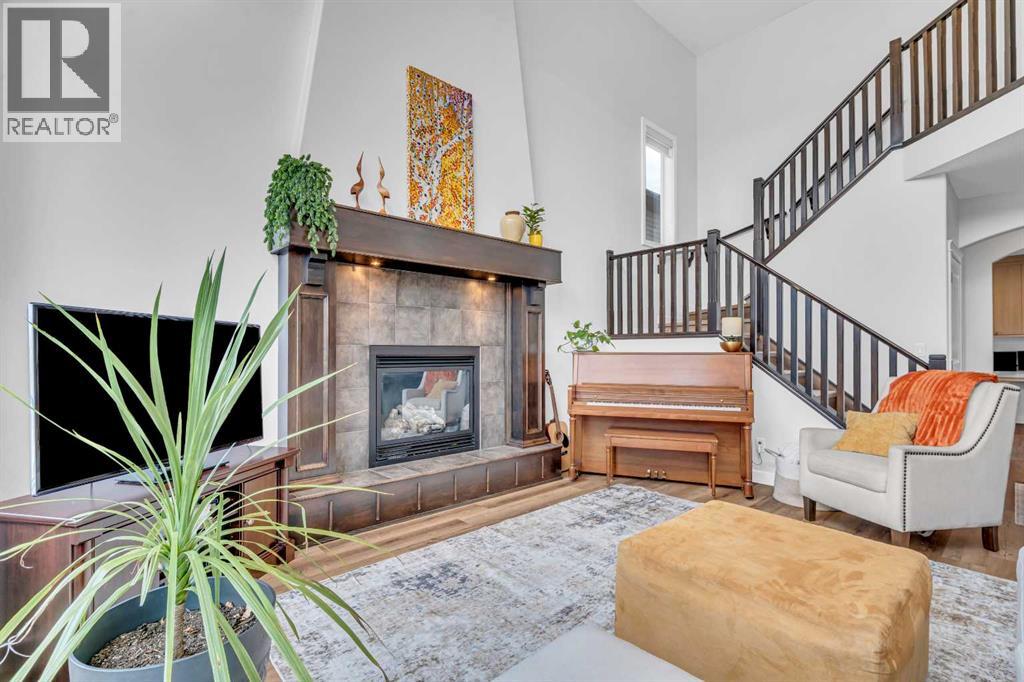
4 BEDROOMS | 3 1/2 BATHROOMS | 2 STOREY | 1,898 SQFT | FULLY DEVELOPED BASEMENT | 18-FOOT CEILINGS | NO NEIGHBOURS BEHIND | DOUBLE ATTACHED GARAGE | Welcome to this beautiful family home in the desirable community of Springbank Hill, offering over 2,800 sqft of developed living space, an impressive open-concept design and a private backyard retreat. From the moment you enter, the soaring 18-foot ceilings and expansive windows in the living room create an incredible sense of space, filling the home with natural light. The stunning gas fireplace provides a warm focal point, while the open layout is perfect for everyday living and entertaining. The spacious kitchen features granite countertops, a large island with breakfast bar, ample cabinetry and a convenient walk-through pantry connecting to the main-floor laundry room and garage. Just off the kitchen, the dining area offers direct access to the expansive composite deck, creating a seamless transition to outdoor living. A dedicated front office and 2-piece powder room complete the main level. Upstairs, the spacious primary suite offers a peaceful retreat with a walk-in closet and private 3-piece ensuite. Two additional generously sized bedrooms, each with its own walk-in closet, and a 4-piece bathroom complete the upper level. The open-to-below design overlooks the spectacular living room, allowing natural light to flow throughout the home. The fully developed basement provides additional space for relaxing and entertaining, featuring a large recreation room with a second gas fireplace and wet bar for entertaining. A fourth bedroom with walk-in closet, 3-piece bathroom and additional storage make this level ideal for guests or a growing family. Step outside to your private backyard oasis, where the expansive composite deck overlooks the yard. With no neighbours directly behind, this outdoor space offers a wonderful sense of privacy. Gather around the backyard fire pit, enjoy peaceful evenings on the deck or simply r elax while taking in the tranquil surroundings. Additional highlights include central air conditioning, new hot water tank (2024) and an insulated double attached garage. Ideally located in Springbank Hill, this home offers convenient access to excellent schools, parks, playgrounds, walking paths, shopping, the LRT and Stoney Trail, with an easy escape west toward the mountains. Combining dramatic architectural features, generous living spaces and an exceptional outdoor setting, this is a wonderful place to call home. (id:31684)
| yesterday | Listing updated with changes from the MLS® | |
| yesterday | Status changed to Active | |
| 3 days ago | Listing first seen on site |



The trademarks MLS®, Multiple Listing Service® and the associated logos are owned by The Canadian Real Estate Association (CREA) and identify the quality of services provided by real estate professionals who are members of CREA. Used under license.
The trademarks REALTOR®, REALTORS®, and the REALTOR® logo are controlled by The Canadian Real Estate Association (CREA) and identify real estate professionals who are members of CREA. These trademarks are owned or controlled by The Canadian Real Estate Association (CREA) and identify real estate professionals who are members of CREA (REALTOR®) and/or the quality of services they provide (MLS®).
This REALTOR.ca listing content is owned and licensed by REALTOR® members of The Canadian Real Estate Association.


