
Start Your Home Search Here!
My site offers the widest range of search opportunities when you begin to look for a new home. Start with my “Enhanced Listings” to get a taste of some of the top properties I have in my personal database. Then search our local Multiple Listings Service (MLS.ca) to view homes for sale by all real estate agents. Or, broaden your scope even more, and explore possibilities throughout Canada – click on the national MLS search to find homes for sale throughout the country!
If you don’t have time to search for a new home in, let my system do the work for you. Simply register to have your home search updated automatically.
Let Me Be Your Guide!
Whatever search option you explore, let me help you navigate. If you find a home that seems like a fit for you, simply enter the MLS# into the box provided, fill out your contact info and let me do the rest. I’ll be in touch shortly with more information and schedule a tour of the home if you wish. I’ll help you every step of the way!

83, 3745 Fonda Way SECalgary, AB T2A 5W7
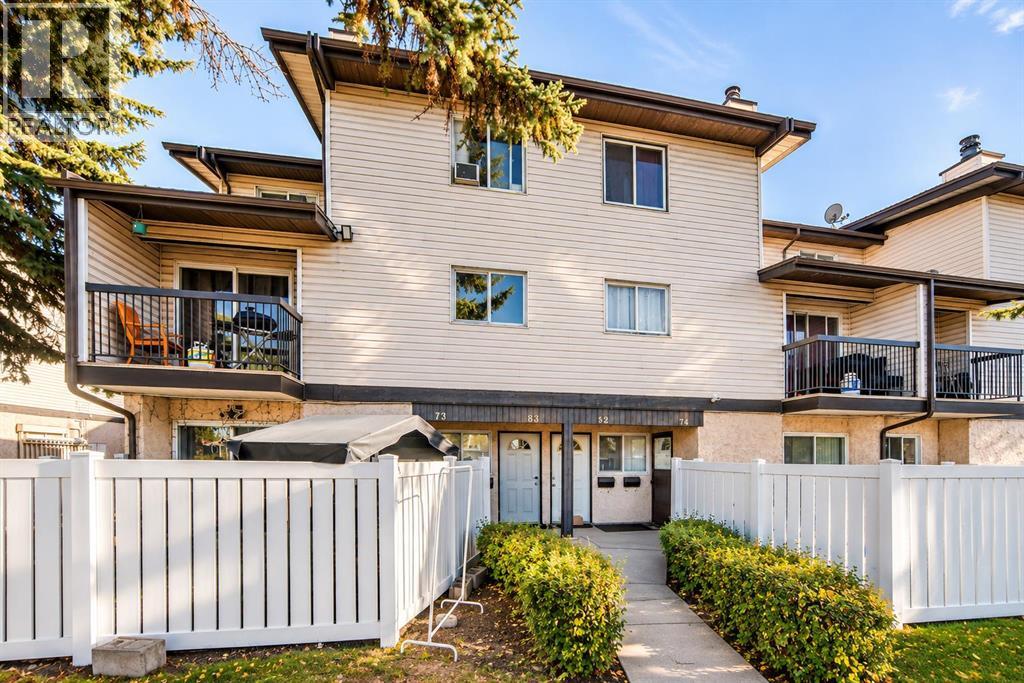
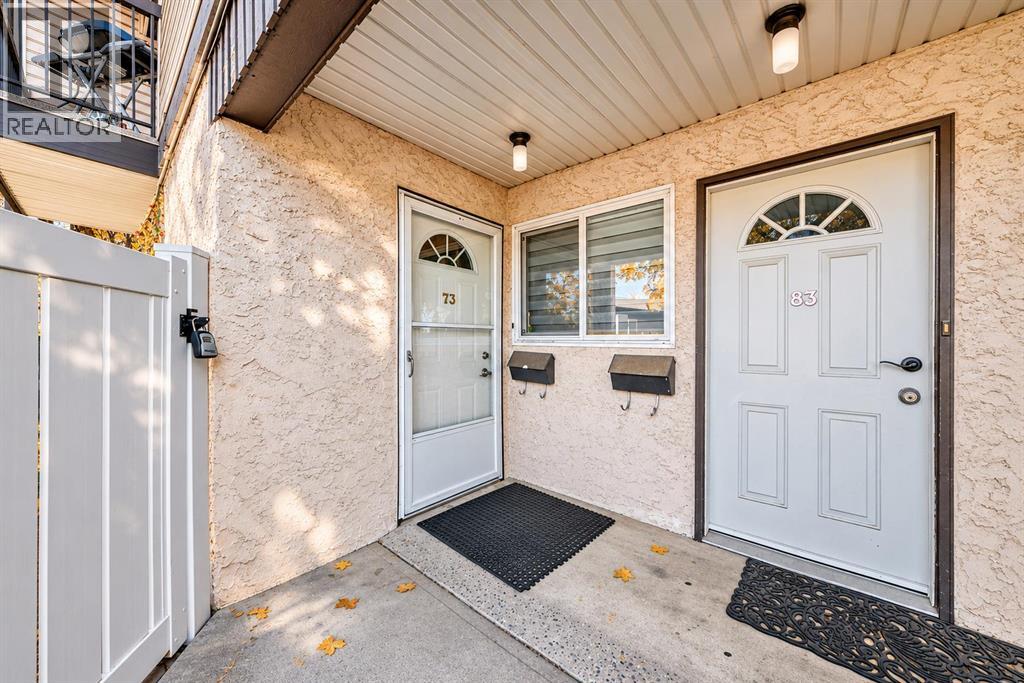
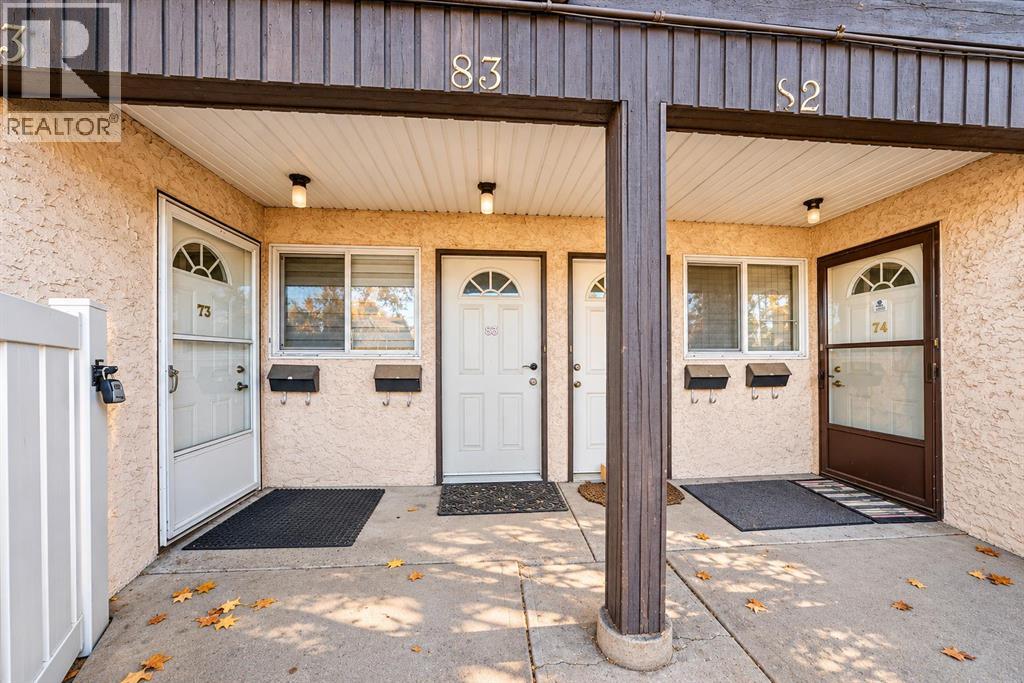
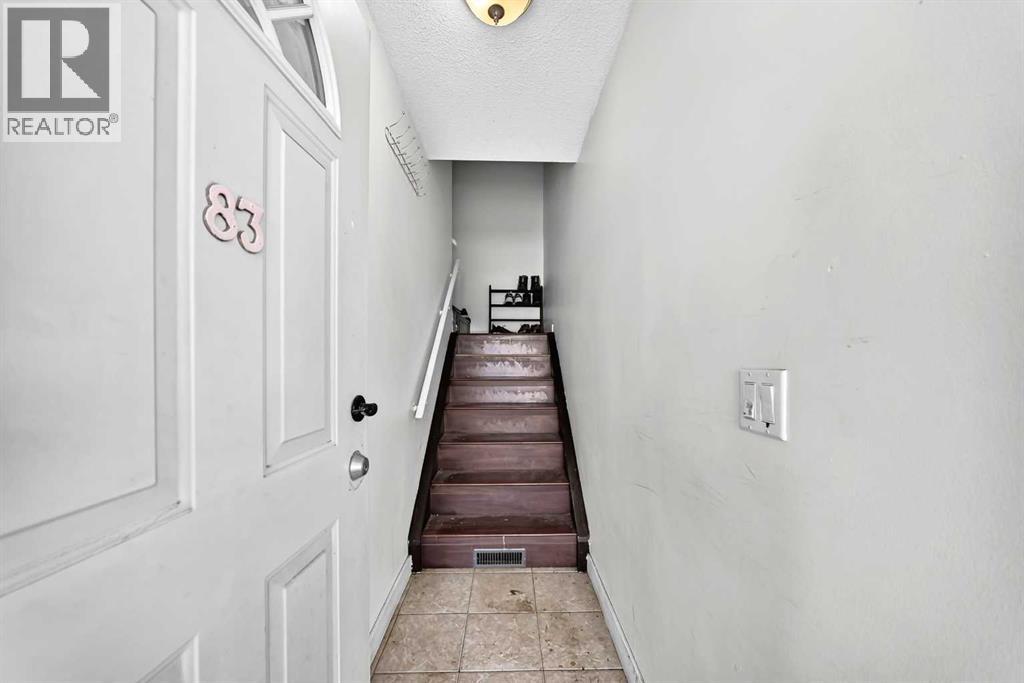
WELCOME TO #83, 3745 FONDA WAY SE — AN INVITING 3-BEDROOM TOWNHOME OFFERING COMFORT, FUNCTIONALITY, AND EXCELLENT EVERYDAY CONVENIENCE IN THE ESTABLISHED COMMUNITY OF FOREST HEIGHTS! Whether you're a FIRST-TIME HOMEBUYER looking to enter the Calgary real estate market, a family searching for a practical home, or an INVESTOR exploring an opportunity in a well-connected neighborhood, this property offers a wonderful combination of LIVING SPACE, LOCATION, AND POTENTIAL. This thoughtfully arranged home features THREE BEDROOMS, ONE FULL 4-PIECE BATHROOM, and a functional multi-level layout designed to accommodate everyday living. The welcoming interior provides comfortable spaces for relaxing, spending time with family, and entertaining guests. Step inside and discover a practical main living area with a comfortable LIVING ROOM that serves as a welcoming gathering place for family and friends. The adjoining dining space offers a convenient setting for everyday meals, while the kitchen provides a dedicated area for meal preparation and household essentials. The functional arrangement makes it easy to enjoy the home's living and dining spaces while maintaining a comfortable environment for everyday activities. The upper level provides flexibility for a variety of household needs. Whether you require bedrooms for family members, a guest room, or a dedicated HOME OFFICE, the additional rooms allow you to adapt the home to your lifestyle. A FULL 4-PIECE BATHROOM completes the bedroom accommodation. Additional features include IN-UNIT LAUNDRY, PRACTICAL STORAGE SPACE, AND AN ASSIGNED PARKING STALL CONVENIENTLY LOCATED IN FRONT OF THE UNIT, adding functionality to everyday living. One of the property's greatest advantages is its CONVENIENT FOREST HEIGHTS LOCATION. Enjoy access to nearby SCHOOLS, SHOPPING CENTRES, GROCERY STORES, RESTAURANTS, DAYCARE FACILITIES, AND PUBLIC TRANSPORTATION. The nearby MARLBOROUGH SHOPPING AREA provides convenient access to everyday essentials, inc luding Walmart and a variety of retail and dining options. Proximity to the MARLBOROUGH LRT STATION and major commuter routes, including MEMORIAL DRIVE AND 36 STREET SE, makes travelling to other parts of Calgary more convenient. For buyers looking for a home that combines an established neighbourhood with practical living space, this property offers an appealing opportunity. The THREE-BEDROOM LAYOUT provides added versatility, while the convenient parking and proximity to everyday amenities make it a practical choice for homeowners and investors alike. AN EXCELLENT OPPORTUNITY TO MAKE HOMEOWNERSHIP YOUR NEXT CHAPTER IN FOREST HEIGHTS! BOOK YOUR PRIVATE SHOWING TODAY AND DISCOVER THE POSSIBILITIES AT #83, 3745 FONDA WAY SE! (id:31684)
| 2 weeks ago | Listing updated with changes from the MLS® | |
| 2 weeks ago | Listing first seen on site |


The trademarks MLS®, Multiple Listing Service® and the associated logos are owned by The Canadian Real Estate Association (CREA) and identify the quality of services provided by real estate professionals who are members of CREA. Used under license.
The trademarks REALTOR®, REALTORS®, and the REALTOR® logo are controlled by The Canadian Real Estate Association (CREA) and identify real estate professionals who are members of CREA. These trademarks are owned or controlled by The Canadian Real Estate Association (CREA) and identify real estate professionals who are members of CREA (REALTOR®) and/or the quality of services they provide (MLS®).
This REALTOR.ca listing content is owned and licensed by REALTOR® members of The Canadian Real Estate Association.


