
Start Your Home Search Here!
My site offers the widest range of search opportunities when you begin to look for a new home. Start with my “Enhanced Listings” to get a taste of some of the top properties I have in my personal database. Then search our local Multiple Listings Service (MLS.ca) to view homes for sale by all real estate agents. Or, broaden your scope even more, and explore possibilities throughout Canada – click on the national MLS search to find homes for sale throughout the country!
If you don’t have time to search for a new home in, let my system do the work for you. Simply register to have your home search updated automatically.
Let Me Be Your Guide!
Whatever search option you explore, let me help you navigate. If you find a home that seems like a fit for you, simply enter the MLS# into the box provided, fill out your contact info and let me do the rest. I’ll be in touch shortly with more information and schedule a tour of the home if you wish. I’ll help you every step of the way!

386 Spring Creek Circle SWCalgary, AB T3H 6G4
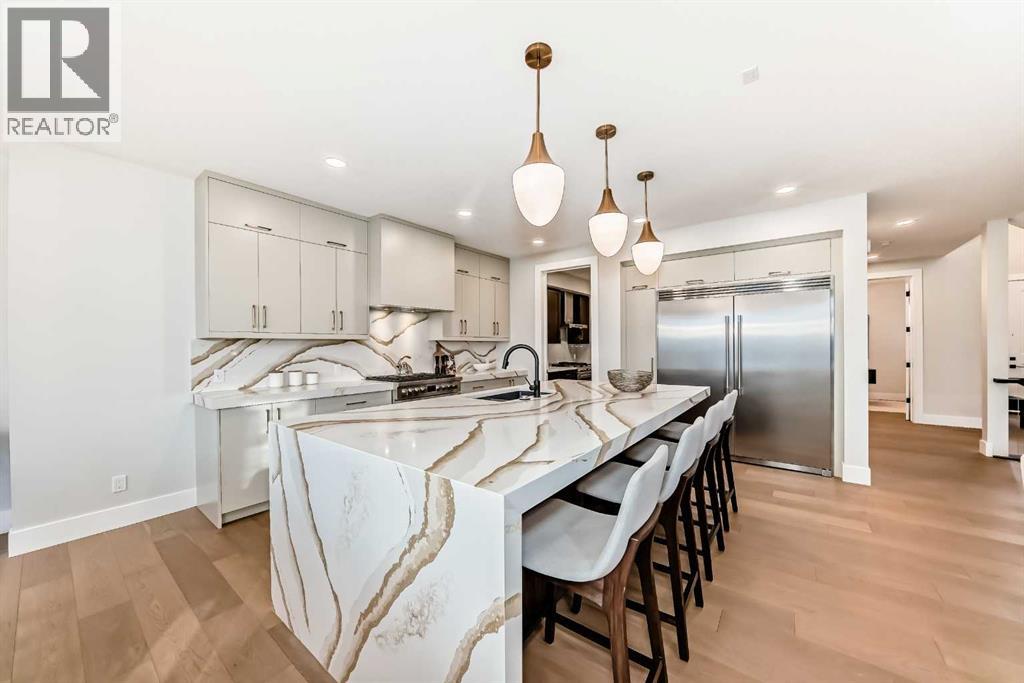
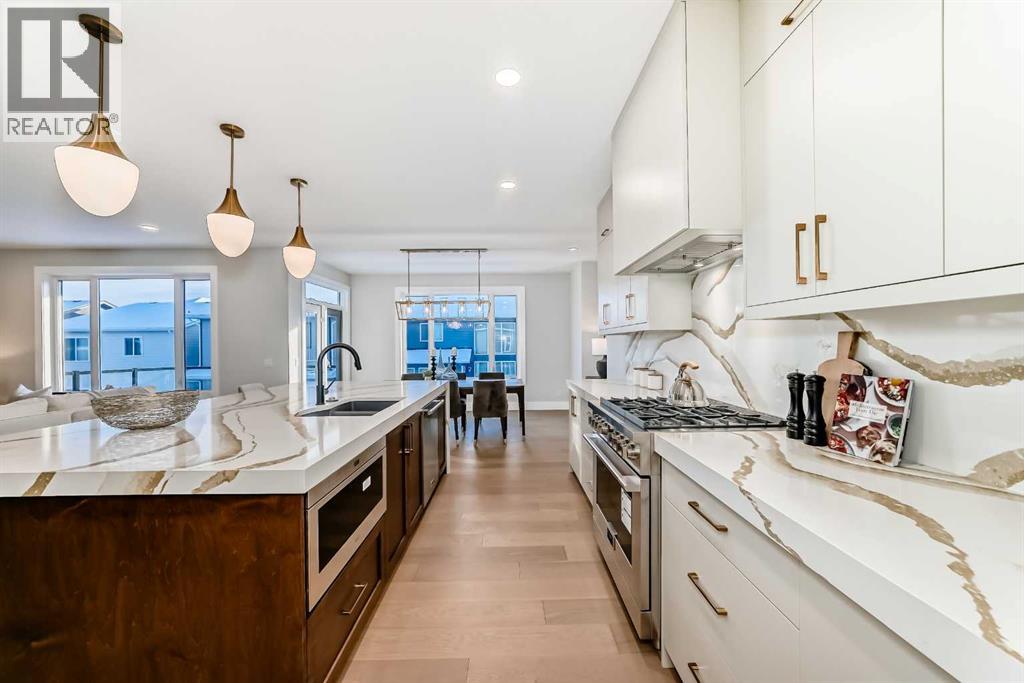
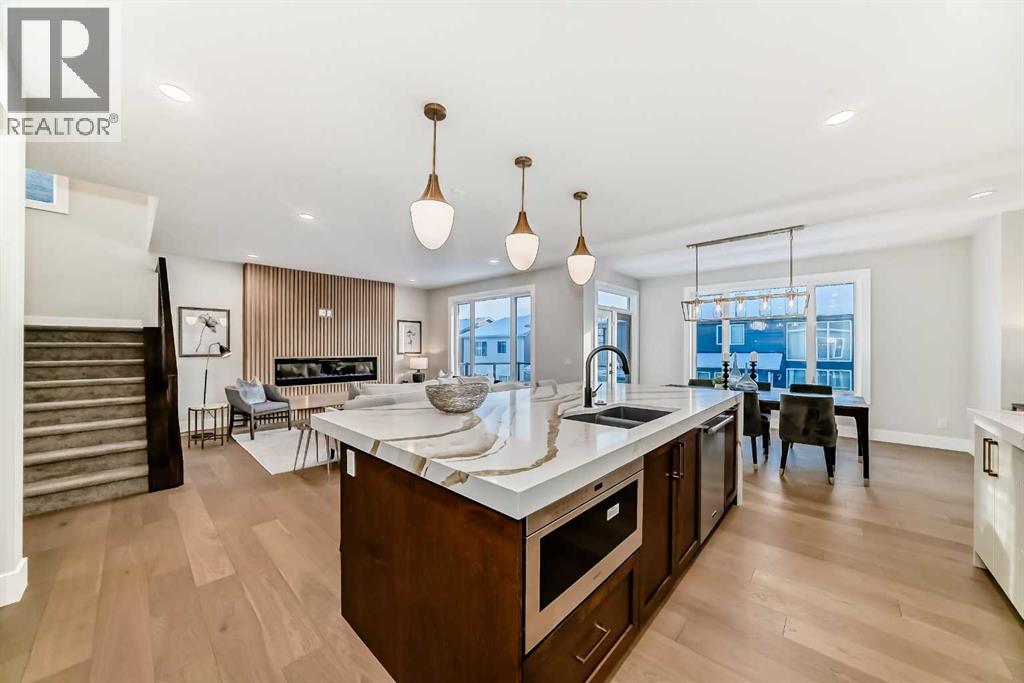
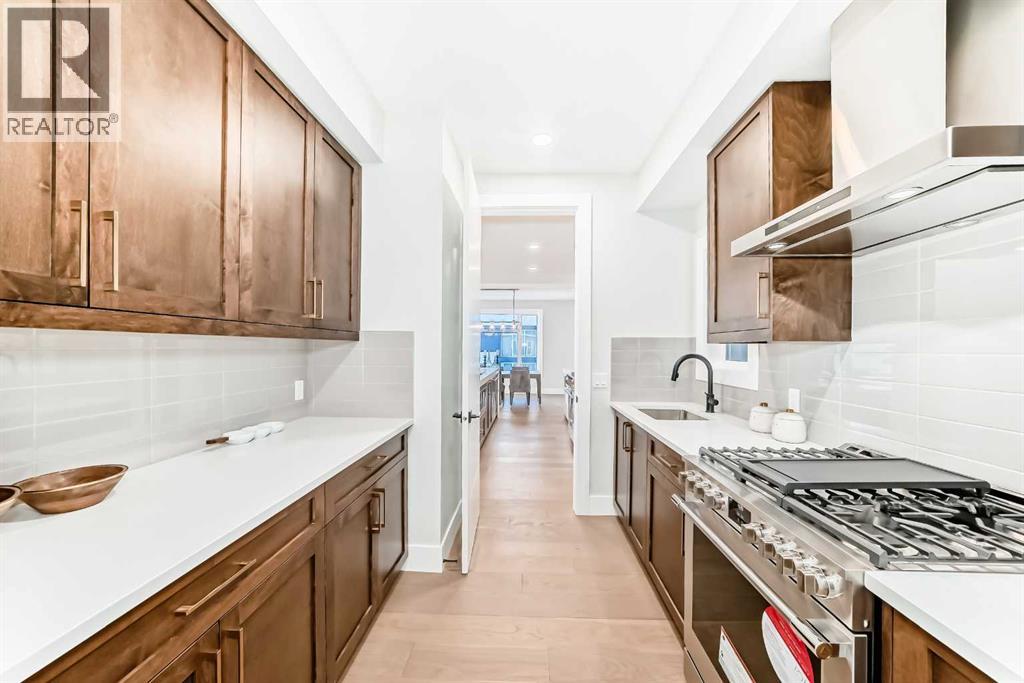
*******FIND YOUR HAPPY PLACE! This gorgeous Executive Shane Built home welcomes you, fully developed 2 story walk out home in the well sought after community of Springbank Hill. Step inside this lovely home and dare to be impressed, upgrades galore, air conditioning, top end appliances, including a 66 inch Fridge, Fulgor Gas Range, Wolf - Microwave Drawer, the granite alone in this home will blow you away, kitchen island is oversized with a waterfall edge and hidden cupboards for extra storage, just off the main kitchen is a well appointed spice kitchen, widened staircases, vaulted ceilings, 10 mm glass in private office, gleaming hardwood, massive luxury primary ensuite with stand-alone soaker tub, walk in closet and oversized shower. Large bedrooms, upstairs bonus room and laundry room with counter space and soaker sink. Five bedrooms in total, three full bathrooms, one guest powder room, pot lights throughout the house, gas line for BBQ, exposed aggregate driveway, well organized mudroom with three closets, garage is insulated and drywalled. Sidewalk to the back yard with finished landscaping and concrete patio. Lower development hosts a wet bar and open family room. There are so many extras they can't be all listed come and view this home and fall in love. Surrounded by wonderful amenities, shopping, biking paths, top performing schools, close to Downtown and major access roads to get you where you need to be. Priced to sell, come check it out ! (id:31684)
| a week ago | Listing updated with changes from the MLS® | |
| a week ago | Status changed to Active | |
| a week ago | Listing first seen on site |



The trademarks MLS®, Multiple Listing Service® and the associated logos are owned by The Canadian Real Estate Association (CREA) and identify the quality of services provided by real estate professionals who are members of CREA. Used under license.
The trademarks REALTOR®, REALTORS®, and the REALTOR® logo are controlled by The Canadian Real Estate Association (CREA) and identify real estate professionals who are members of CREA. These trademarks are owned or controlled by The Canadian Real Estate Association (CREA) and identify real estate professionals who are members of CREA (REALTOR®) and/or the quality of services they provide (MLS®).
This REALTOR.ca listing content is owned and licensed by REALTOR® members of The Canadian Real Estate Association.


