
Start Your Home Search Here!
My site offers the widest range of search opportunities when you begin to look for a new home. Start with my “Enhanced Listings” to get a taste of some of the top properties I have in my personal database. Then search our local Multiple Listings Service (MLS.ca) to view homes for sale by all real estate agents. Or, broaden your scope even more, and explore possibilities throughout Canada – click on the national MLS search to find homes for sale throughout the country!
If you don’t have time to search for a new home in, let my system do the work for you. Simply register to have your home search updated automatically.
Let Me Be Your Guide!
Whatever search option you explore, let me help you navigate. If you find a home that seems like a fit for you, simply enter the MLS# into the box provided, fill out your contact info and let me do the rest. I’ll be in touch shortly with more information and schedule a tour of the home if you wish. I’ll help you every step of the way!

291 Legacy Mount SECalgary, AB T2X 2G7
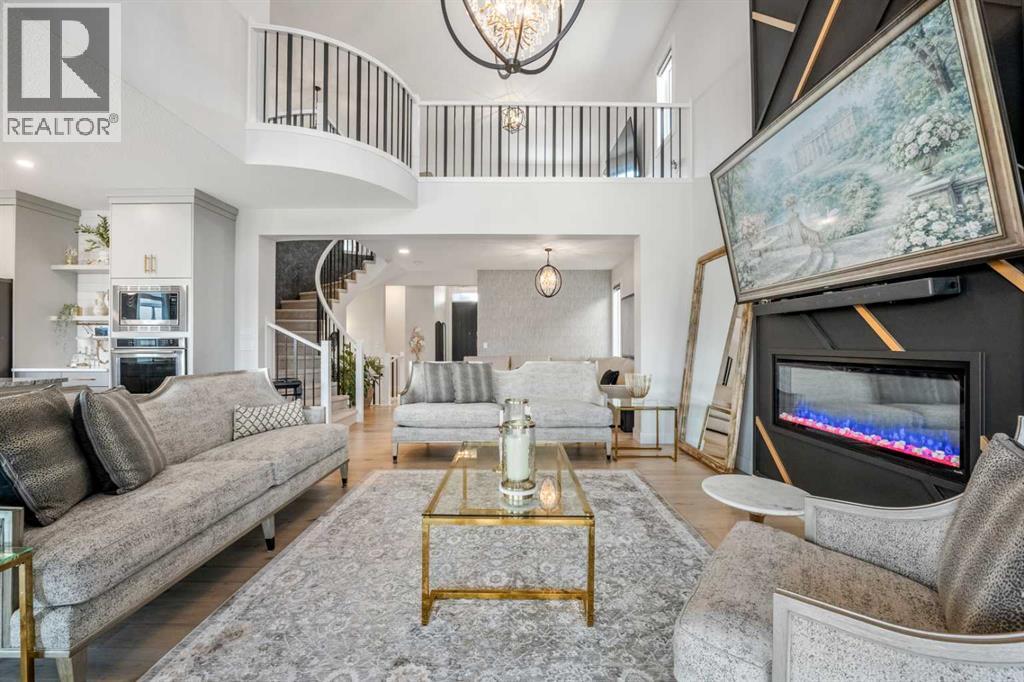
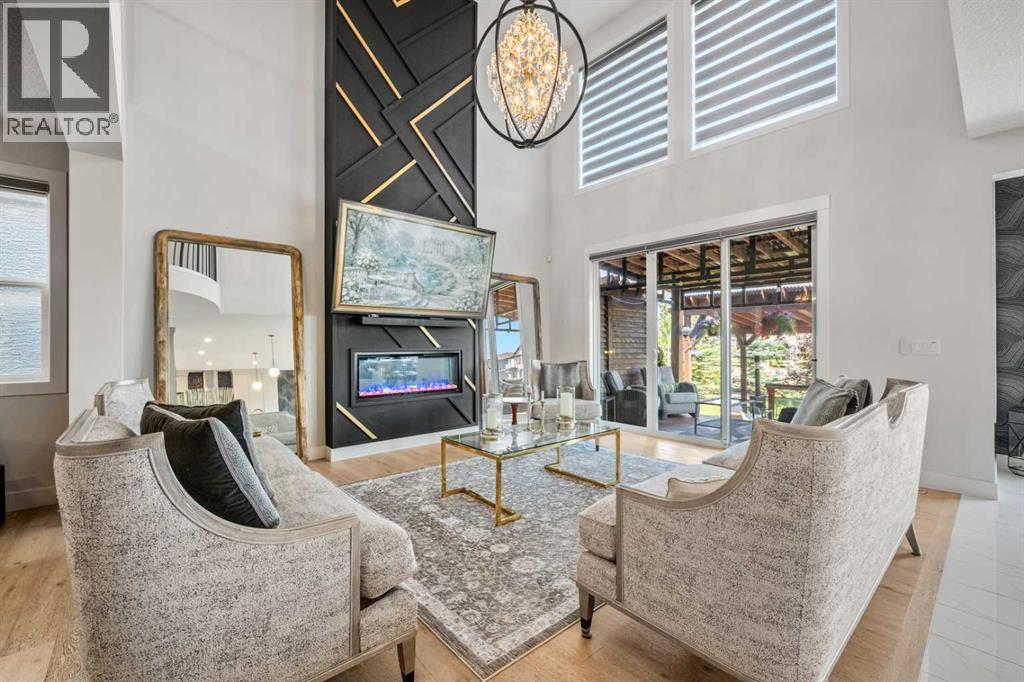
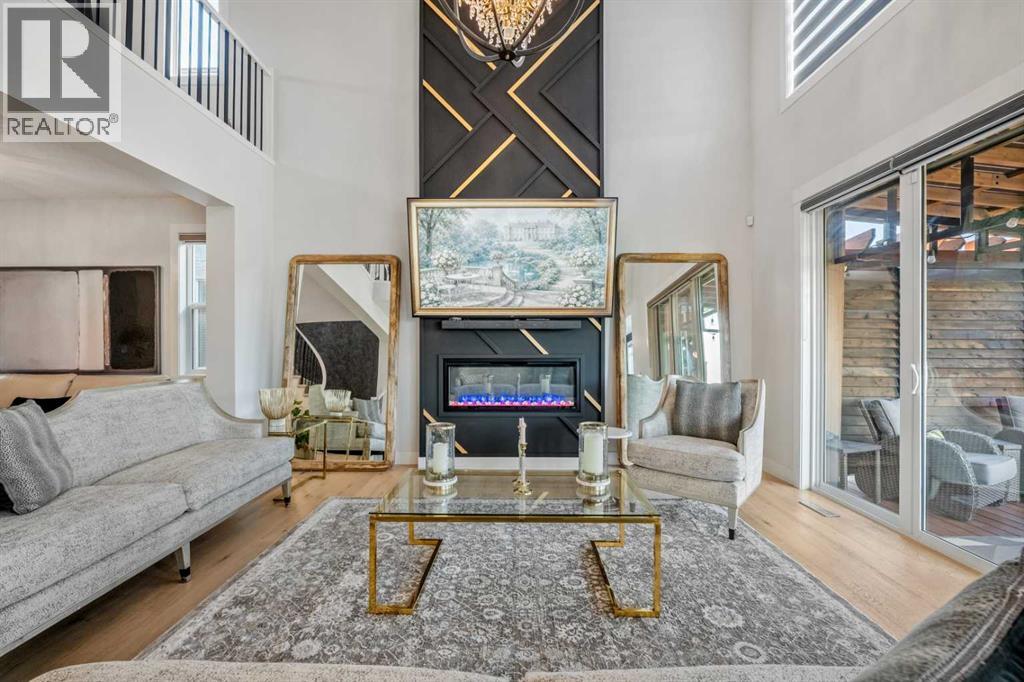
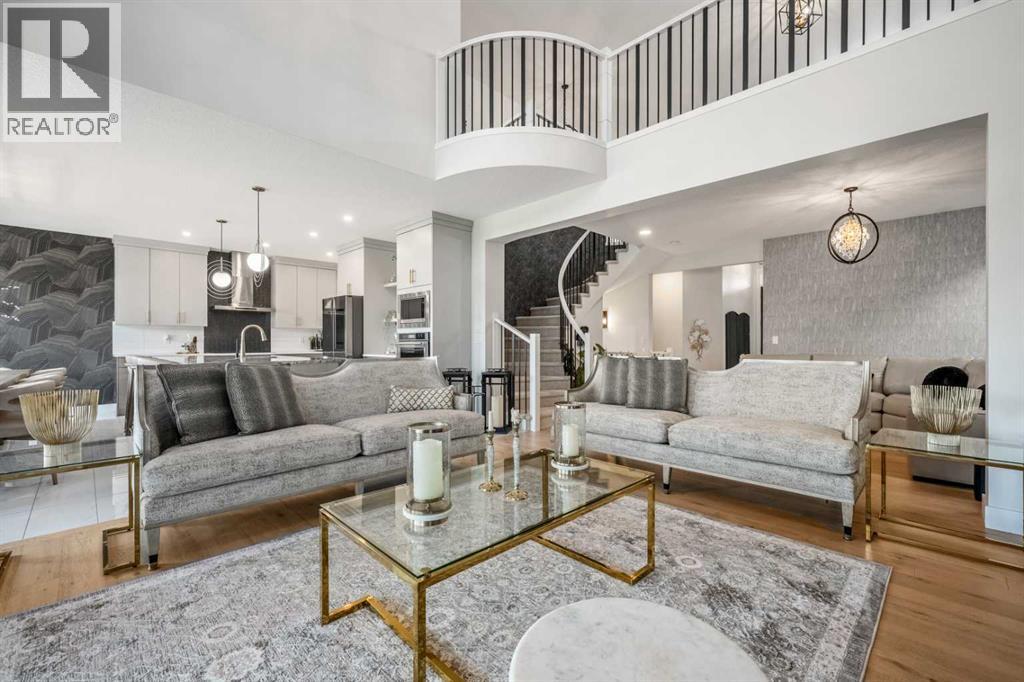
Welcome to 291 Legacy Mount SE, an exceptional home offering refined design, modern functionality, and a desirable PARK-BACKING LOCATION in Calgary’s sought-after community of Legacy. This beautifully designed residence features a TRIPLE CAR GARAGE WITH EPOXY FLOORING AND BUILT-IN CABINETRY, a FULLY DEVELOPED BASEMENT WITH AN ILLEGAL 1-BEDROOM IN-LAW SUITE, SEPARATE SIDE ENTRANCE, DUAL-ZONE CLIMATE CONTROL, and a NO-MAINTENANCE YARD. With the furnished basement suite currently rented, this home offers excellent flexibility for additional income or multi-generational living.Step inside to a bright, open-concept main floor where expansive windows fill the living spaces with natural light and showcase beautiful park views. The thoughtfully designed kitchen features generous cabinetry, ample counter space, a spacious central island, and a modern SMART FRIDGE. The kitchen flows seamlessly into the dining and living areas, creating an inviting space for everyday living and entertaining. Direct access to the rear deck, complete with a GAS HOOKUP, makes outdoor gatherings effortless.Upstairs, the spacious primary retreat offers a peaceful escape with a beautifully appointed ensuite featuring a shower with 10 MM GLASS. Additional bedrooms provide comfortable accommodations for family or guests, while DUAL-ZONE CLIMATE CONTROL enhances year-round comfort throughout the home.The FULLY DEVELOPED BASEMENT features an ILLEGAL 1-BEDROOM IN-LAW SUITE with a SEPARATE SIDE ENTRANCE and its own SMART FRIDGE. Currently rented furnished, this versatile space offers income potential or additional accommodations for extended family.Outside, the NO-MAINTENANCE YARD provides an inviting outdoor setting without the upkeep of traditional landscaping. Backing directly onto a park, the property enjoys beautiful green space views and added privacy. The impressive TRIPLE CAR GARAGE features durable EPOXY FLOORING and BUILT-IN CABINETRY, offering exceptional parking, storage, and organizat ion.Living in Legacy means enjoying an incredible southeast Calgary lifestyle surrounded by scenic pathways, parks, playgrounds, and convenient amenities. Imagine spending your mornings overlooking the park, exploring the community's extensive walking trails, and enjoying nearby shopping, dining, and schools. With easy access to major roadways, 291 Legacy Mount SE offers the perfect combination of comfort, versatility, and an exceptional location. Book your private showing today! (id:31684)
| yesterday | Listing updated with changes from the MLS® | |
| 2 days ago | Status changed to Active | |
| a week ago | Listing first seen on site |


The trademarks MLS®, Multiple Listing Service® and the associated logos are owned by The Canadian Real Estate Association (CREA) and identify the quality of services provided by real estate professionals who are members of CREA. Used under license.
The trademarks REALTOR®, REALTORS®, and the REALTOR® logo are controlled by The Canadian Real Estate Association (CREA) and identify real estate professionals who are members of CREA. These trademarks are owned or controlled by The Canadian Real Estate Association (CREA) and identify real estate professionals who are members of CREA (REALTOR®) and/or the quality of services they provide (MLS®).
This REALTOR.ca listing content is owned and licensed by REALTOR® members of The Canadian Real Estate Association.


