
Start Your Home Search Here!
My site offers the widest range of search opportunities when you begin to look for a new home. Start with my “Enhanced Listings” to get a taste of some of the top properties I have in my personal database. Then search our local Multiple Listings Service (MLS.ca) to view homes for sale by all real estate agents. Or, broaden your scope even more, and explore possibilities throughout Canada – click on the national MLS search to find homes for sale throughout the country!
If you don’t have time to search for a new home in, let my system do the work for you. Simply register to have your home search updated automatically.
Let Me Be Your Guide!
Whatever search option you explore, let me help you navigate. If you find a home that seems like a fit for you, simply enter the MLS# into the box provided, fill out your contact info and let me do the rest. I’ll be in touch shortly with more information and schedule a tour of the home if you wish. I’ll help you every step of the way!

2008 48 Avenue SWCalgary, AB T2T 2T5
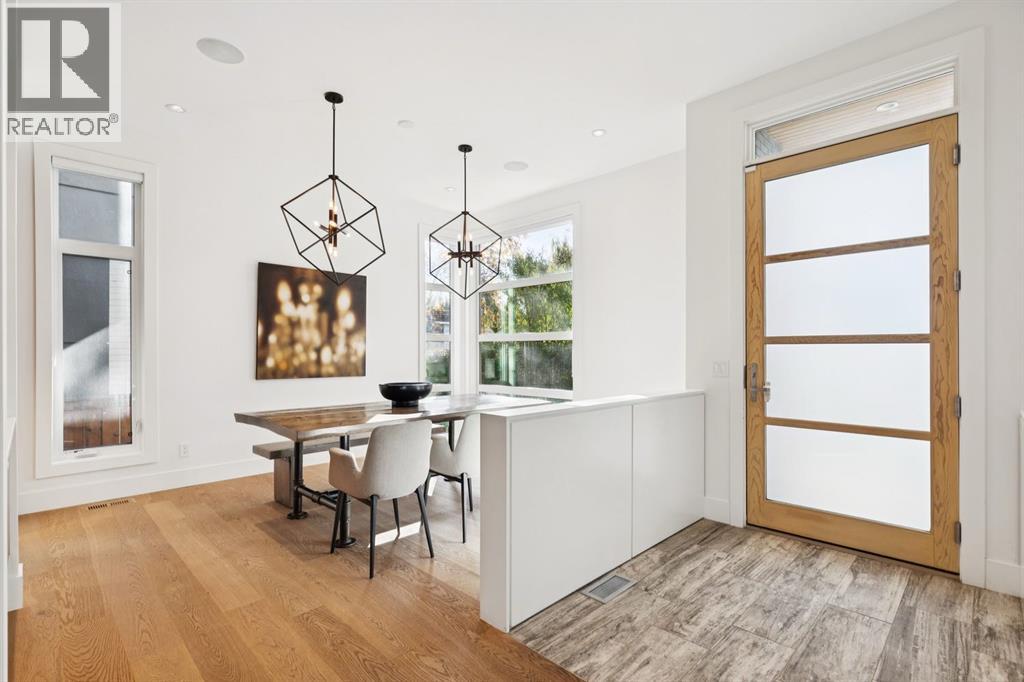
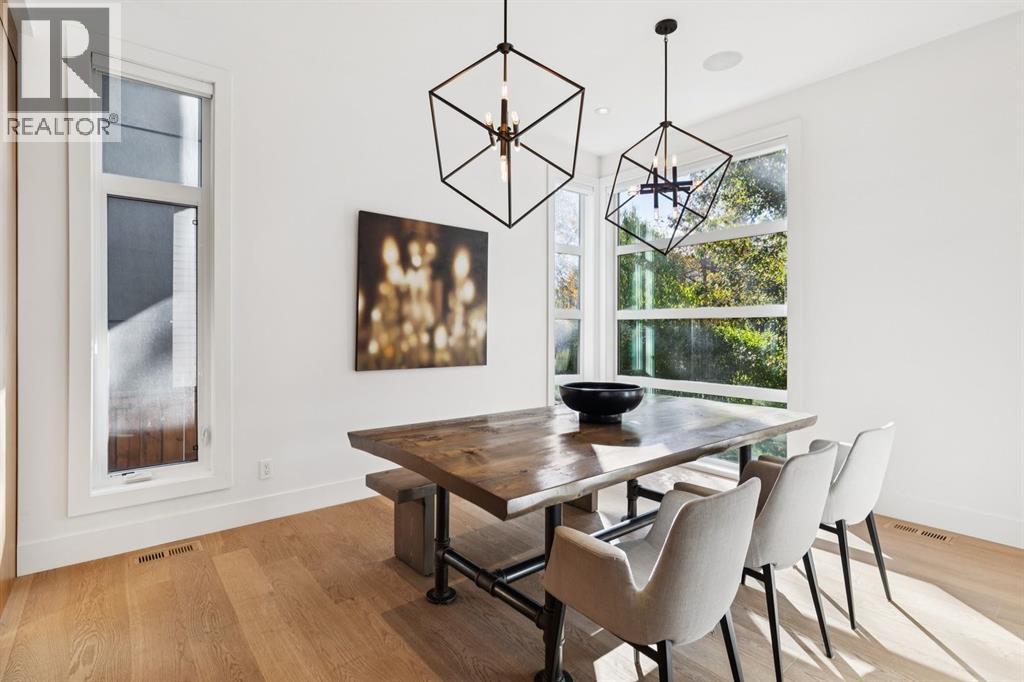
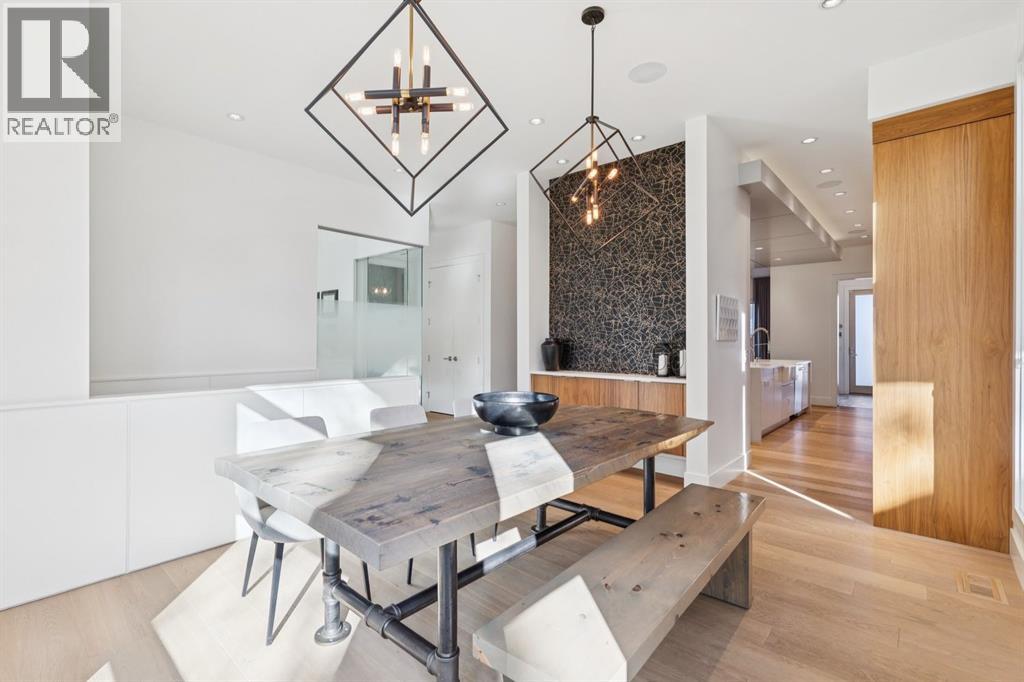
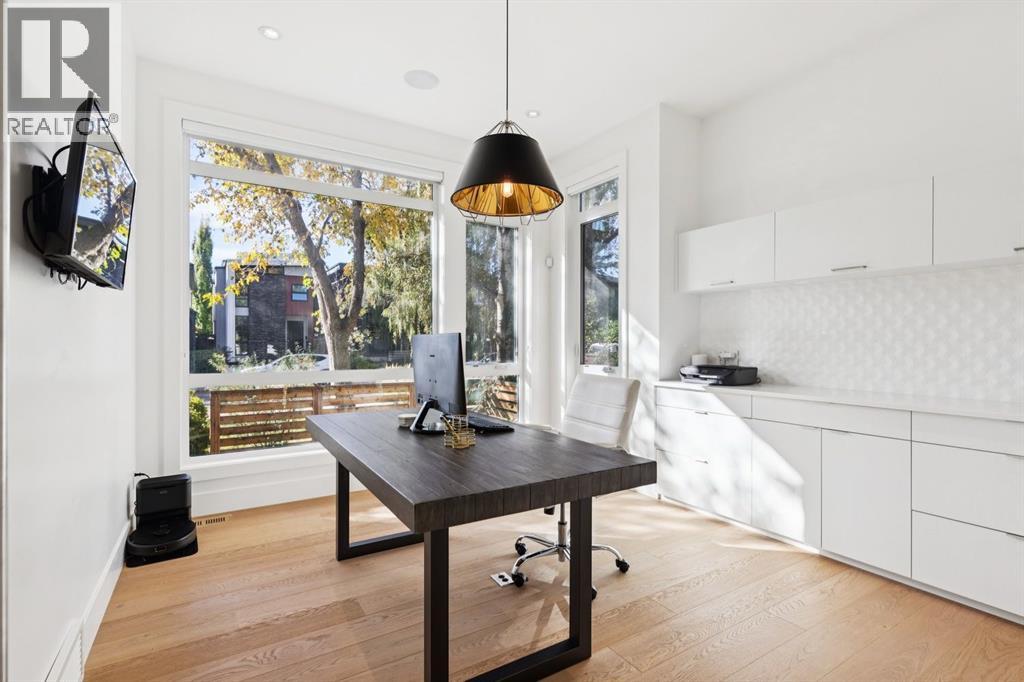
LUXURY LIVING IN ALTADORE! Built by AK Design & Development and set on one of the community’s most beautiful streets, this exceptional home offers over 4,235 sq. ft. across three levels with 4 bedrooms, 3.5 baths and a versatile loft. The main floor features beautiful hardwood, a stunning custom staircase with wood treads, accordion stringers & glass railings, and a spectacular chef’s kitchen with Miele appliances, Sub-Zero fridge, built-in coffee maker, farmhouse sink and waterfall quartz island. The living room boasts a 60” linear gas fireplace, custom built-ins and access to a large TREX deck with custom stone gas fireplace.Upstairs, the luxurious primary retreat offers oversized his & her closets and a spa-like 7-piece ensuite with soaker tub and steam shower. Two additional bedrooms feature private vanity areas with shared Jack & Jill-style bathroom access, plus a separate enclosed shower/toilet area and versatile loft. The fully developed lower level is designed for entertaining with in-floor heat, wet bar, stunning wine wall, theatre room with equipment included, gym with cork flooring, fourth bedroom, bath and ample storage. All TVs and TV mounts remain. Additional features include a main-floor office with built-ins, exceptional mudroom/storage, A/C, central vacuum, smart-home technology, custom window coverings, mature landscaping and irrigation.Exceptional craftsmanship, sophisticated finishes and an outstanding Altadore location, this is luxury living at its finest. (id:31684)
| 14 hours ago | Listing updated with changes from the MLS® | |
| 14 hours ago | Price changed to $2,185,000 | |
| 14 hours ago | Status changed to Active | |
| 2 weeks ago | Listing first seen on site |


The trademarks MLS®, Multiple Listing Service® and the associated logos are owned by The Canadian Real Estate Association (CREA) and identify the quality of services provided by real estate professionals who are members of CREA. Used under license.
The trademarks REALTOR®, REALTORS®, and the REALTOR® logo are controlled by The Canadian Real Estate Association (CREA) and identify real estate professionals who are members of CREA. These trademarks are owned or controlled by The Canadian Real Estate Association (CREA) and identify real estate professionals who are members of CREA (REALTOR®) and/or the quality of services they provide (MLS®).
This REALTOR.ca listing content is owned and licensed by REALTOR® members of The Canadian Real Estate Association.


