
Start Your Home Search Here!
My site offers the widest range of search opportunities when you begin to look for a new home. Start with my “Enhanced Listings” to get a taste of some of the top properties I have in my personal database. Then search our local Multiple Listings Service (MLS.ca) to view homes for sale by all real estate agents. Or, broaden your scope even more, and explore possibilities throughout Canada – click on the national MLS search to find homes for sale throughout the country!
If you don’t have time to search for a new home in, let my system do the work for you. Simply register to have your home search updated automatically.
Let Me Be Your Guide!
Whatever search option you explore, let me help you navigate. If you find a home that seems like a fit for you, simply enter the MLS# into the box provided, fill out your contact info and let me do the rest. I’ll be in touch shortly with more information and schedule a tour of the home if you wish. I’ll help you every step of the way!

3132 45 Street SWCalgary, AB T3E 3T8
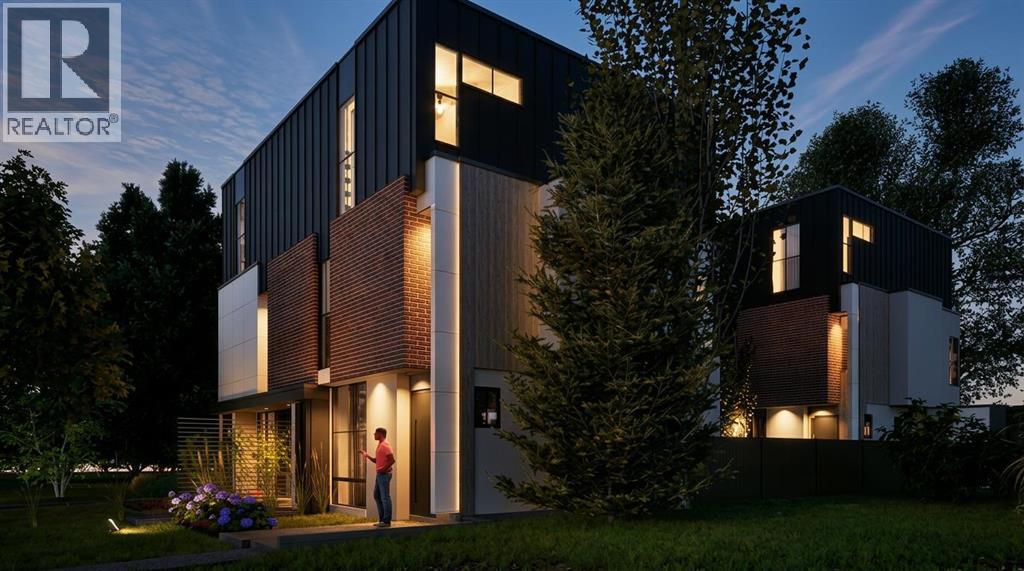
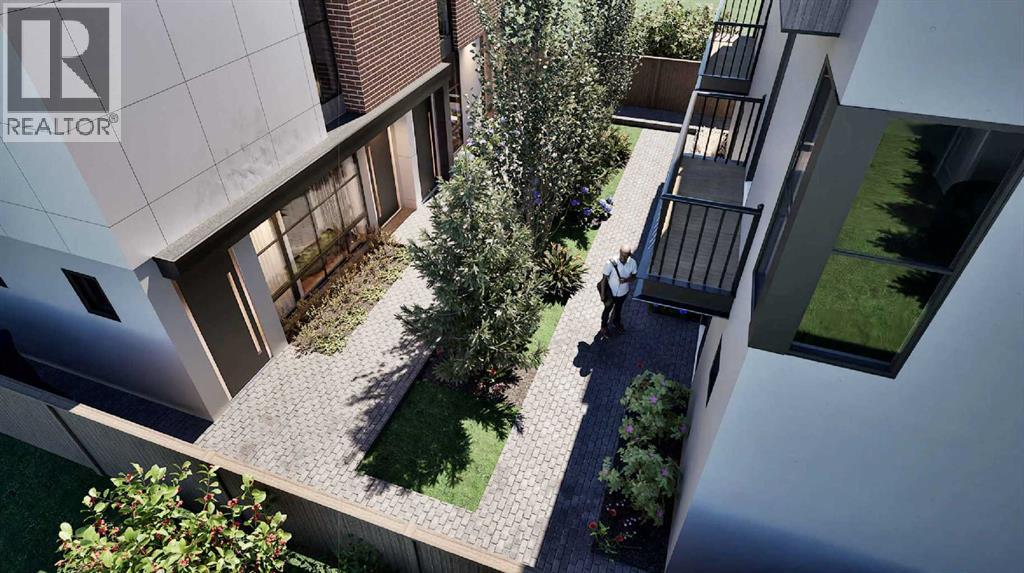

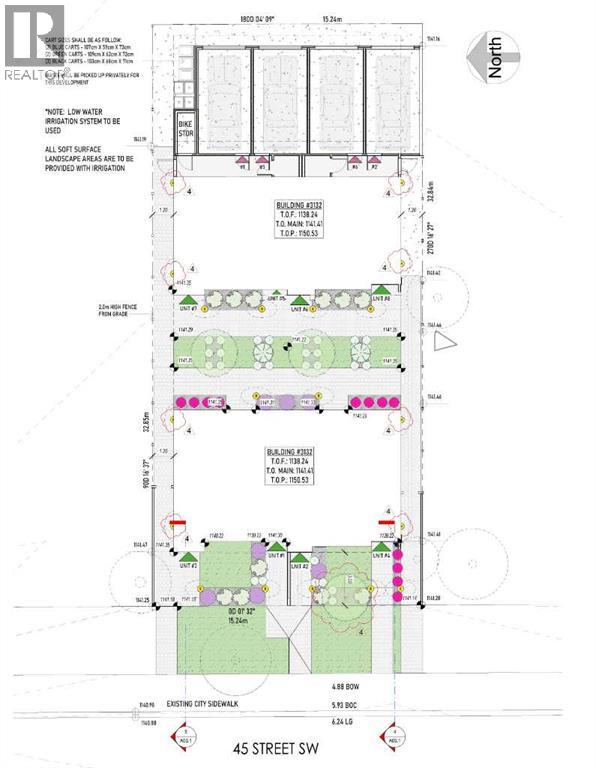
**Glenbrook 50’ x 108’ development lot with APPROVED DP for an 8 UNIT TOWNHOME PROJECT!** This is a rare opportunity - having an APPROVED DP is a significant head start for a builder looking to move forward with a multi-unit development! Without needing to invest time, money and uncertainty in rezoning, plans, or DP application – you can plan your project with certainty and move ahead with construction right away. Approved DP plans are available for review and include 4 upper and 4 lower units across 2 buildings. With a well-thought-out functional design, all units offer private entrances and laundry, 2 bedrooms, and open concept floorplans with spacious living/dining rooms, modern kitchens with islands, and convenient powder rooms. Not quite ready to start construction right away? The existing bungalow is in good condition and can easily be rented while arranging for financing, finalizing tradespeople, or preparing for construction to begin. Currently tenant-occupied, the existing home offers over 1,700 sq. ft. of total living space with 4 bedrooms, 2 bathrooms, and a double detached garage. Perfectly situated in inner-city Glenbrook, this home is located in one of Calgary’s most established, family-friendly communities. Residents enjoy walking access to excellent schools, including Glenbrook School and A.E. Cross Junior High. Parks, playgrounds, and green spaces are woven throughout the neighbourhood, while nearby Optimist Athletic Park and Glenbrook Community Association offer year-round recreation. Everyday conveniences are just minutes away with Westhills and Signal Hill shopping centres close by, along with local cafés, grocery stores, and essential services along Richmond Rd. With quick access to major roadways, transit routes, and a short commute to downtown, Glenbrook offers the perfect balance of quiet residential living and connected urban living. **VISIT MULTIMEDIA LINK FOR FULL DETAILS** (id:31684)
| 2 weeks ago | Listing updated with changes from the MLS® | |
| 2 weeks ago | Listing first seen on site |


The trademarks MLS®, Multiple Listing Service® and the associated logos are owned by The Canadian Real Estate Association (CREA) and identify the quality of services provided by real estate professionals who are members of CREA. Used under license.
The trademarks REALTOR®, REALTORS®, and the REALTOR® logo are controlled by The Canadian Real Estate Association (CREA) and identify real estate professionals who are members of CREA. These trademarks are owned or controlled by The Canadian Real Estate Association (CREA) and identify real estate professionals who are members of CREA (REALTOR®) and/or the quality of services they provide (MLS®).
This REALTOR.ca listing content is owned and licensed by REALTOR® members of The Canadian Real Estate Association.


