
Start Your Home Search Here!
My site offers the widest range of search opportunities when you begin to look for a new home. Start with my “Enhanced Listings” to get a taste of some of the top properties I have in my personal database. Then search our local Multiple Listings Service (MLS.ca) to view homes for sale by all real estate agents. Or, broaden your scope even more, and explore possibilities throughout Canada – click on the national MLS search to find homes for sale throughout the country!
If you don’t have time to search for a new home in, let my system do the work for you. Simply register to have your home search updated automatically.
Let Me Be Your Guide!
Whatever search option you explore, let me help you navigate. If you find a home that seems like a fit for you, simply enter the MLS# into the box provided, fill out your contact info and let me do the rest. I’ll be in touch shortly with more information and schedule a tour of the home if you wish. I’ll help you every step of the way!

460 Queensland Place SECalgary, AB T2J 5C9
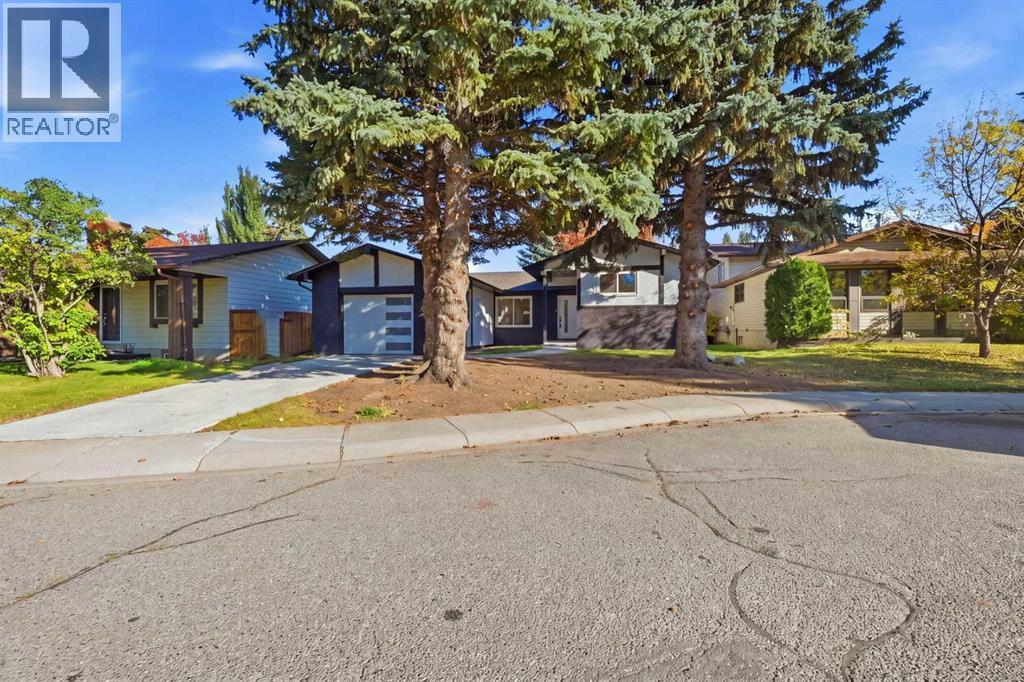
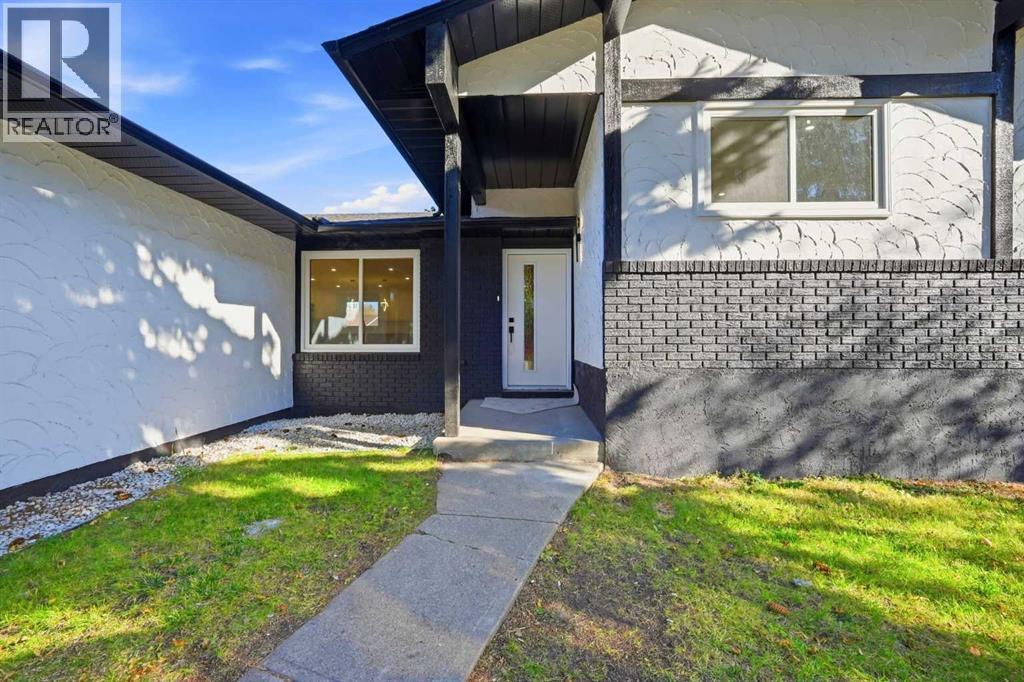
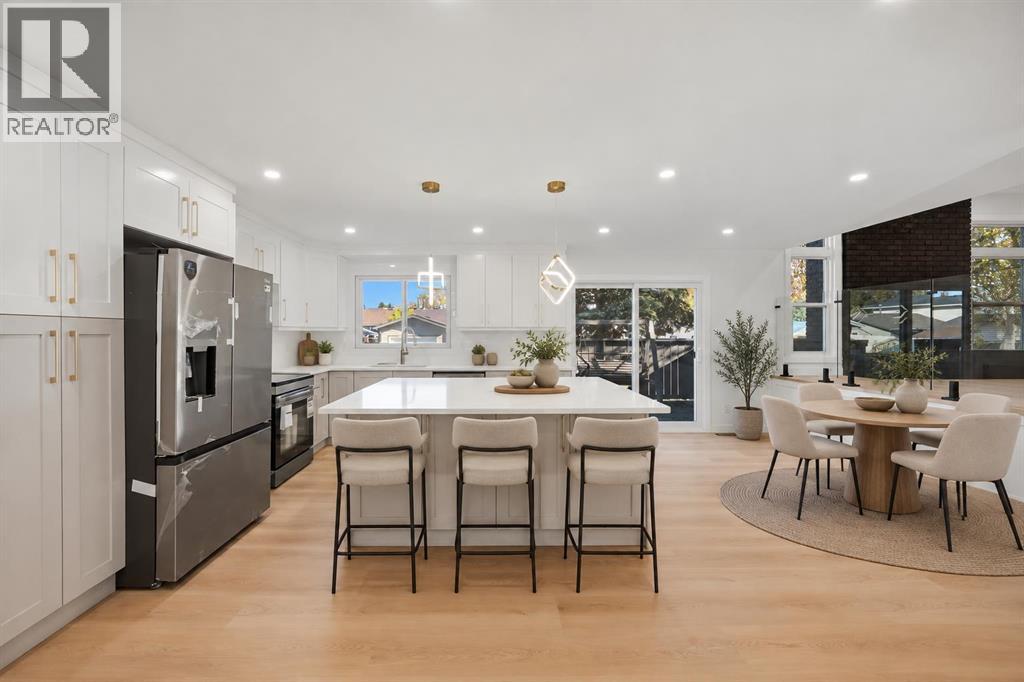
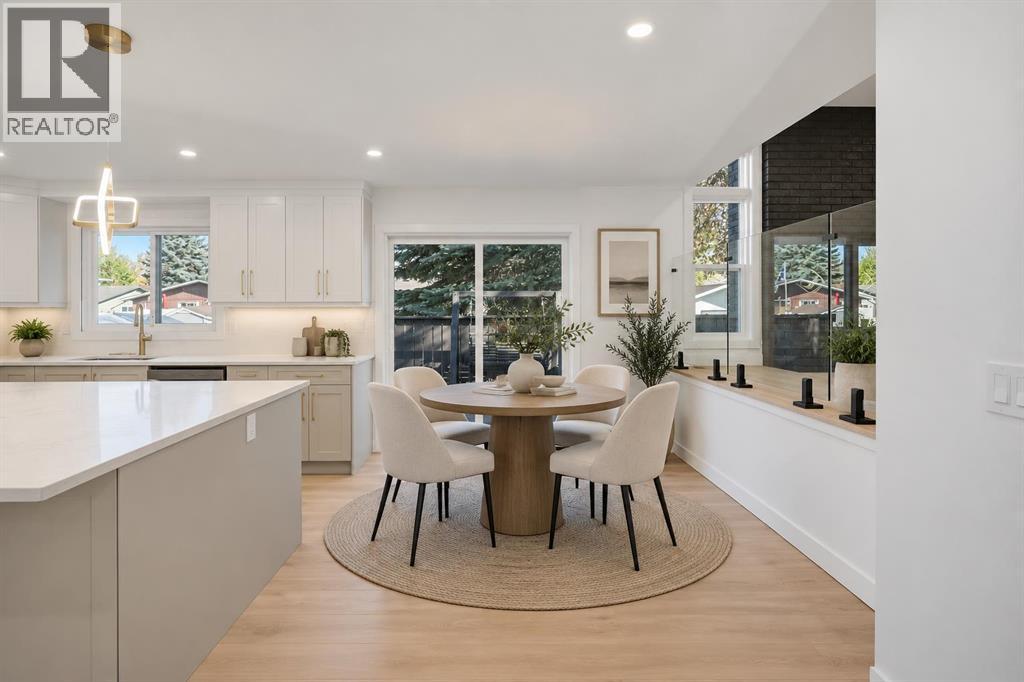
OPEN HOUSE OCTOBER 24TH AND 25TH FROM 12-3pm** A breathtaking home, nestled within the esteemed community of Queensland, this remarkable detached residence presents an exceptional opportunity to acquire a home imbued with both elegance and practicality. This Luxurious home is constructed with an architectural flair, this four-level split house unfolds across an expansive lot, offering ample space and tranquility. Upon entering, one is greeted by a bright, open floorplan spanning approximately 1285 square feet, accentuated by high ceilings and thoughtfully selected flooring, including carpet and vinyl accents. Two generously sized bedrooms grace the upper level, complemented by two full bathrooms, one boasting an ensuite retreat with two pieces. Descending, the main level showcases a welcoming living area, complete with a kitchen island and convenient pantry for culinary pursuits, while the finished basement provides additional living space, including a bar area, ensuring flexibility for entertaining or relaxation. A wood-burning fireplace warms the ambiance, adding a touch of rustic charm. Three bedrooms, including one below grade, accommodate family needs, alongside two full bathrooms and one half bath, ensuring comfort and convenience. With a single attached garage providing secure parking for one vehicle, complemented by additional parking spaces, and an enclosed patio for outdoor enjoyment, this home is ideally suited for those seeking an active lifestyle with nearby playgrounds, schools, shopping, walking/bike paths, and street lights. This Queensland residence offers a harmonious blend of style, space, and community living. (id:31684)
| 2 days ago | Listing updated with changes from the MLS® | |
| 2 days ago | Status changed to Active | |
| 2 weeks ago | Listing first seen on site |


The trademarks MLS®, Multiple Listing Service® and the associated logos are owned by The Canadian Real Estate Association (CREA) and identify the quality of services provided by real estate professionals who are members of CREA. Used under license.
The trademarks REALTOR®, REALTORS®, and the REALTOR® logo are controlled by The Canadian Real Estate Association (CREA) and identify real estate professionals who are members of CREA. These trademarks are owned or controlled by The Canadian Real Estate Association (CREA) and identify real estate professionals who are members of CREA (REALTOR®) and/or the quality of services they provide (MLS®).
This REALTOR.ca listing content is owned and licensed by REALTOR® members of The Canadian Real Estate Association.


