
Start Your Home Search Here!
My site offers the widest range of search opportunities when you begin to look for a new home. Start with my “Enhanced Listings” to get a taste of some of the top properties I have in my personal database. Then search our local Multiple Listings Service (MLS.ca) to view homes for sale by all real estate agents. Or, broaden your scope even more, and explore possibilities throughout Canada – click on the national MLS search to find homes for sale throughout the country!
If you don’t have time to search for a new home in, let my system do the work for you. Simply register to have your home search updated automatically.
Let Me Be Your Guide!
Whatever search option you explore, let me help you navigate. If you find a home that seems like a fit for you, simply enter the MLS# into the box provided, fill out your contact info and let me do the rest. I’ll be in touch shortly with more information and schedule a tour of the home if you wish. I’ll help you every step of the way!

1121 Valois Avenue SWCalgary, AB T2T 1L4
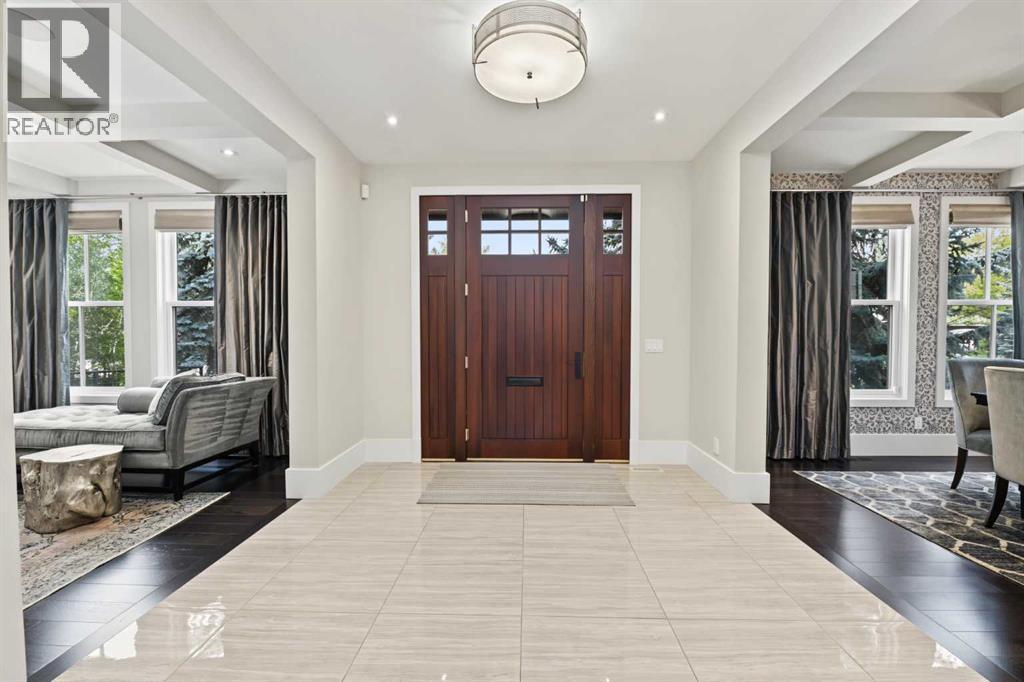
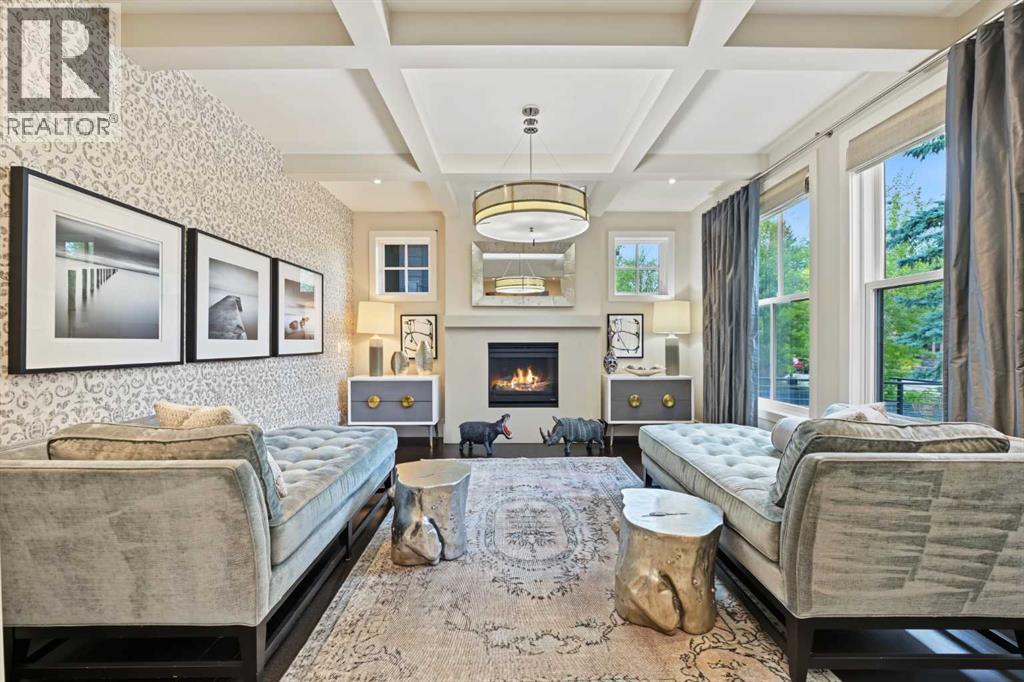
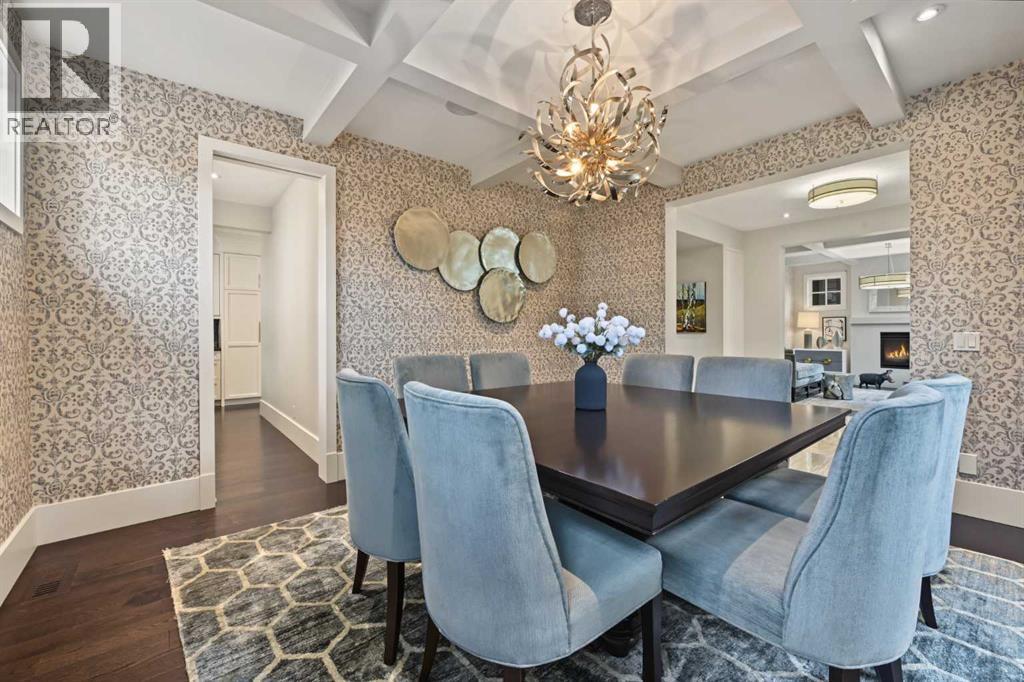
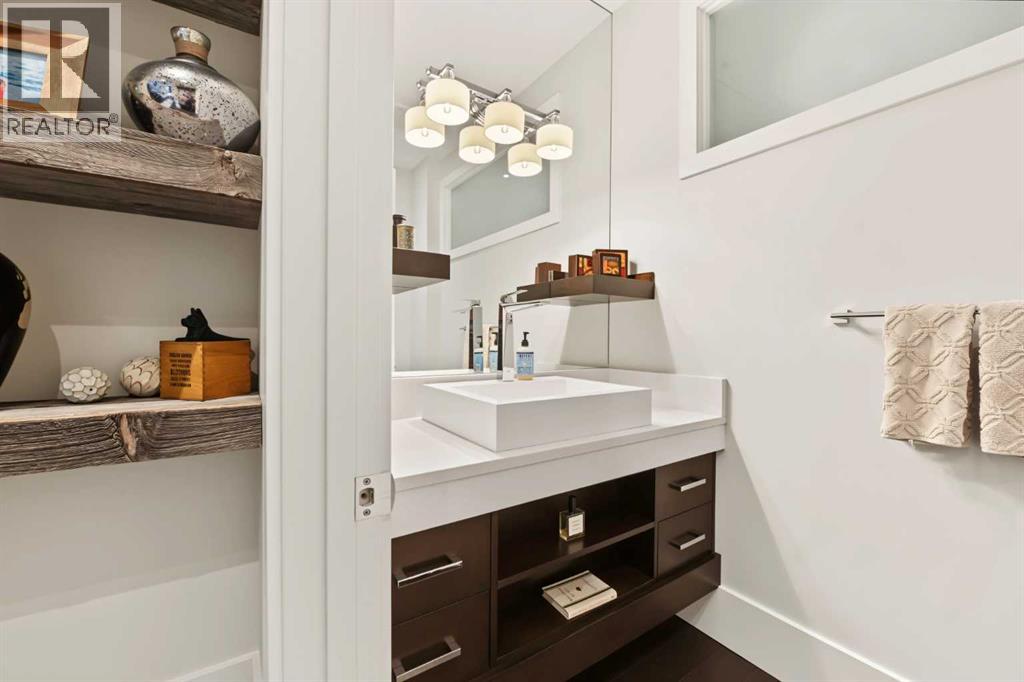
** Open House Wednesday October 7th from 3:30pm-5:30pm! ** Seldom does a residence of this calibre come to market on Valois Avenue, one of Upper Mount Royal’s most distinguished and coveted addresses. This exceptional home presents a rare opportunity to own on one of Calgary’s most prestigious streets, where timeless architecture, refined interiors and exceptional outdoor living come together in remarkable fashion.Behind an elegant stucco and granite stone façade, the residence has been thoughtfully designed for sophisticated family living and effortless entertaining. The main level features a private office, gracious formal living room with gas fireplace, and elegant dining room, while the sun-filled open-concept family room and gourmet kitchen overlook the spectacular south-facing backyard. Here, a beautifully appointed outdoor living and dining area is anchored by a stunning stone wood-burning fireplace, creating an exceptional setting for intimate evenings or memorable gatherings.At the heart of the family room, a second wood-burning Rumford fireplace provides a striking architectural focal point and a warm gathering place throughout the seasons. The gourmet kitchen is exceptionally appointed for the discerning chef, featuring a Wolf oven, steam oven and microwave, Sub-Zero refrigerator, two Bosch dishwashers, and Marvel wine and beverage refrigerators. Heated tile floors in the bathrooms and mudroom provide an added layer of comfort and luxury.Upstairs, the primary retreat is a serene private sanctuary, with a freestanding jetted soaker tub positioned to capture tranquil treetop views and an oversized, spa-inspired steam shower. Two additional bedrooms each offer the luxury of private ensuites with heated floors and custom walk-in closets.The lower level is designed for recreation and relaxation, anchored by a generous media lounge with a fireplace, wet bar, in-floor heating and ample space for a billiards table. Two additional bedrooms complete this level, including one currently configured as a private fitness studio.Outside, thoughtful details enhance year-round enjoyment, including heated front and rear walkways, a maintenance-free stone fence and exterior sprinkler system. The fully appointed quad garage, complete with hot and cold water, is an extraordinary inner-city feature offering incredible versatility—ideal for the automotive enthusiast, a private man cave, creative studio, hobby space, or a combination tailored to your lifestyle.Located in Upper Mount Royal, this remarkable residence places the best of Calgary at your doorstep. Downtown, 17th Avenue, Marda Loop, renowned schools, leafy parks and the Elbow River pathway system are all just minutes away.A truly exceptional offering on Valois Avenue—where prestigious location, timeless design and uncompromising comfort create an extraordinary Upper Mount Royal residence. For additional photos of the property, please see additional photo link. (id:31684)
| 4 hours ago | Listing updated with changes from the MLS® | |
| 4 hours ago | Status changed to Active | |
| 7 hours ago | Listing first seen on site |



The trademarks MLS®, Multiple Listing Service® and the associated logos are owned by The Canadian Real Estate Association (CREA) and identify the quality of services provided by real estate professionals who are members of CREA. Used under license.
The trademarks REALTOR®, REALTORS®, and the REALTOR® logo are controlled by The Canadian Real Estate Association (CREA) and identify real estate professionals who are members of CREA. These trademarks are owned or controlled by The Canadian Real Estate Association (CREA) and identify real estate professionals who are members of CREA (REALTOR®) and/or the quality of services they provide (MLS®).
This REALTOR.ca listing content is owned and licensed by REALTOR® members of The Canadian Real Estate Association.


