
Start Your Home Search Here!
My site offers the widest range of search opportunities when you begin to look for a new home. Start with my “Enhanced Listings” to get a taste of some of the top properties I have in my personal database. Then search our local Multiple Listings Service (MLS.ca) to view homes for sale by all real estate agents. Or, broaden your scope even more, and explore possibilities throughout Canada – click on the national MLS search to find homes for sale throughout the country!
If you don’t have time to search for a new home in, let my system do the work for you. Simply register to have your home search updated automatically.
Let Me Be Your Guide!
Whatever search option you explore, let me help you navigate. If you find a home that seems like a fit for you, simply enter the MLS# into the box provided, fill out your contact info and let me do the rest. I’ll be in touch shortly with more information and schedule a tour of the home if you wish. I’ll help you every step of the way!

5410 Valentine Crescent SECalgary, AB T2A 2K6
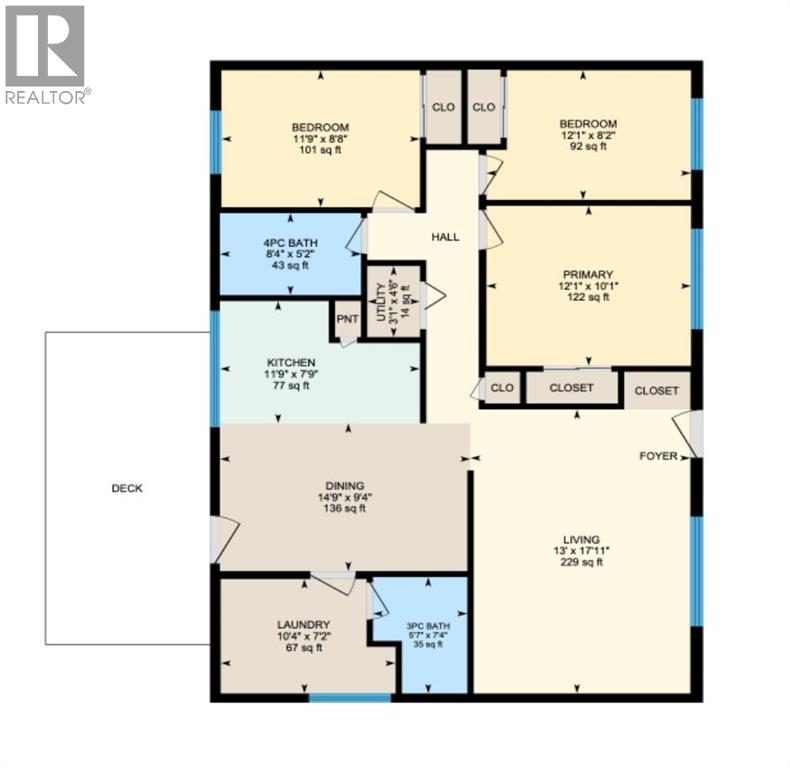
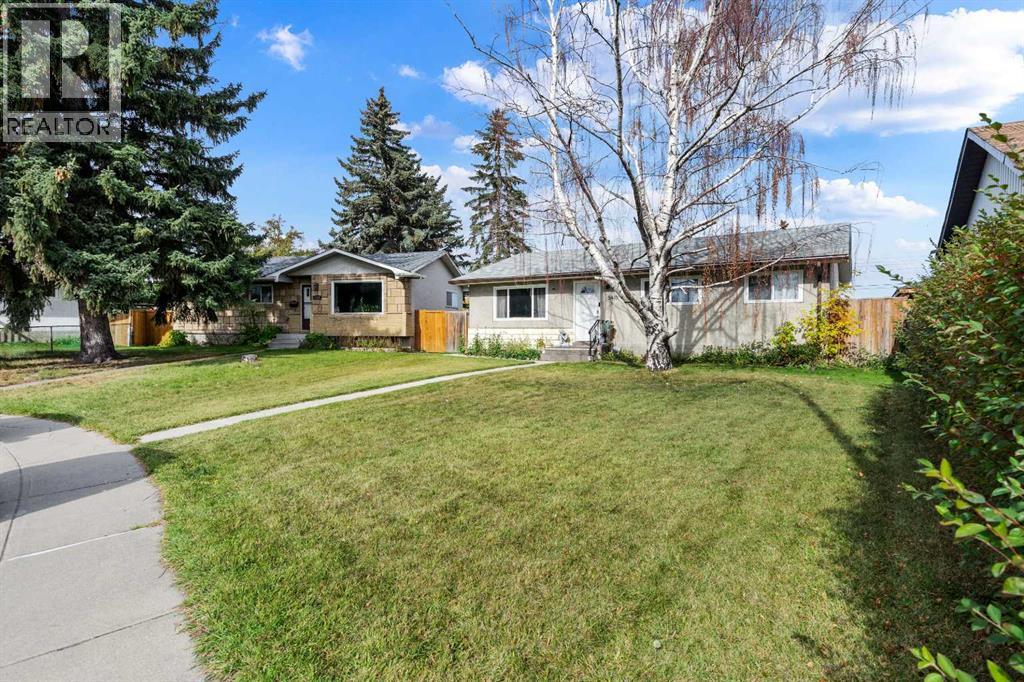
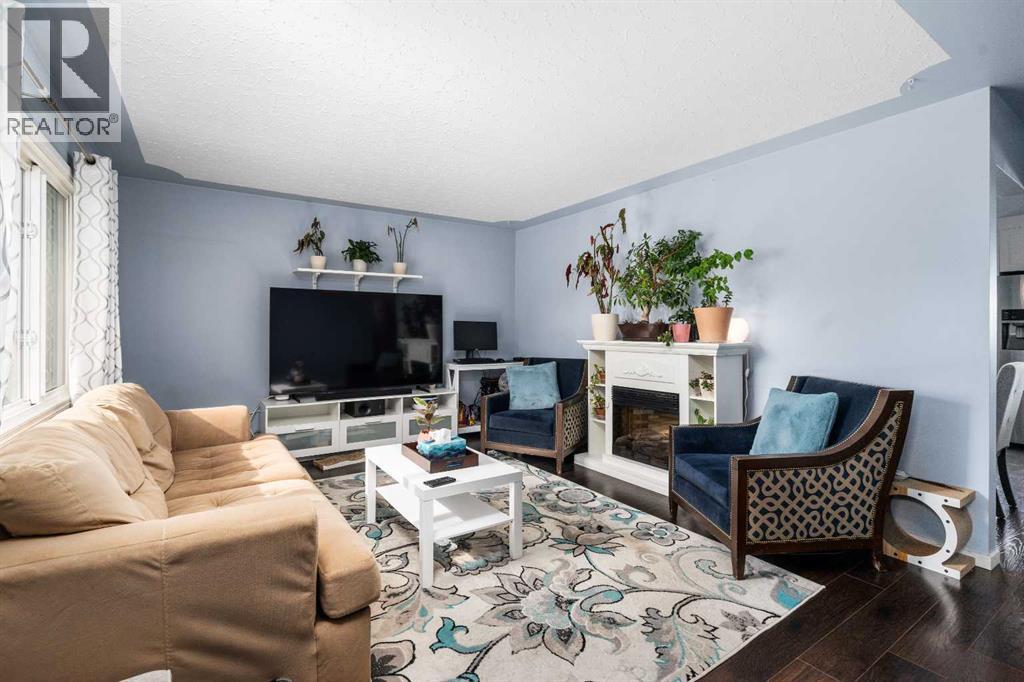
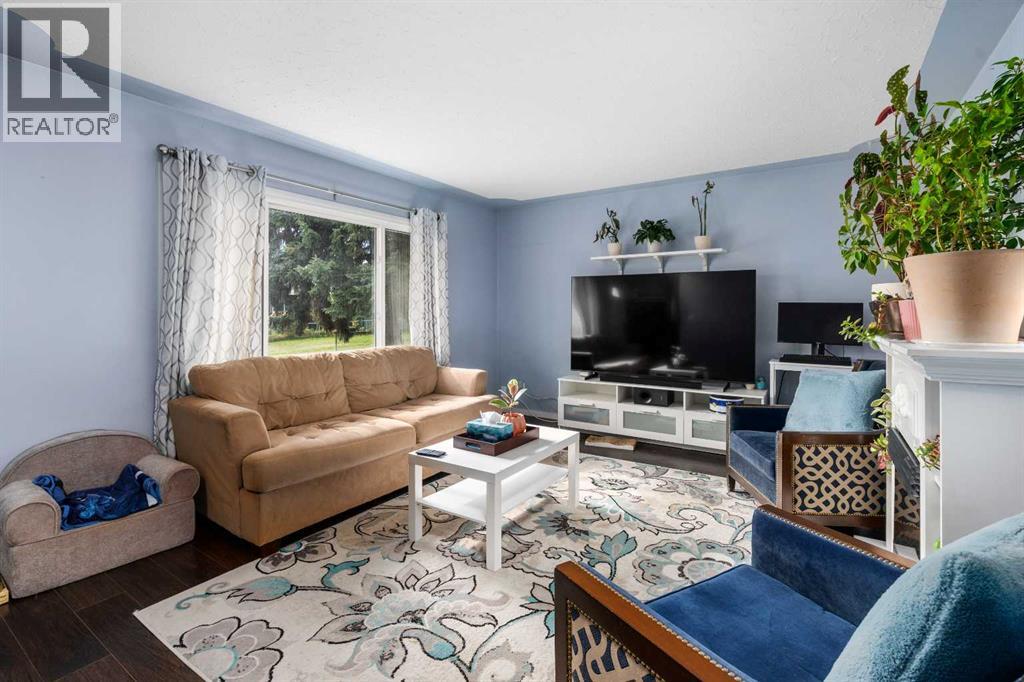
Are you tired of seeing tiny renovated older townhouses with obvious corner-cutting at $360K+? This is for you.Imagine stepping into a better value single detached bungalow that offers so much more!. Welcome to 5410 Valentine Crescent SE, a charming, low maintenance home offered for the first time on the market. Lovingly owned by seniors and thoughtfully renovated within the last five years, this 3 bedrooms, 2 bathrooms bungalow sits slightly above typical renovated townhouse pricing while delivering real space and lasting value.The unique pie-shaped lot provides generous backyard room for outdoor living, gardening, or extra parking. With only a crawl space (no basement), you’ll enjoy true peace of mind and lower maintenance, no scary water-intrusion worries or basement upkeep.Located on a quiet street in the established Penbrooke Meadows neighbourhood, you’re just moments from the shops and restaurants of International Avenue, Elliston Park, local schools, public transit, and everyday amenities. Easy access to major routes makes commuting simple.A lovely little starter home with room to grow; solid, simple, and ready for its next chapter. (id:31684)
| 2 weeks ago | Listing updated with changes from the MLS® | |
| 2 weeks ago | Status changed to Active | |
| 3 weeks ago | Listing first seen on site |


The trademarks MLS®, Multiple Listing Service® and the associated logos are owned by The Canadian Real Estate Association (CREA) and identify the quality of services provided by real estate professionals who are members of CREA. Used under license.
The trademarks REALTOR®, REALTORS®, and the REALTOR® logo are controlled by The Canadian Real Estate Association (CREA) and identify real estate professionals who are members of CREA. These trademarks are owned or controlled by The Canadian Real Estate Association (CREA) and identify real estate professionals who are members of CREA (REALTOR®) and/or the quality of services they provide (MLS®).
This REALTOR.ca listing content is owned and licensed by REALTOR® members of The Canadian Real Estate Association.


