
Start Your Home Search Here!
My site offers the widest range of search opportunities when you begin to look for a new home. Start with my “Enhanced Listings” to get a taste of some of the top properties I have in my personal database. Then search our local Multiple Listings Service (MLS.ca) to view homes for sale by all real estate agents. Or, broaden your scope even more, and explore possibilities throughout Canada – click on the national MLS search to find homes for sale throughout the country!
If you don’t have time to search for a new home in, let my system do the work for you. Simply register to have your home search updated automatically.
Let Me Be Your Guide!
Whatever search option you explore, let me help you navigate. If you find a home that seems like a fit for you, simply enter the MLS# into the box provided, fill out your contact info and let me do the rest. I’ll be in touch shortly with more information and schedule a tour of the home if you wish. I’ll help you every step of the way!

209, 15 Everstone Drive SWCalgary, AB T2Y 5B5
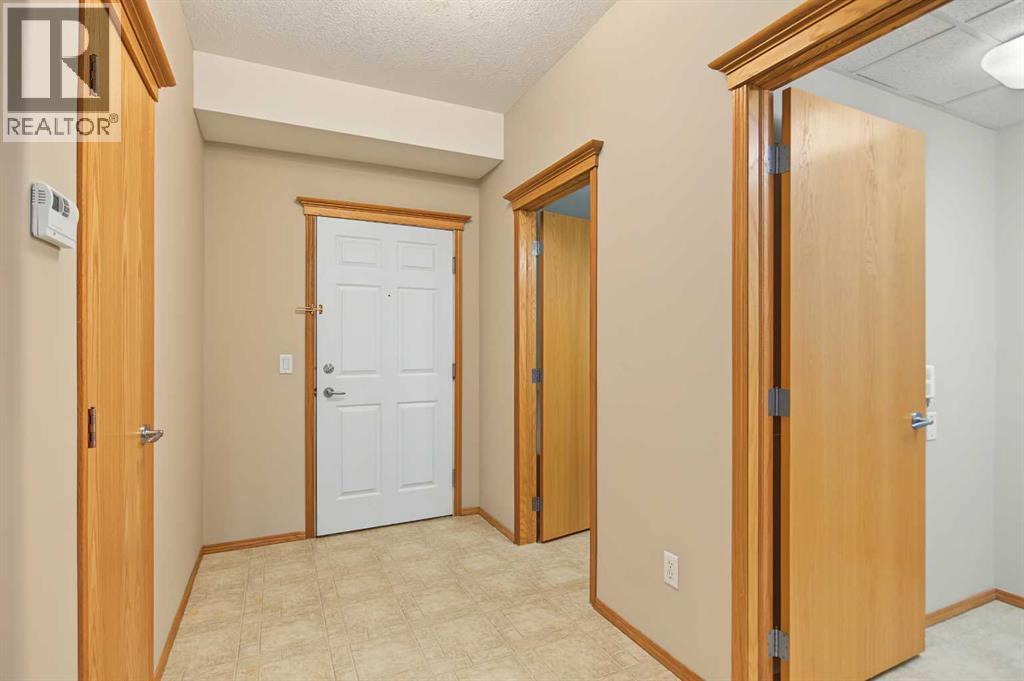
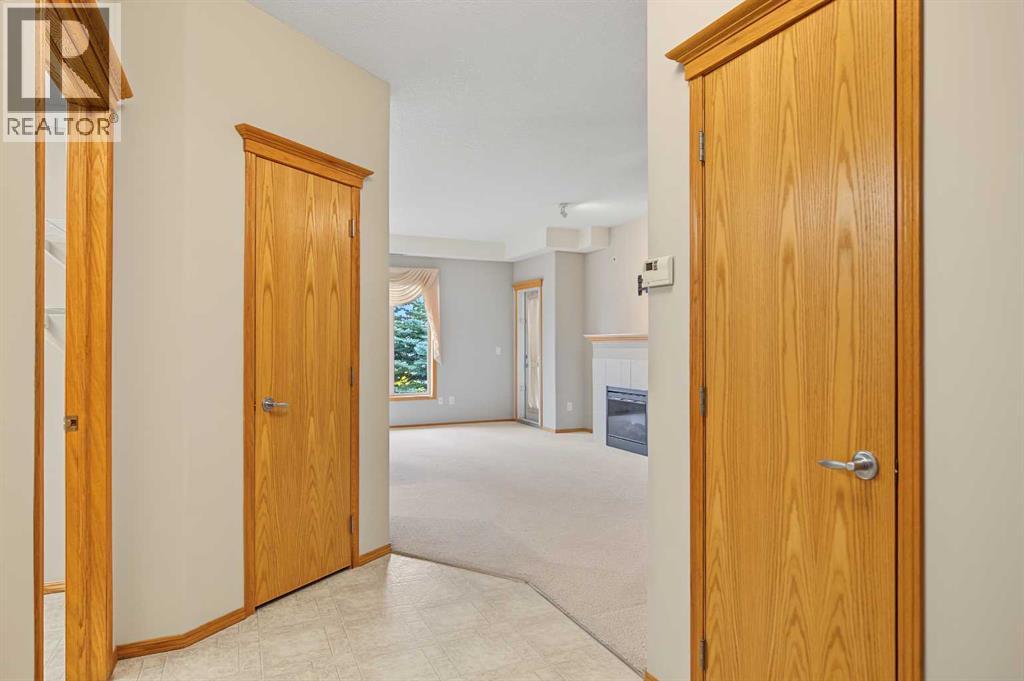
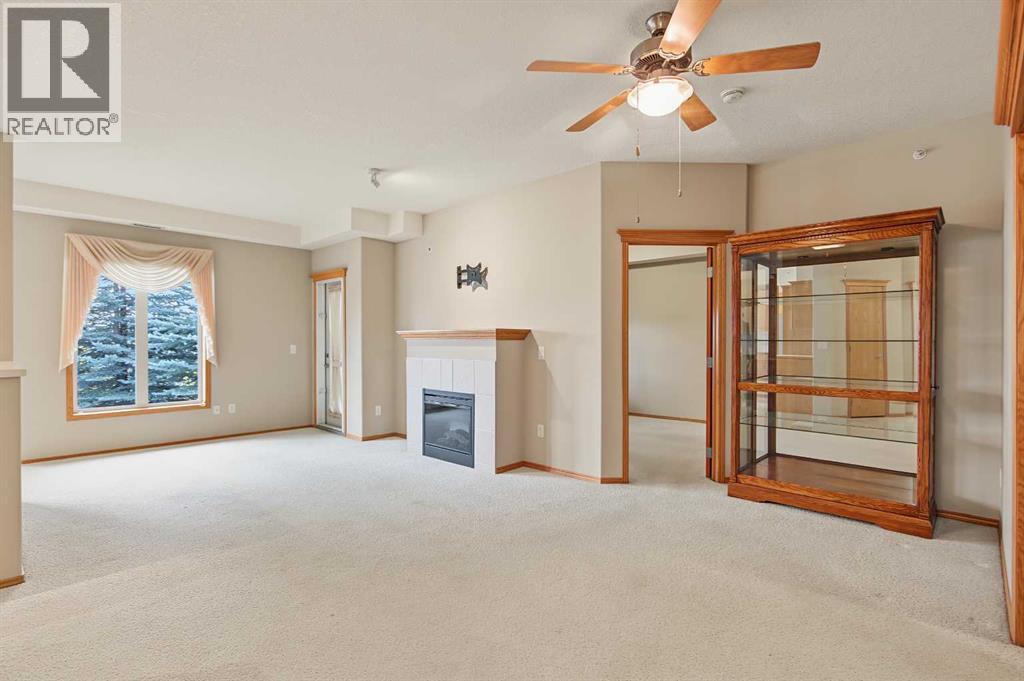
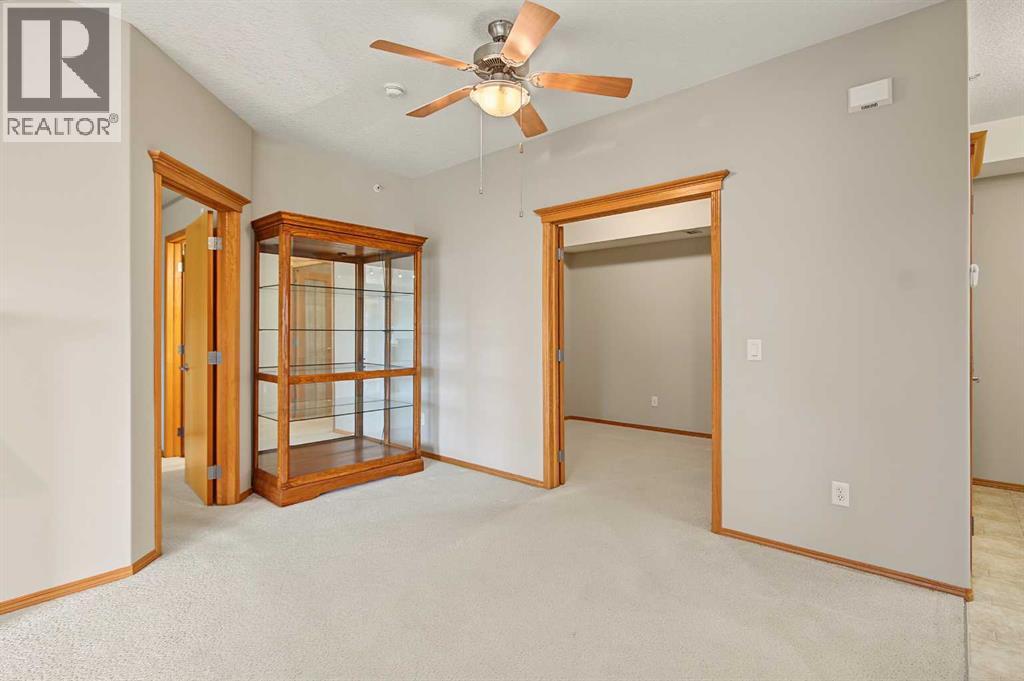
Top-Floor Luxury & Resort-Style Living in Sierras of EvergreenExperience top-floor comfort in the highly desirable 55+ Adult Living community AT SIERRAS OF EVERGREEN. Located in the quiet, coveted ‘A’ Building—this meticulously maintained 1-BEDROOM PLUS DEN, 2-BATHROOM condo spans 992 sq. ft. of bright, thoughtful design. Positioned on the top floor, Unit 209 benefits from an abundance of natural sunlight, a serene and peaceful setting, and a private patio perfect for container gardening.Inside, the open-concept layout creates an effortless flow for everyday living and entertaining. The kitchen comes complete with an integrated breakfast bar that opens directly to the main living area and fireplace to add warmth and ambiance during cooler months, complemented by central air conditioning for year-round comfort. The primary bedroom features a walk-in closet and a private 3-piece ensuite, alongside a versatile den/bedroom, a full 4-piece main bath, and convenient in-suite laundry equipped with a washer and dryer.Living in Building ‘A’ grants you immediate indoor access to an unparalleled suite of building amenities, including:•INDOOR POOL & HOT TUB•FITNESS CENTER•THEATRE, LIBRARY, & GAMES ROOMS•PARTY/BANQUET ROOM WITH KITCHEN & VARIOUS LOUNGE AREAS•CRAFTING ROOM, WINE-MAKING ROOM, MEETING ROOM, & WORKSHOP•GUEST SUITES FOR VISITING FRIENDS AND FAMILY•ON-SITE CAR WASH BAYYour monthly condo fees offer exceptional value by covering HEAT, ELECTRICITY, WATER, AND SEWER. The unit also includes TWO TITLED UNDERGROUND PARKING STALLS in the heated parkade and an assigned secure storage locker.Situated in prime Southwest Calgary, this location offers ultimate convenience. Stroll to nearby daily amenities like Shopping, banks, and restaurants, or hop on the bus for quick connections to the C-Train and with fast access to Stoney Trail and Macleod Trail commuting across the city is effortless. (id:31684)
| 4 days ago | Listing updated with changes from the MLS® | |
| 4 days ago | Status changed to Active | |
| 3 weeks ago | Listing first seen on site |


The trademarks MLS®, Multiple Listing Service® and the associated logos are owned by The Canadian Real Estate Association (CREA) and identify the quality of services provided by real estate professionals who are members of CREA. Used under license.
The trademarks REALTOR®, REALTORS®, and the REALTOR® logo are controlled by The Canadian Real Estate Association (CREA) and identify real estate professionals who are members of CREA. These trademarks are owned or controlled by The Canadian Real Estate Association (CREA) and identify real estate professionals who are members of CREA (REALTOR®) and/or the quality of services they provide (MLS®).
This REALTOR.ca listing content is owned and licensed by REALTOR® members of The Canadian Real Estate Association.


