
Start Your Home Search Here!
My site offers the widest range of search opportunities when you begin to look for a new home. Start with my “Enhanced Listings” to get a taste of some of the top properties I have in my personal database. Then search our local Multiple Listings Service (MLS.ca) to view homes for sale by all real estate agents. Or, broaden your scope even more, and explore possibilities throughout Canada – click on the national MLS search to find homes for sale throughout the country!
If you don’t have time to search for a new home in, let my system do the work for you. Simply register to have your home search updated automatically.
Let Me Be Your Guide!
Whatever search option you explore, let me help you navigate. If you find a home that seems like a fit for you, simply enter the MLS# into the box provided, fill out your contact info and let me do the rest. I’ll be in touch shortly with more information and schedule a tour of the home if you wish. I’ll help you every step of the way!

1104, 7171 Coach Hill Road SWCalgary, AB T3H 3R7
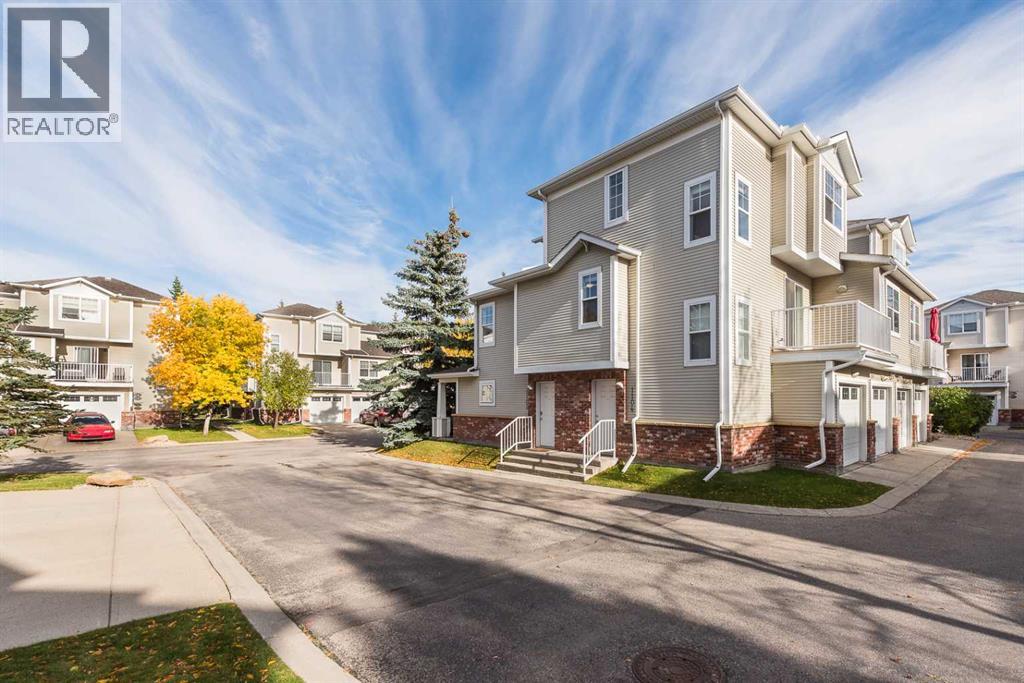
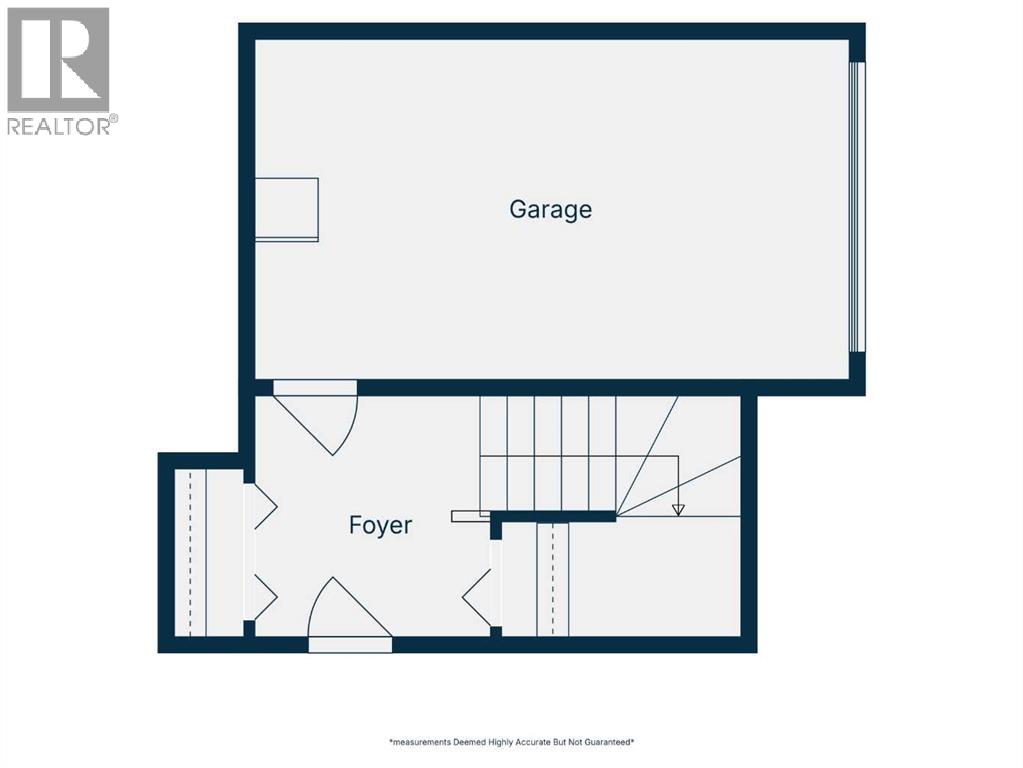
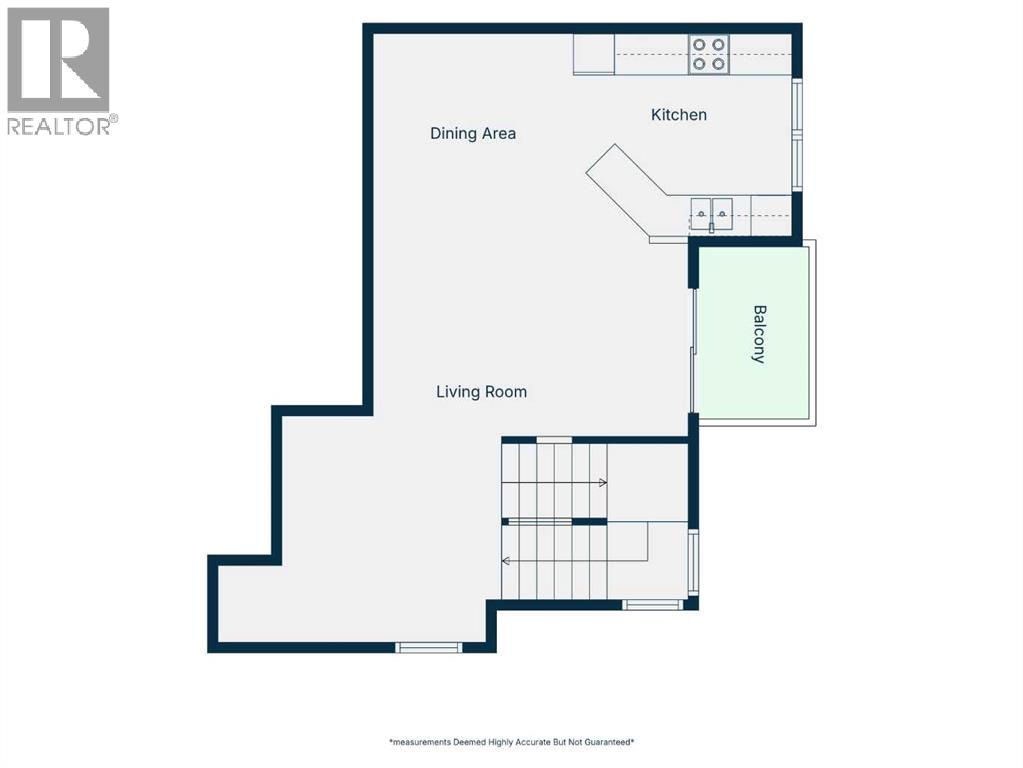
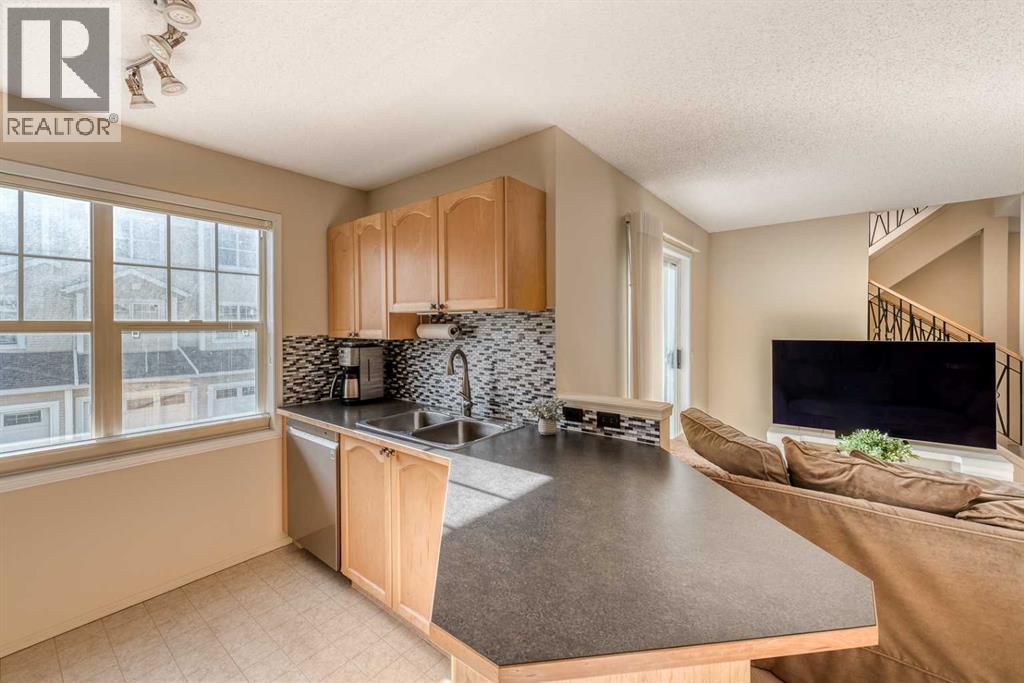
WARM AND INVITING – 2 BEDROOMS – 2 BATHROOMS – ATTACHED GARAGE – 1,358 SQ. FT. OF LIVING SPACE – Welcome to this bright and inviting condo townhome, ideally situated in the Quinterra complex just steps from a charming gazebo and walking path. Professionally repainted in mid-September, with carpets professionally cleaned in early October, this home is fresh, welcoming and move-in ready. Mature trees and attractive landscaping create a peaceful setting, while an abundance of natural light enhances the warm interior. Upstairs, the spacious primary bedroom features a walk-in closet and three-piece ensuite. A second bedroom, which could also serve as a home office, is complemented by a four-piece bathroom and generous laundry closet with a brand-new washer and dryer. The main floor offers a functional open-concept kitchen, dining area, living room and flexible space to suit your lifestyle. Step outside to the sunny balcony—complete with a gas line—perfect for entertaining and barbecuing during Calgary’s beautiful summers. The home also offers ample storage and closet space, and plenty of visitor parking makes it easy to welcome family and friends. Condo fees include heat and all utilities except electricity and TV, phone and internet. LOCATION, LOCATION, LOCATION: Coach Hill is a quiet, friendly community with beautiful parks, walking and biking trails, and convenient Calgary Transit access. Enjoy easy access to 85 Street SW, West District, Signal Hill Centre and Westhills Towne Centre, where you will find shops, trendy restaurants, neighborhood pubs, grocery stores, pharmacies, a Cineplex theatre, a public library, Westside Recreation Centre and My Favorite Ice Cream Shop, along with nearby Pilates, yoga, hot yoga and fitness studios. A future YMCA and Library are also planned for the area. Approximately 17 minutes to downtown, 10 minutes to Canada Olympic Park or Stoney Trail, 12 minutes to Edworthy Park and the Bow River, and 30 minutes to the airport. This inviting h ome combines comfort, convenience and a peaceful setting—book your showing soon. (id:31684)
| a week ago | Listing updated with changes from the MLS® | |
| a week ago | Status changed to Active | |
| 2 weeks ago | Listing first seen on site |


The trademarks MLS®, Multiple Listing Service® and the associated logos are owned by The Canadian Real Estate Association (CREA) and identify the quality of services provided by real estate professionals who are members of CREA. Used under license.
The trademarks REALTOR®, REALTORS®, and the REALTOR® logo are controlled by The Canadian Real Estate Association (CREA) and identify real estate professionals who are members of CREA. These trademarks are owned or controlled by The Canadian Real Estate Association (CREA) and identify real estate professionals who are members of CREA (REALTOR®) and/or the quality of services they provide (MLS®).
This REALTOR.ca listing content is owned and licensed by REALTOR® members of The Canadian Real Estate Association.


