
Start Your Home Search Here!
My site offers the widest range of search opportunities when you begin to look for a new home. Start with my “Enhanced Listings” to get a taste of some of the top properties I have in my personal database. Then search our local Multiple Listings Service (MLS.ca) to view homes for sale by all real estate agents. Or, broaden your scope even more, and explore possibilities throughout Canada – click on the national MLS search to find homes for sale throughout the country!
If you don’t have time to search for a new home in, let my system do the work for you. Simply register to have your home search updated automatically.
Let Me Be Your Guide!
Whatever search option you explore, let me help you navigate. If you find a home that seems like a fit for you, simply enter the MLS# into the box provided, fill out your contact info and let me do the rest. I’ll be in touch shortly with more information and schedule a tour of the home if you wish. I’ll help you every step of the way!

8, 2001 34 Avenue SWCalgary, AB T2T 2C4
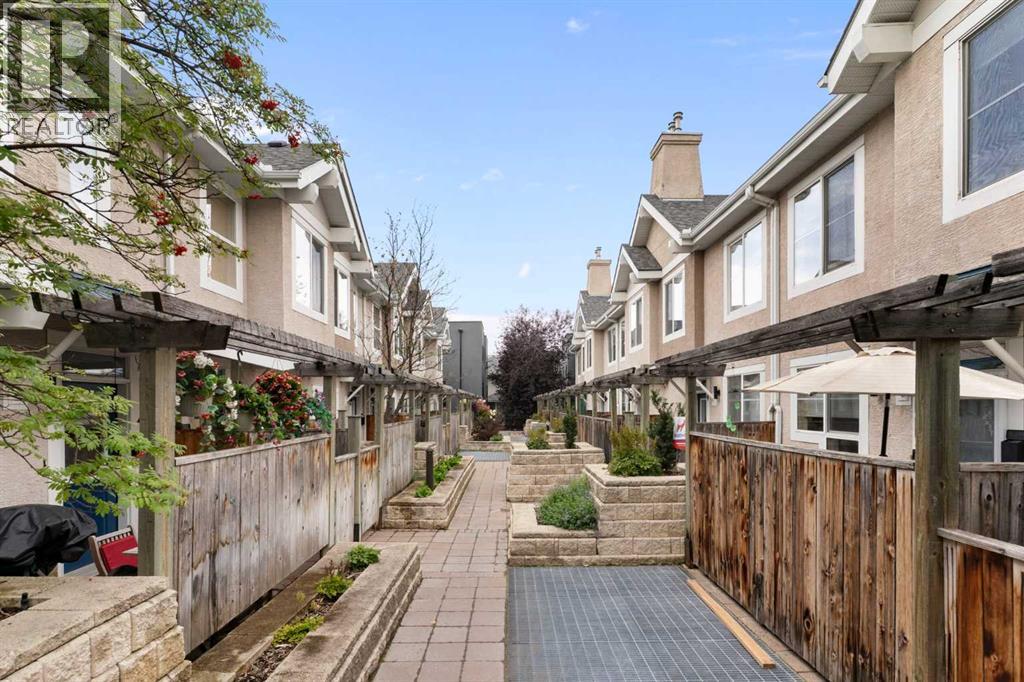
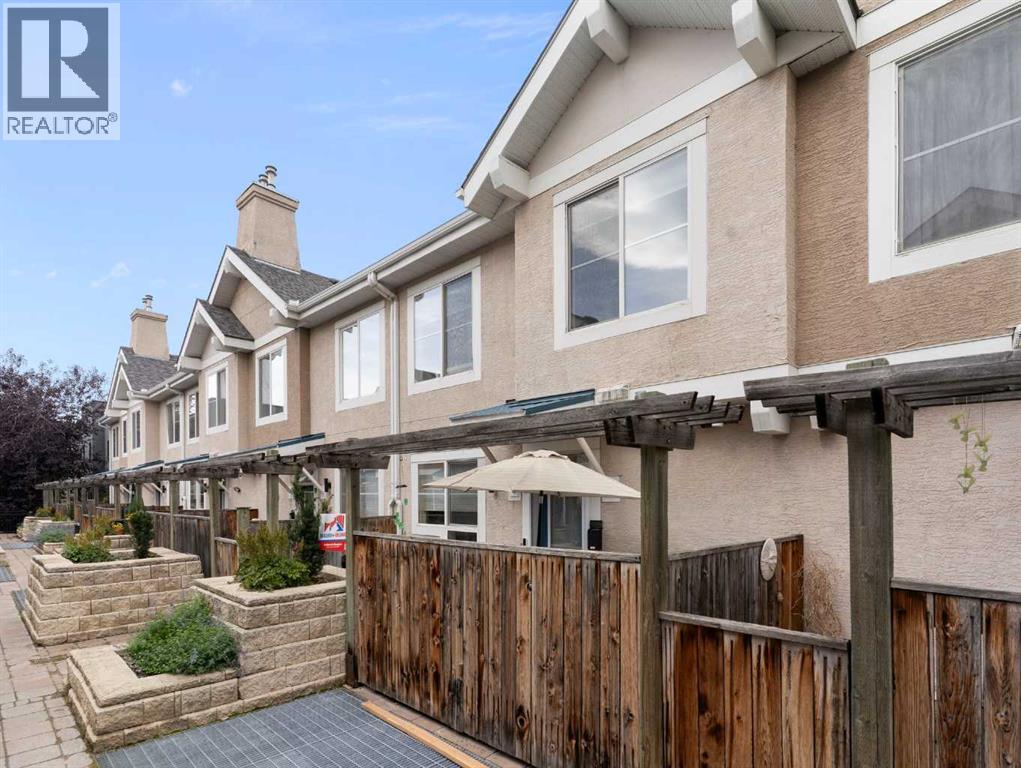
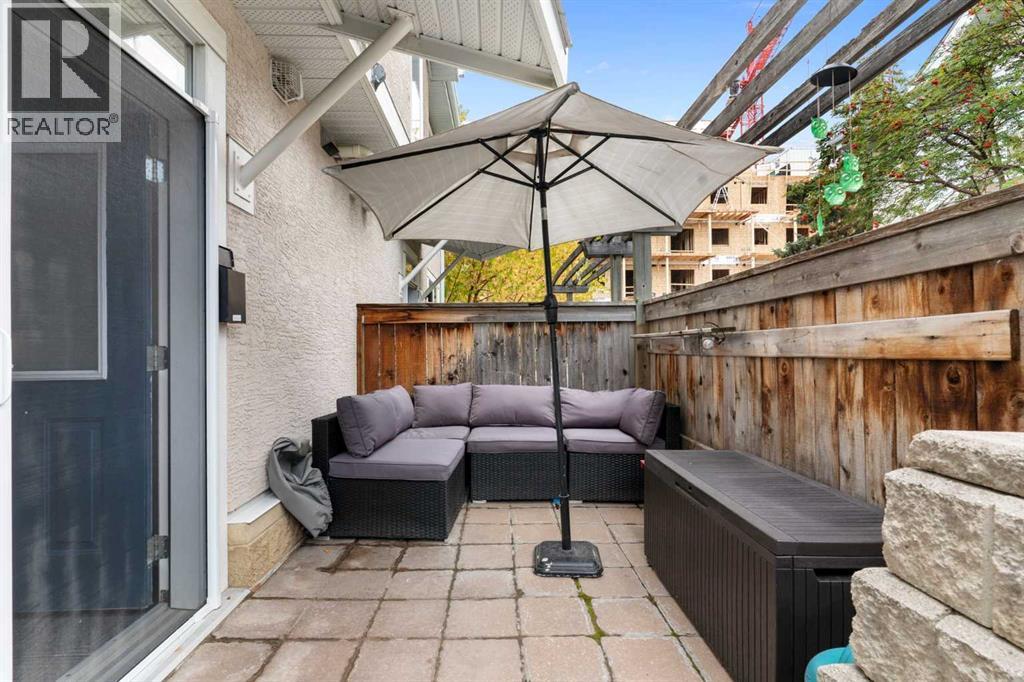
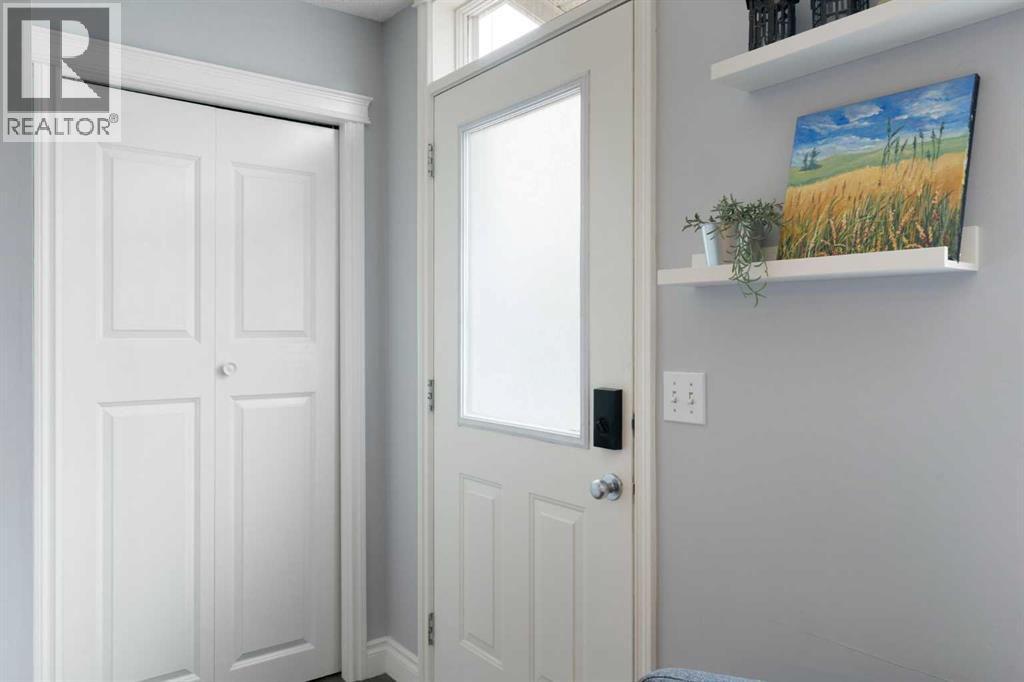
OPEN HOUSE - MONDAY OCT. 12TH: 12:30 - 2:30 PM. IN the HEART of MARDA LOOP! Looking for a "walking lifestyle" home with all of the trendy Marda Loop cafes, restaurants, pubs, patios, shops and services literally right outside your door? Then look no further than Spirit of Marda Loop! This quiet courtyard unit has a sunny south exposure and a private fenced patio. Efficient kitchen layout with Quartz counters, plenty of cupboard space, a raised eating bar and newer higher-end stainless-steel appliances (including an Induction stove). Open concept to dining space and bright, comfortable living room with hardwood floor and warm corner gas fireplace. A two-piece bath plus a pantry/utility/laundry space with a state-of-the-art high efficiency furnace incorporating tankless hot water (see Supplements) complete the main floor. Spacious primary bedroom with a walk-through closet to the cheater door ensuite. Another good sized second bedroom with a walk-in closet, plus an open flex area that works well as a workspace, completes the upper floor. Bathroom updating includes Quartz counters, sinks, faucets and toilets. Private, Heated, Insulated, Attached single-car Garage (a real bonus feature at this price point on those cold winter mornings!) with storage shelving and shiny new epoxy floor coating. This pet-friendly complex is close to off-leash parks and cycling the river pathways. Nearby South Calgary Park has an outdoor pool, tennis courts and skating. Work on your short game at Lakeview golf course. Easy access to Downtown, Mission, Mount Royal University and Glenmore Park. Ready to MOVE IN and ENJOY! (id:31684)
| 6 days ago | Listing updated with changes from the MLS® | |
| 6 days ago | Status changed to Active | |
| 3 weeks ago | Listing first seen on site |


The trademarks MLS®, Multiple Listing Service® and the associated logos are owned by The Canadian Real Estate Association (CREA) and identify the quality of services provided by real estate professionals who are members of CREA. Used under license.
The trademarks REALTOR®, REALTORS®, and the REALTOR® logo are controlled by The Canadian Real Estate Association (CREA) and identify real estate professionals who are members of CREA. These trademarks are owned or controlled by The Canadian Real Estate Association (CREA) and identify real estate professionals who are members of CREA (REALTOR®) and/or the quality of services they provide (MLS®).
This REALTOR.ca listing content is owned and licensed by REALTOR® members of The Canadian Real Estate Association.


