
Start Your Home Search Here!
My site offers the widest range of search opportunities when you begin to look for a new home. Start with my “Enhanced Listings” to get a taste of some of the top properties I have in my personal database. Then search our local Multiple Listings Service (MLS.ca) to view homes for sale by all real estate agents. Or, broaden your scope even more, and explore possibilities throughout Canada – click on the national MLS search to find homes for sale throughout the country!
If you don’t have time to search for a new home in, let my system do the work for you. Simply register to have your home search updated automatically.
Let Me Be Your Guide!
Whatever search option you explore, let me help you navigate. If you find a home that seems like a fit for you, simply enter the MLS# into the box provided, fill out your contact info and let me do the rest. I’ll be in touch shortly with more information and schedule a tour of the home if you wish. I’ll help you every step of the way!

116 Cantrell Place SWCalgary, AB T2N 1X2
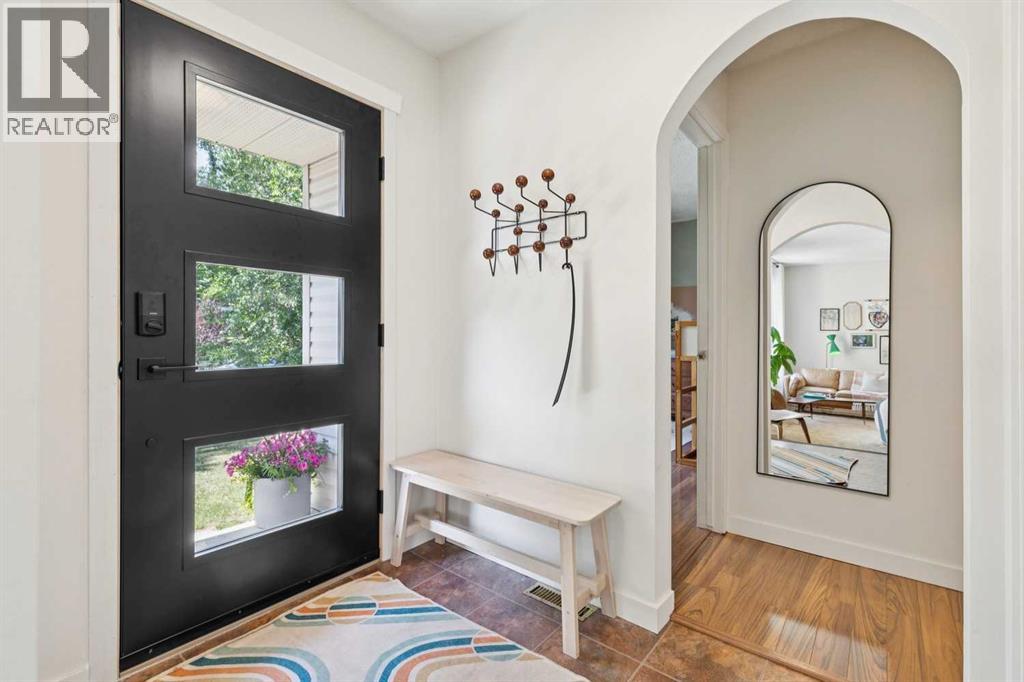
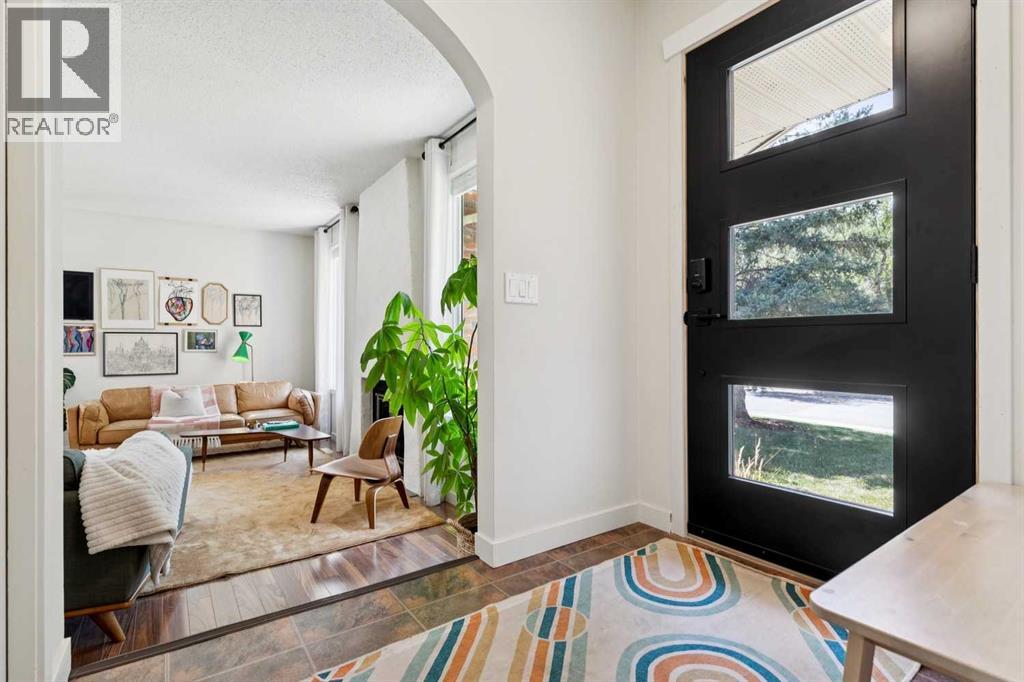
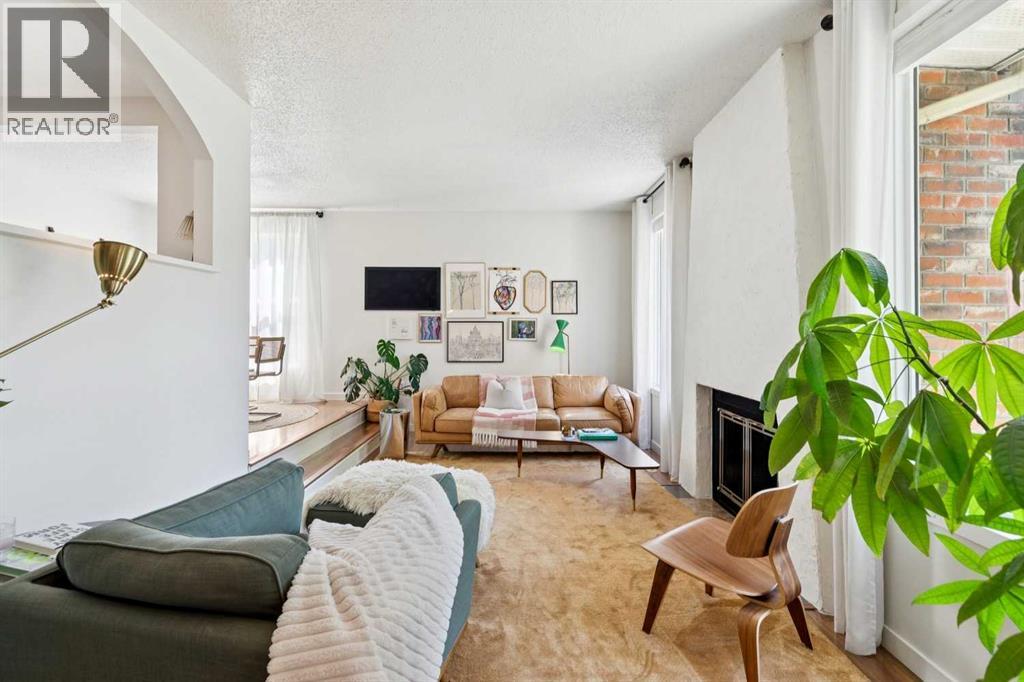
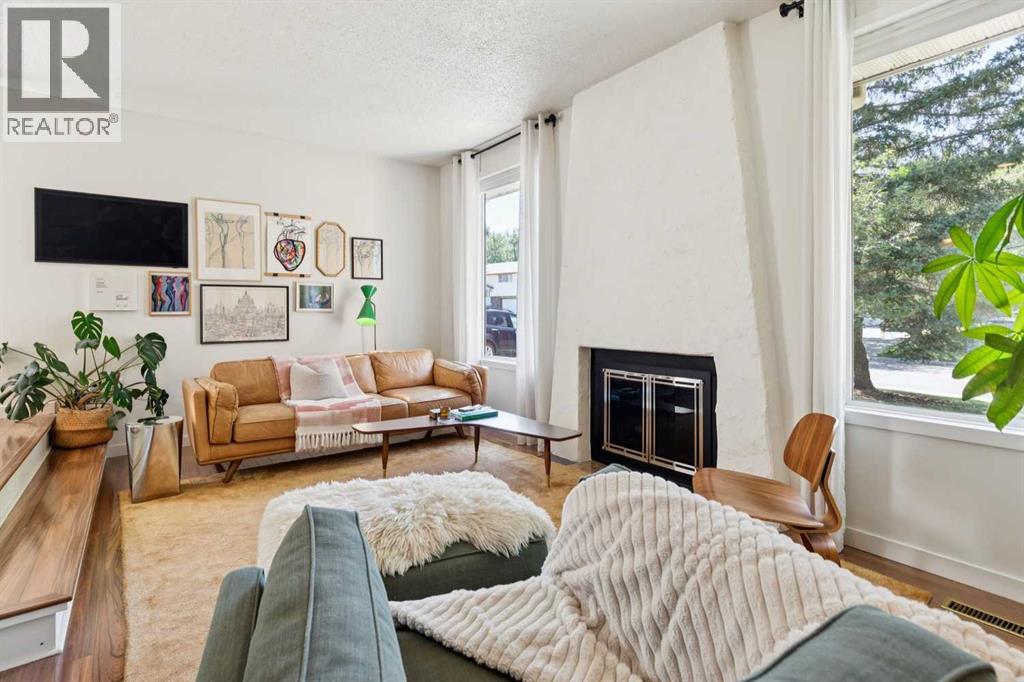
AMAZING VALUE! Located on a quiet cul-de-sac in the desirable community of Canyon Meadows, this updated bungalow features charm and character along with modern upgrades throughout. Outside you'll appreciate the brand new roof (2025), updated windows that complement the brick chimney and painted exterior (2025). Heading inside you're welcomed by fresh paint (2025) and a sunken living room boasting a stunning fireplace and oversized west facing windows that allow plenty of natural light. The living room opens to the dining space and updated kitchen, which features quartz countertops, a gas stove and newer stainless steel appliances (dishwasher 2024/fridge 2022). Off the kitchen you have a 4-piece bathroom, 2 spare bedrooms and the primary bedroom featuring a 2 piece en suite. Heading downstairs, you'll find a large multi purpose room with a wet bar that can function as a gym, home theatre, rec room, play space and so much more. The basement is complete with a 3 piece bathroom with heated floors, a laundry room with heated floors and additional storage. Outside, you'll find an extremely mature yard with plenty of large trees for great privacy, a sitting area, two garden beds and a shed. Other improvements include a newer hot water tank (2023), AC and humidifier/dehumidifier (2024), front and back doors (2026), and a roof insulation top-up (2025). This street is what buyers dream of: kids play freely and safely knowing cars won't speed by. Just steps from your front door, you can access walking paths, parks, schools and the community centre. Don't let this gem of a property pass you by; everything's been updated! (id:31684)
| 17 hours ago | Listing updated with changes from the MLS® | |
| 17 hours ago | Status changed to Active | |
| a week ago | Price changed to $599,900 | |
| 4 weeks ago | Listing first seen on site |


The trademarks MLS®, Multiple Listing Service® and the associated logos are owned by The Canadian Real Estate Association (CREA) and identify the quality of services provided by real estate professionals who are members of CREA. Used under license.
The trademarks REALTOR®, REALTORS®, and the REALTOR® logo are controlled by The Canadian Real Estate Association (CREA) and identify real estate professionals who are members of CREA. These trademarks are owned or controlled by The Canadian Real Estate Association (CREA) and identify real estate professionals who are members of CREA (REALTOR®) and/or the quality of services they provide (MLS®).
This REALTOR.ca listing content is owned and licensed by REALTOR® members of The Canadian Real Estate Association.


