
Start Your Home Search Here!
My site offers the widest range of search opportunities when you begin to look for a new home. Start with my “Enhanced Listings” to get a taste of some of the top properties I have in my personal database. Then search our local Multiple Listings Service (MLS.ca) to view homes for sale by all real estate agents. Or, broaden your scope even more, and explore possibilities throughout Canada – click on the national MLS search to find homes for sale throughout the country!
If you don’t have time to search for a new home in, let my system do the work for you. Simply register to have your home search updated automatically.
Let Me Be Your Guide!
Whatever search option you explore, let me help you navigate. If you find a home that seems like a fit for you, simply enter the MLS# into the box provided, fill out your contact info and let me do the rest. I’ll be in touch shortly with more information and schedule a tour of the home if you wish. I’ll help you every step of the way!

207 Legacy Glen Way SECalgary, AB T2X 4G8
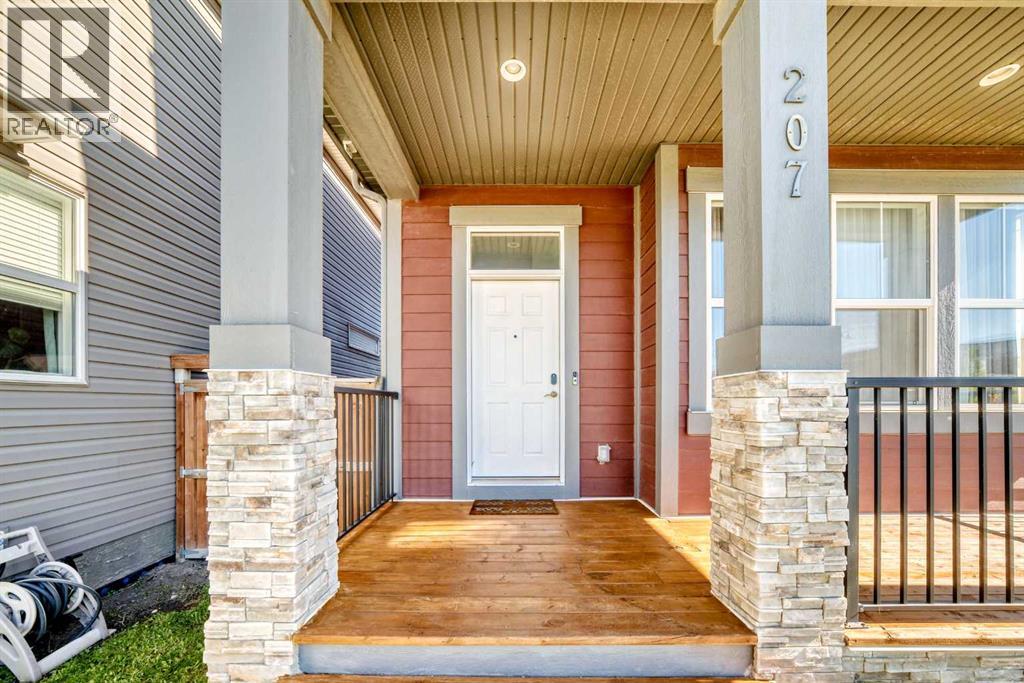
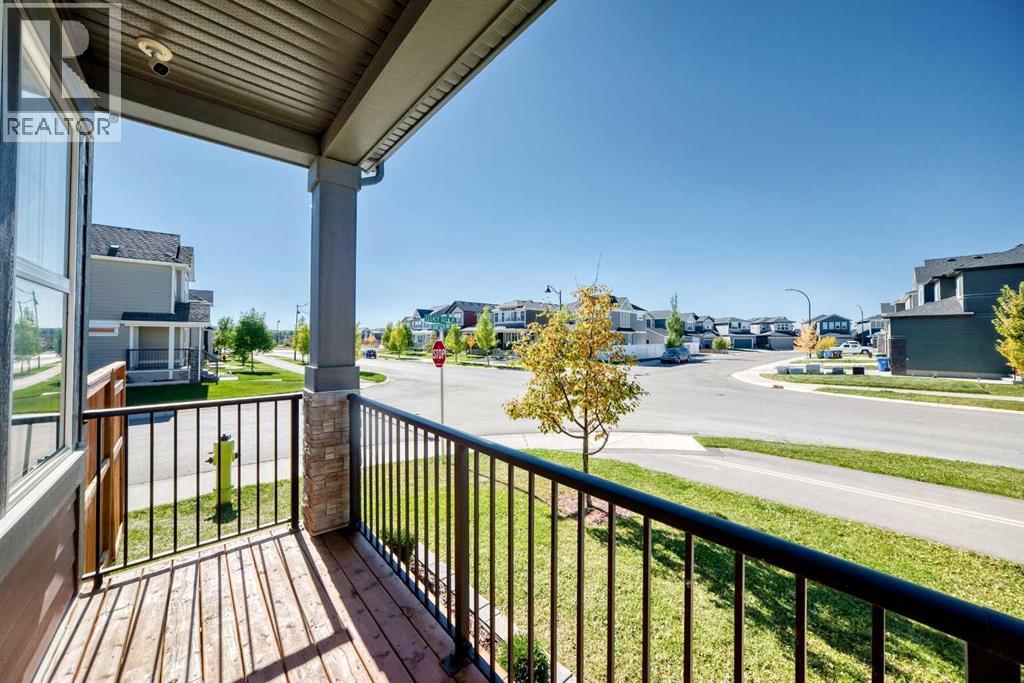
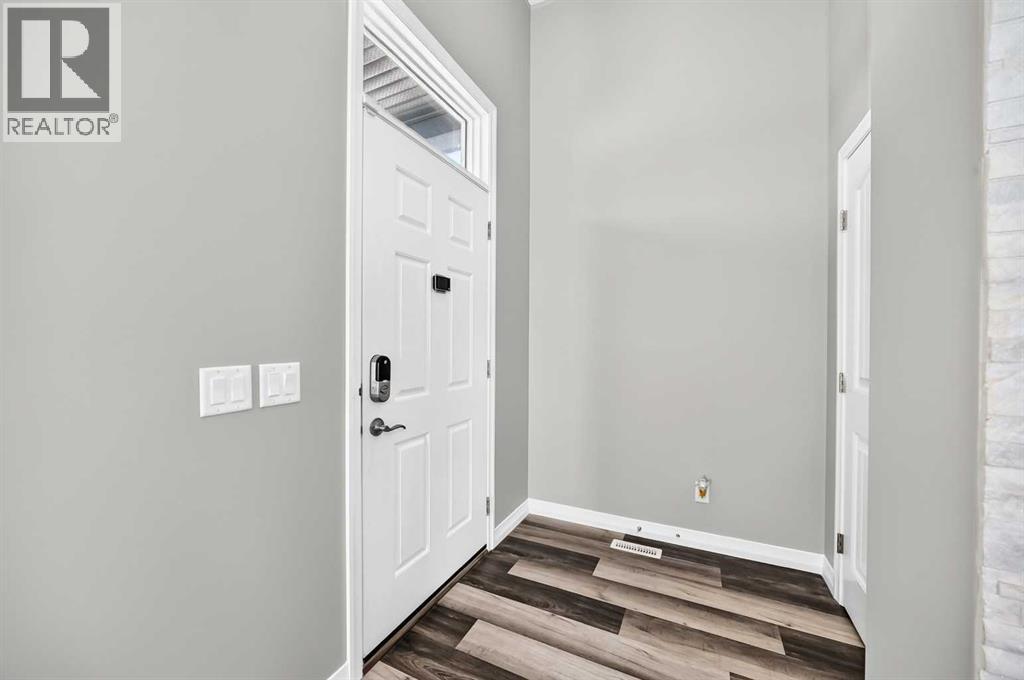
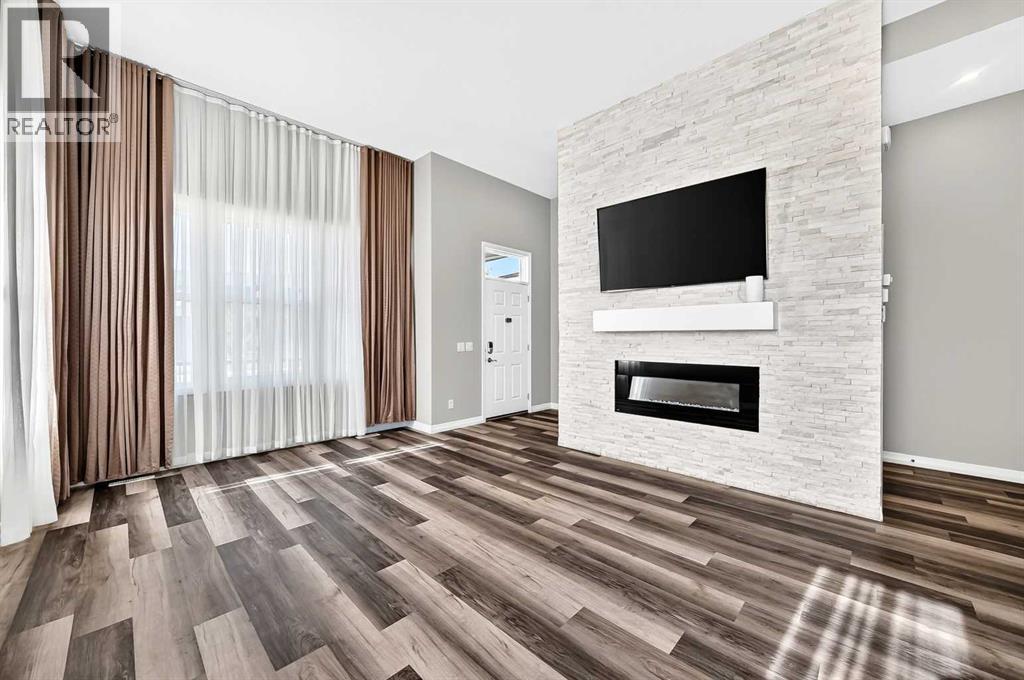
This unique home brings something different to Legacy with a thoughtfully divided four level layout that gives everyday life its own distinct places to gather, unwind and retreat. Step inside to a welcoming living area where large windows, contemporary flooring and an elegant fireplace feature wall create a comfortable space that feels connected while remaining separate from the rest of the home. A few steps above, the kitchen and dining level becomes the natural gathering point, with generous room for everyday meals, entertaining and direct access to the elevated rear balcony. Upstairs, the primary bedroom is complemented by a walk in closet and private three piece ensuite, while two additional bedrooms, a four piece bathroom and conveniently placed laundry complete the level. The developed basement extends the versatility even further with a family room, fourth bedroom, three piece bathroom, walk in closet and additional storage space. Outside, the elevated deck overlooks a fenced backyard with room to enjoy warmer Calgary days, while the detached garage provides valuable parking and storage away from the main living space. The home's colourful exterior, welcoming front porch and distinctive architectural profile give it a memorable presence from the moment you arrive. Additional upgrades includes 6 solar panels and a tankless heater. Very well maintained ...Ready To Move In! Beyond the property, Legacy offers an extensive network of pathways, parks and playgrounds along with convenient access to everyday shopping and services throughout its growing commercial districts. Legacy With Macleod Trail and 210 Avenue SE providing key connections beyond the community, this is a home that pairs an uncommon interior layout with the everyday convenience of one of southeast Calgary's established newer communities. Legacy Schedule your viewing today! (id:31684)
| 3 weeks ago | Listing updated with changes from the MLS® | |
| 3 weeks ago | Price changed to $639,900 | |
| 3 weeks ago | Status changed to Active | |
| 4 weeks ago | Listing first seen on site |


The trademarks MLS®, Multiple Listing Service® and the associated logos are owned by The Canadian Real Estate Association (CREA) and identify the quality of services provided by real estate professionals who are members of CREA. Used under license.
The trademarks REALTOR®, REALTORS®, and the REALTOR® logo are controlled by The Canadian Real Estate Association (CREA) and identify real estate professionals who are members of CREA. These trademarks are owned or controlled by The Canadian Real Estate Association (CREA) and identify real estate professionals who are members of CREA (REALTOR®) and/or the quality of services they provide (MLS®).
This REALTOR.ca listing content is owned and licensed by REALTOR® members of The Canadian Real Estate Association.


