
Start Your Home Search Here!
My site offers the widest range of search opportunities when you begin to look for a new home. Start with my “Enhanced Listings” to get a taste of some of the top properties I have in my personal database. Then search our local Multiple Listings Service (MLS.ca) to view homes for sale by all real estate agents. Or, broaden your scope even more, and explore possibilities throughout Canada – click on the national MLS search to find homes for sale throughout the country!
If you don’t have time to search for a new home in, let my system do the work for you. Simply register to have your home search updated automatically.
Let Me Be Your Guide!
Whatever search option you explore, let me help you navigate. If you find a home that seems like a fit for you, simply enter the MLS# into the box provided, fill out your contact info and let me do the rest. I’ll be in touch shortly with more information and schedule a tour of the home if you wish. I’ll help you every step of the way!

2029 35 AvenueCalgary, AB T2T 2E2
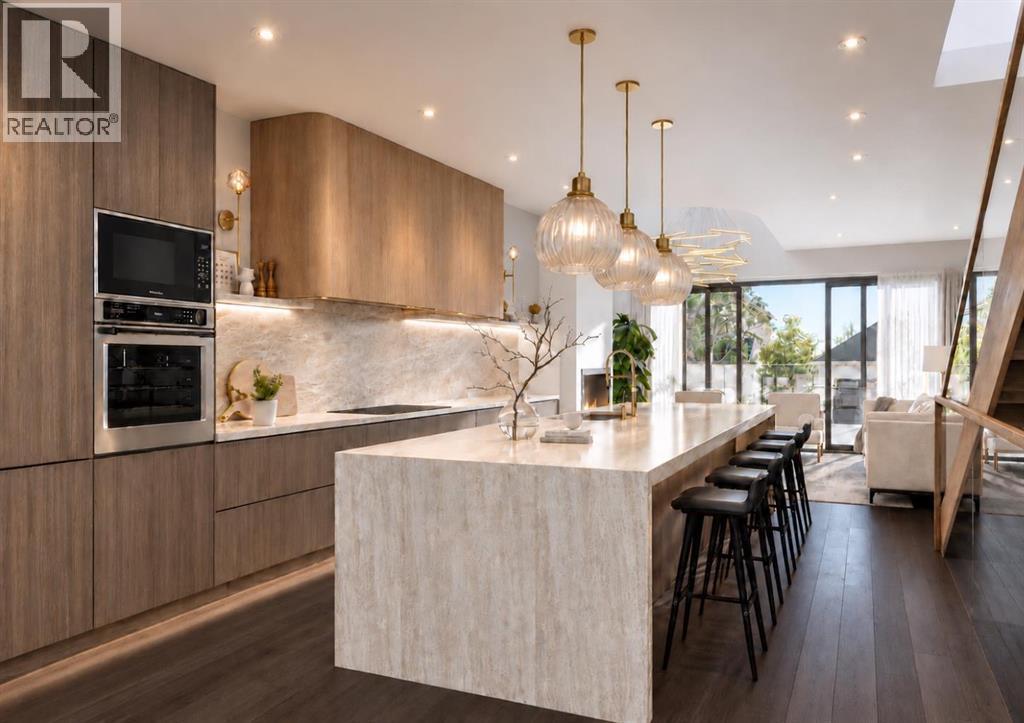
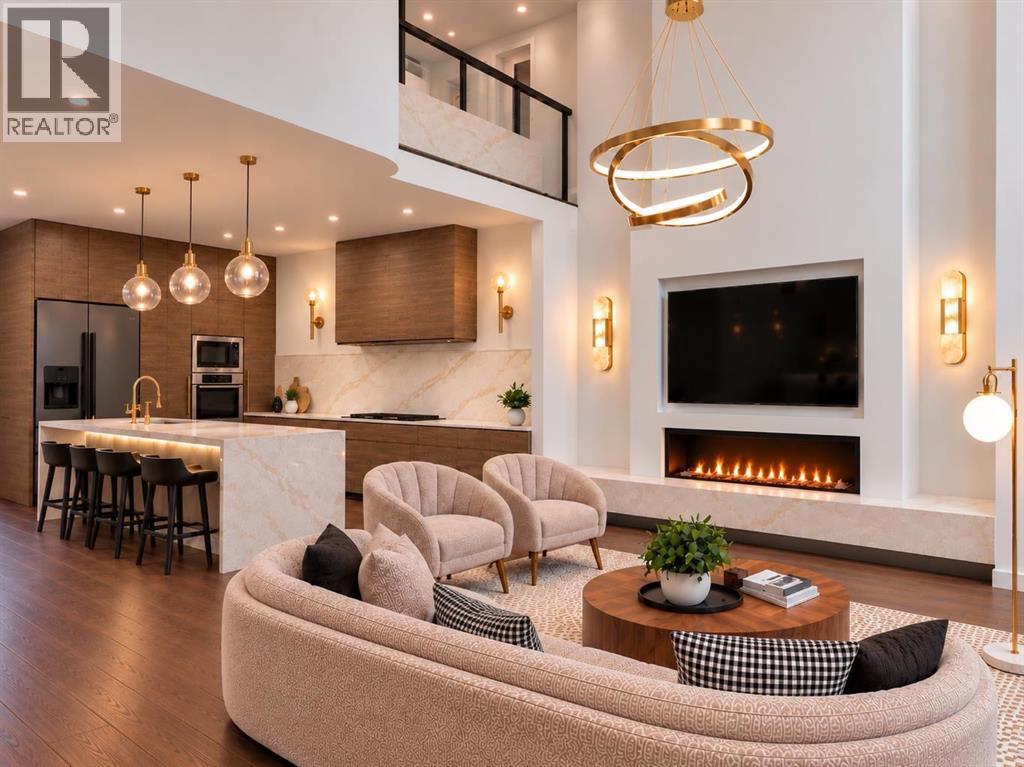
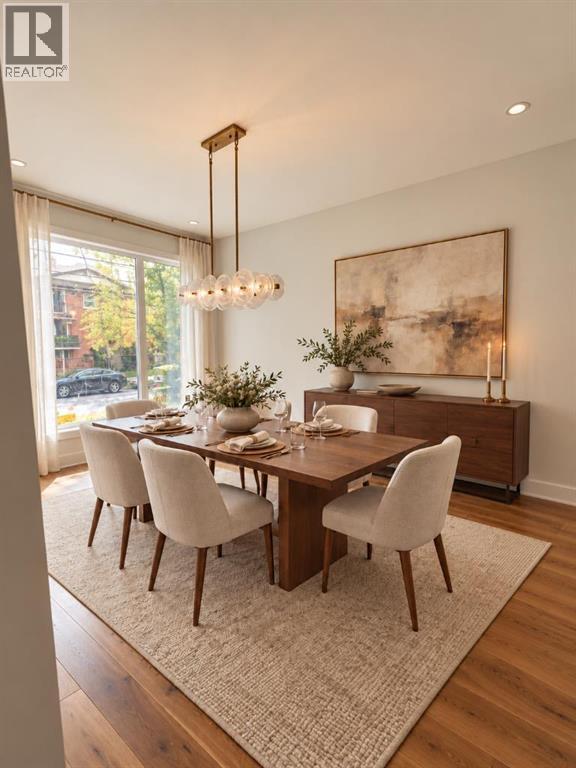
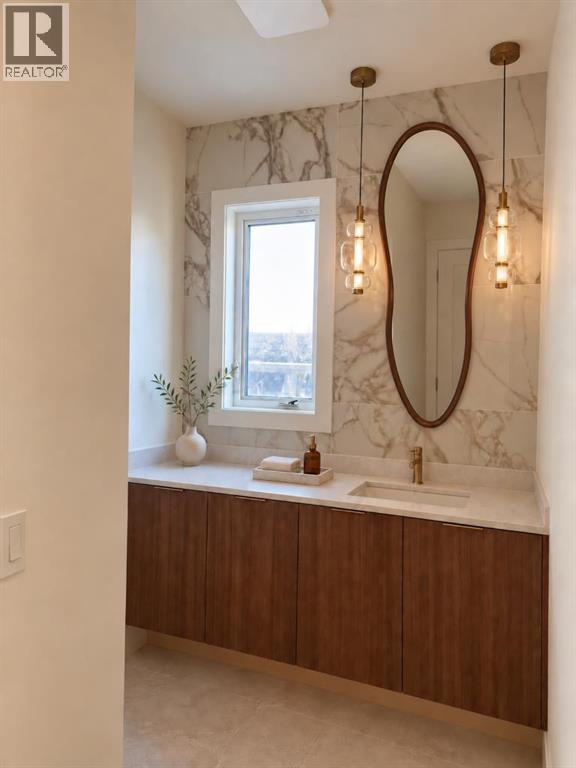
WELCOME to this Impeccably DESIGNED & Architecturally striking 3-Storey Detached home in the heart of Garrison Woods! Carefully planned around the Rhythms of Contemporary Urban living, this home gives you the walkability & energy of Upscale Marda Loop. NewTechWood Norwegian Cladding Front Facade, Offering 2,400+ sqft above grade, including DOUBLE TANDEM+garage with Contemporary Luxurious Architecture, Open-Concept MAIN LEVEL features the custom kitchen with oversized QUARTZ-Mitred waterfall-island, Custom Wood-Style Fashionista Cabinetry, Hanstone-Aspen Quartz countertops and full-height quartz backsplash. The Impressive appliance package includes a 42-inch built-in LG Studio Side x Side refrigerator, 36-inch KitchenAid Induction cooktop, Custom Faber hood-insert, KitchenAid 30’ wall oven, Print-Shield Finish microwave & dishwasher. MAIN Floor nearly 16’x10’ FORMAL dining space for the family gatherings. Enjoy the DRAMATIC & Impressive 18 FT living room which soars to the 2nd level, 3-Tiered TRANS GLOBE chandelier & features a 60” ELECTRIC DIMPLEX PRISM fireplace with quartz hearth adjacent to the Natural Light of the south-facing deck. Tasteful & Durable Hickory Bercy 7” wide engineered-hardwood with brushed UV-lacquered finish. Closed-riser stairs to 2nd floor offers 2 generous bedrooms, a luxe shared bathroom,, and an open flex-lounge overlooking main living room with Sunlit Views. Second Level gets Premium 7”wide-plank luxury vinyl flooring in natural Quest-Oak finish. Hickory-accented stain railings with custom modern glass throughout. Ascend to the 3rd Level, reserved as PRIMARY LUXURY retreat featuring 9’ Ceiling Vaults, 72” Electric LED Fireplace w/ remote, Juliet-balcony, generous walk-in closet & numerous built-ins with skylight too. Custom 84” height 10mm thick glass shower setup. Relax in the freestanding soaker tub and enjoy the heated towel-rack too. Heated premium 48x24’ luxury tile floors. designer fixtures, triple-glazed windows, zoned H VAC, Brand NEW Detached Home Living with below-grade Dual Tandem garage + 1 parking on concrete driveway if desired, provides secure, weather-protected parking with direct interior access—an invaluable convenience during Calgary climate cycles. Copious interior Storage off the lowest-level for Seasonal Items. Additional exterior storage under deck can be utilized as well. Quality Built by William Blake Homes & Designed by Architect-Inspired Studio Montano Developments. Don’t miss your chance to get into this Award Winning Premium Neighbourhood like Garrison Woods, with walkability access to all the neighbourhood amenities, facilities, coffee shoppes, restaurants for years to come! Low Maintenance Landscaping, Fully Fenced yard will be completed, along with Stylish Railings on Sun Filled South Deck and Front Entry Way. Spacious & Stylish Design, Rough-in for A/C, Central Vac, solid Mechanicals. (id:31684)
| an hour ago | Listing updated with changes from the MLS® | |
| 4 hours ago | Status changed to Active | |
| 7 days ago | Price changed to $1,829,000 | |
| a week ago | Listing first seen on site |


The trademarks MLS®, Multiple Listing Service® and the associated logos are owned by The Canadian Real Estate Association (CREA) and identify the quality of services provided by real estate professionals who are members of CREA. Used under license.
The trademarks REALTOR®, REALTORS®, and the REALTOR® logo are controlled by The Canadian Real Estate Association (CREA) and identify real estate professionals who are members of CREA. These trademarks are owned or controlled by The Canadian Real Estate Association (CREA) and identify real estate professionals who are members of CREA (REALTOR®) and/or the quality of services they provide (MLS®).
This REALTOR.ca listing content is owned and licensed by REALTOR® members of The Canadian Real Estate Association.


