
Start Your Home Search Here!
My site offers the widest range of search opportunities when you begin to look for a new home. Start with my “Enhanced Listings” to get a taste of some of the top properties I have in my personal database. Then search our local Multiple Listings Service (MLS.ca) to view homes for sale by all real estate agents. Or, broaden your scope even more, and explore possibilities throughout Canada – click on the national MLS search to find homes for sale throughout the country!
If you don’t have time to search for a new home in, let my system do the work for you. Simply register to have your home search updated automatically.
Let Me Be Your Guide!
Whatever search option you explore, let me help you navigate. If you find a home that seems like a fit for you, simply enter the MLS# into the box provided, fill out your contact info and let me do the rest. I’ll be in touch shortly with more information and schedule a tour of the home if you wish. I’ll help you every step of the way!

227, 6868 Sierra Morena Boulevard SWCalgary, AB T3H 3R6
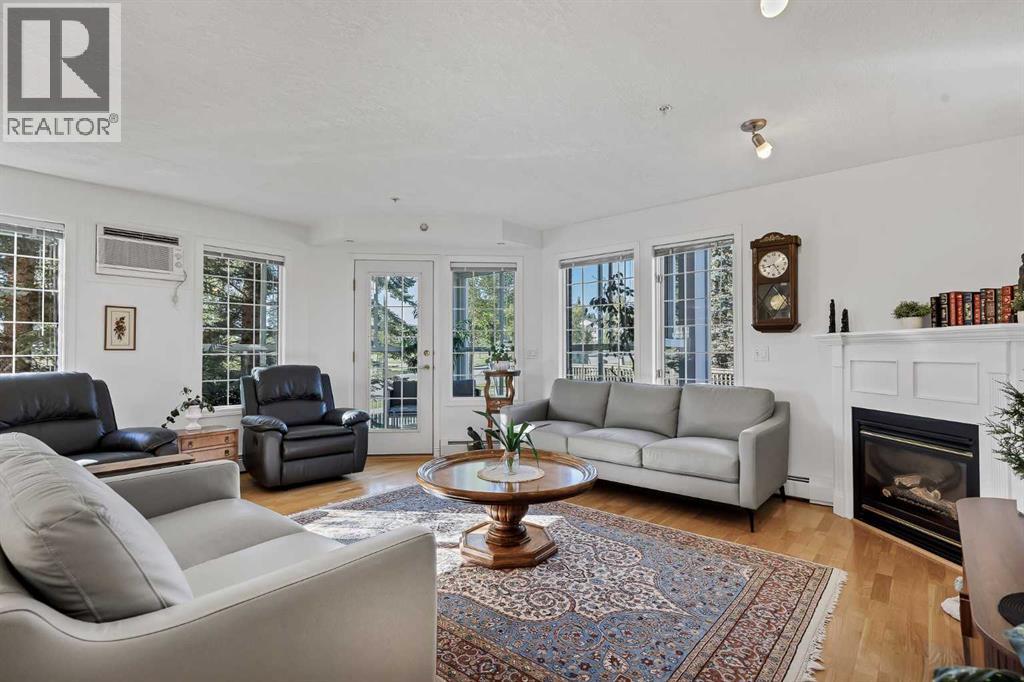
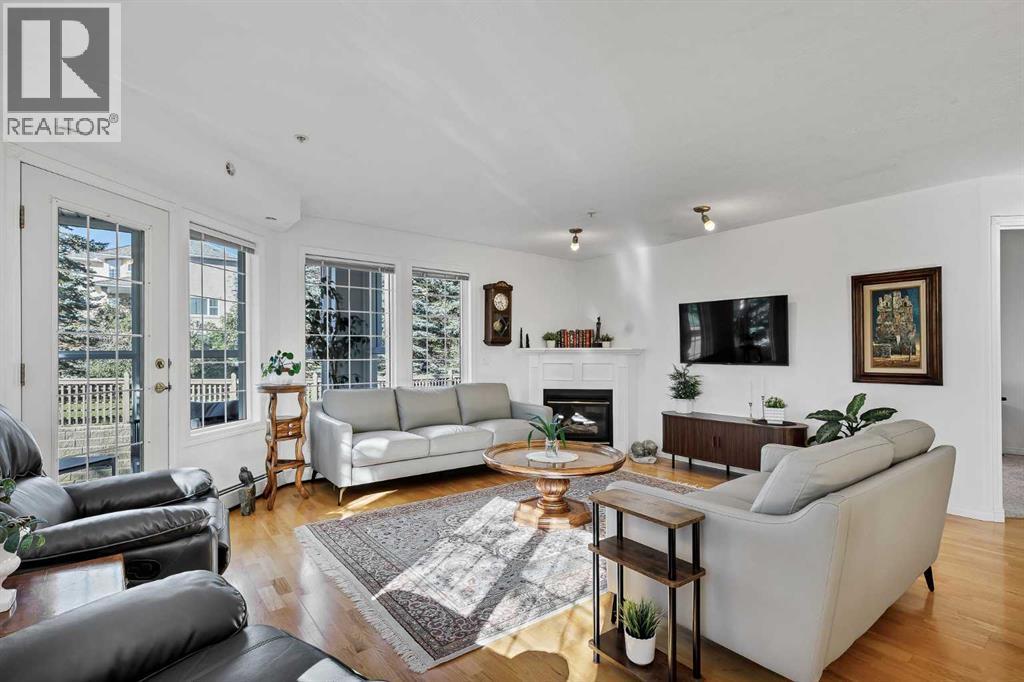
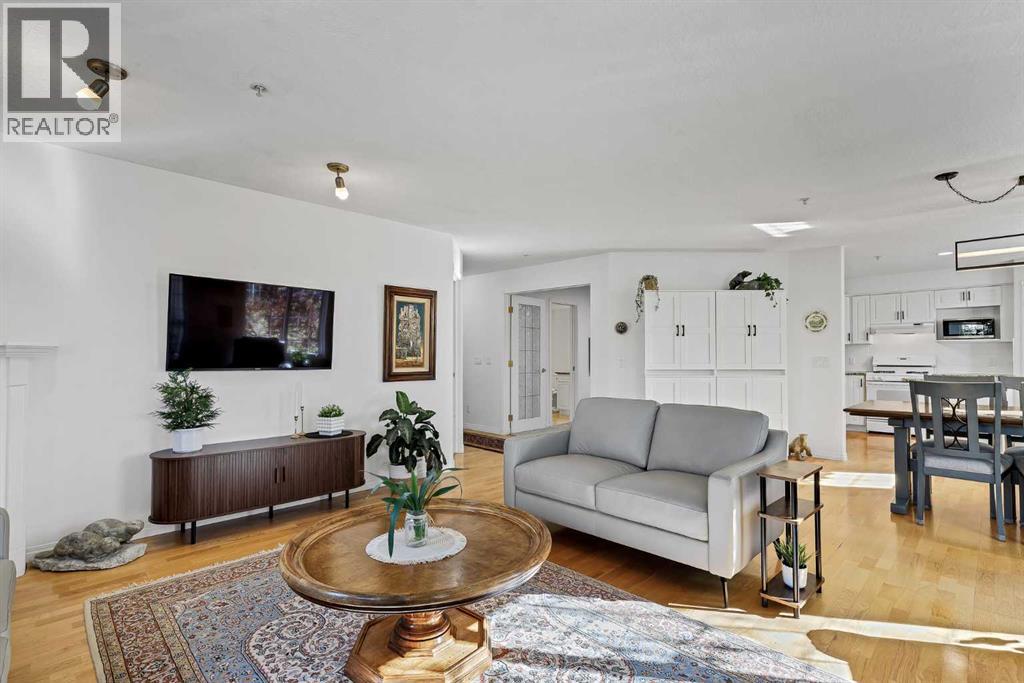
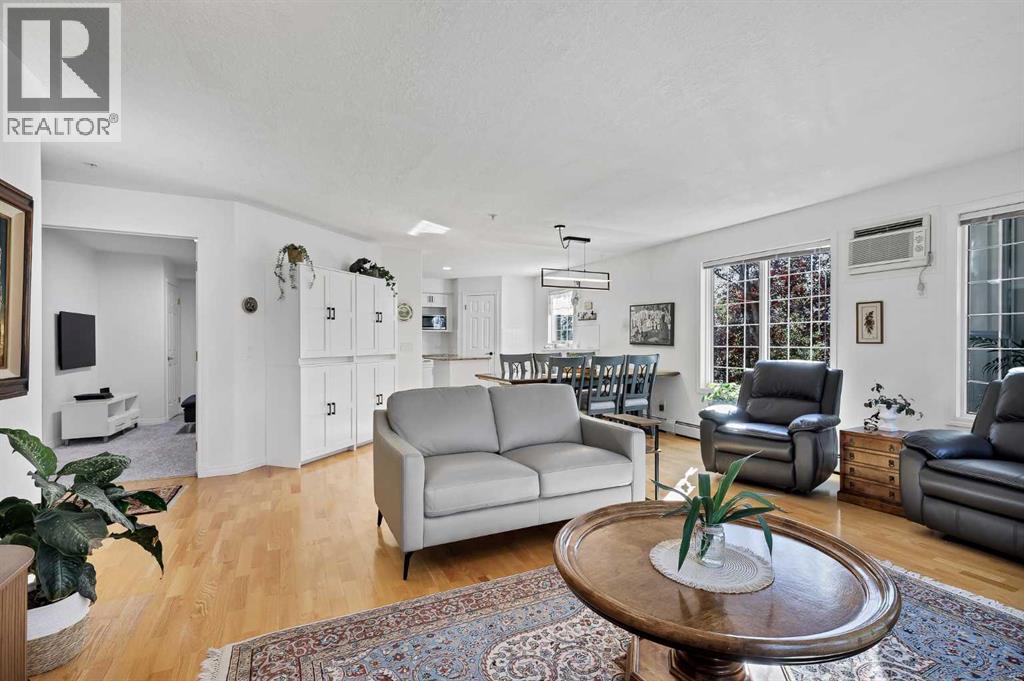
Bright, elegant & exceptional! This stunning corner unit is flooded with natural light, boasting windows galore and peaceful green space views from nearly every room. Exceptionally private and offering an incredible amount of living space, this beautifully maintained 3-bedroom (or 2-bedroom + den) home is a rare find! The expansive, open-concept living, dining, and kitchen areas create the perfect setting for entertaining, hosting large family gatherings, or simply enjoying everyday life. The spacious primary retreat features a 4-piece ensuite walk-through to a large walk-in closet. Two additional bedrooms offer endless possibilities ideal for family, guests, a home office, hobby room, or flex space, with a second full bathroom adding comfort and convenience. The beautifully appointed kitchen is both stylish and functional, offering generous workspace and a practical layout that makes meal preparation and entertaining a pleasure. A gas stove, luxurious finishes, and thoughtful details elevate the space, while beautiful hardwood flooring, fresh new paint, and new carpet add a fresh, sophisticated touch throughout. Step outside to your private 3-season solarium on the patio, a wonderful extension of your living space to enjoy throughout much of the year. Everyday living is even easier with direct access from your suite to the elevator and to the parkade! This suite comes with 2 parking stalls and 2 storage lockers, all conveniently located near the elevator. A remarkable and rare find that offers exceptional convenience and added value! Additionally, there is much to enjoy, with an impressive selection of amenities including a gym, games room, library, banquet space, workshop, swimming pool, and 2 car wash bays. Outside, enjoy walking paths and the convenience of being close to shopping, professional buildings, coffee shops, churches, and everyday essentials. Immaculately maintained and exceptionally clean, this bright, spacious, private, and luxurious home offers a r emarkable combination of elegance, functionality, comfort, and convenience. Hurry and make this exceptional property your new home! (id:31684)
| 5 days ago | Listing updated with changes from the MLS® | |
| 5 days ago | Status changed to Active | |
| 3 weeks ago | Listing first seen on site |


The trademarks MLS®, Multiple Listing Service® and the associated logos are owned by The Canadian Real Estate Association (CREA) and identify the quality of services provided by real estate professionals who are members of CREA. Used under license.
The trademarks REALTOR®, REALTORS®, and the REALTOR® logo are controlled by The Canadian Real Estate Association (CREA) and identify real estate professionals who are members of CREA. These trademarks are owned or controlled by The Canadian Real Estate Association (CREA) and identify real estate professionals who are members of CREA (REALTOR®) and/or the quality of services they provide (MLS®).
This REALTOR.ca listing content is owned and licensed by REALTOR® members of The Canadian Real Estate Association.


