
Start Your Home Search Here!
My site offers the widest range of search opportunities when you begin to look for a new home. Start with my “Enhanced Listings” to get a taste of some of the top properties I have in my personal database. Then search our local Multiple Listings Service (MLS.ca) to view homes for sale by all real estate agents. Or, broaden your scope even more, and explore possibilities throughout Canada – click on the national MLS search to find homes for sale throughout the country!
If you don’t have time to search for a new home in, let my system do the work for you. Simply register to have your home search updated automatically.
Let Me Be Your Guide!
Whatever search option you explore, let me help you navigate. If you find a home that seems like a fit for you, simply enter the MLS# into the box provided, fill out your contact info and let me do the rest. I’ll be in touch shortly with more information and schedule a tour of the home if you wish. I’ll help you every step of the way!

6031 Thornbank Drive NWCalgary, AB T2K 3P4
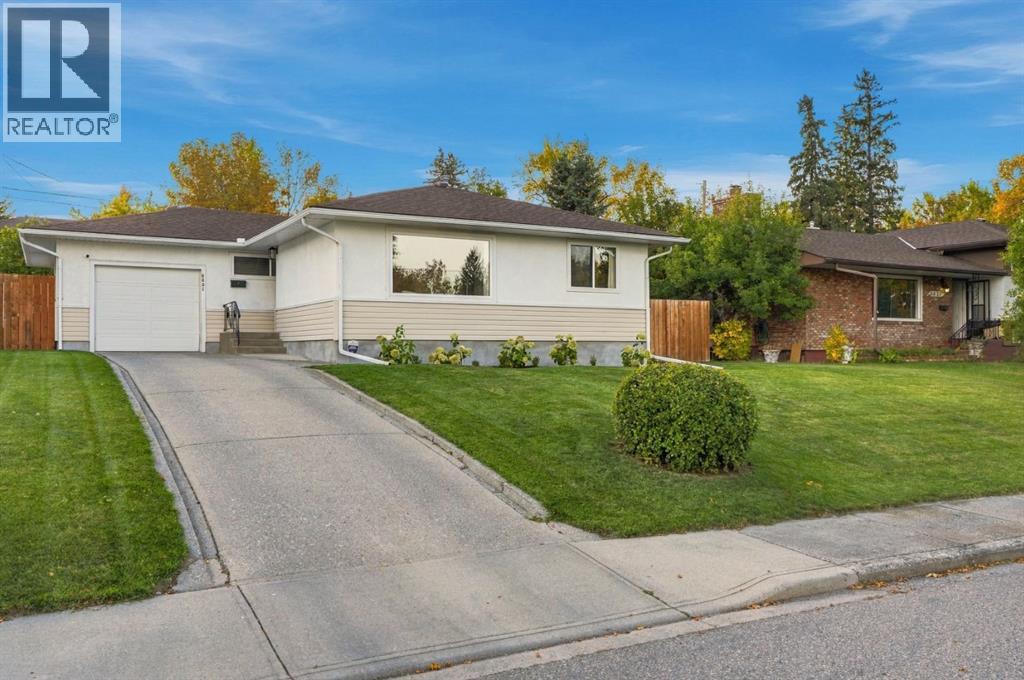
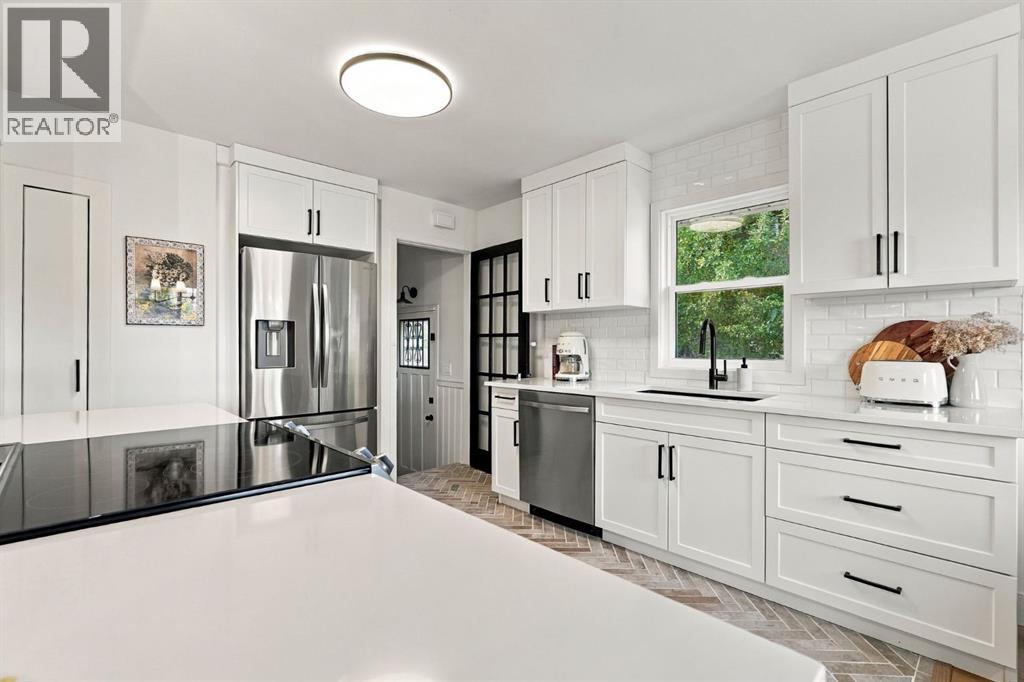
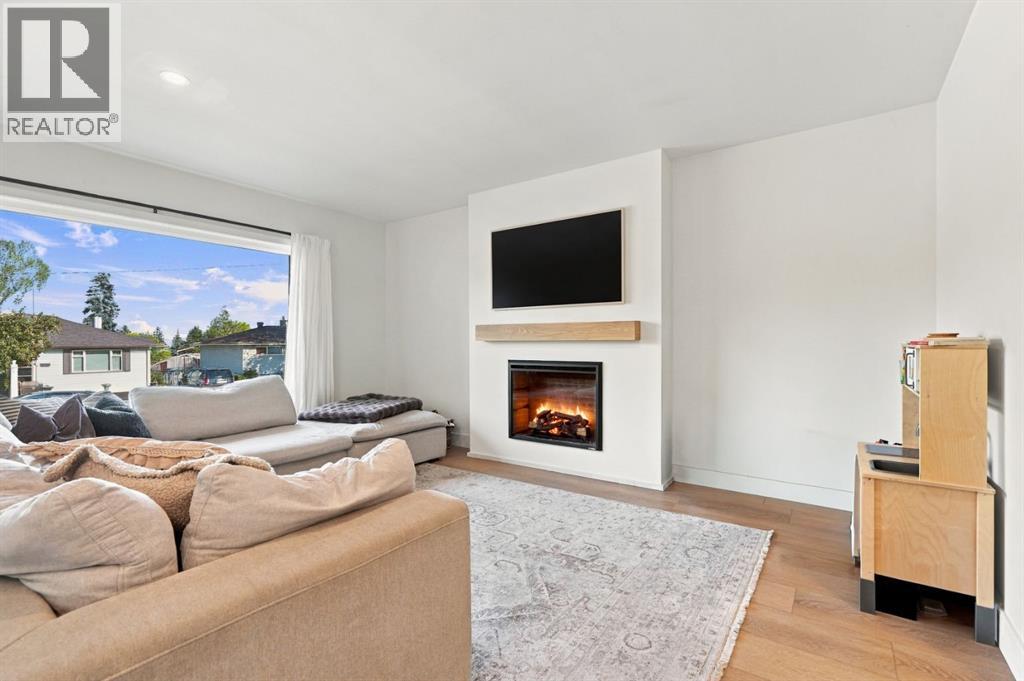
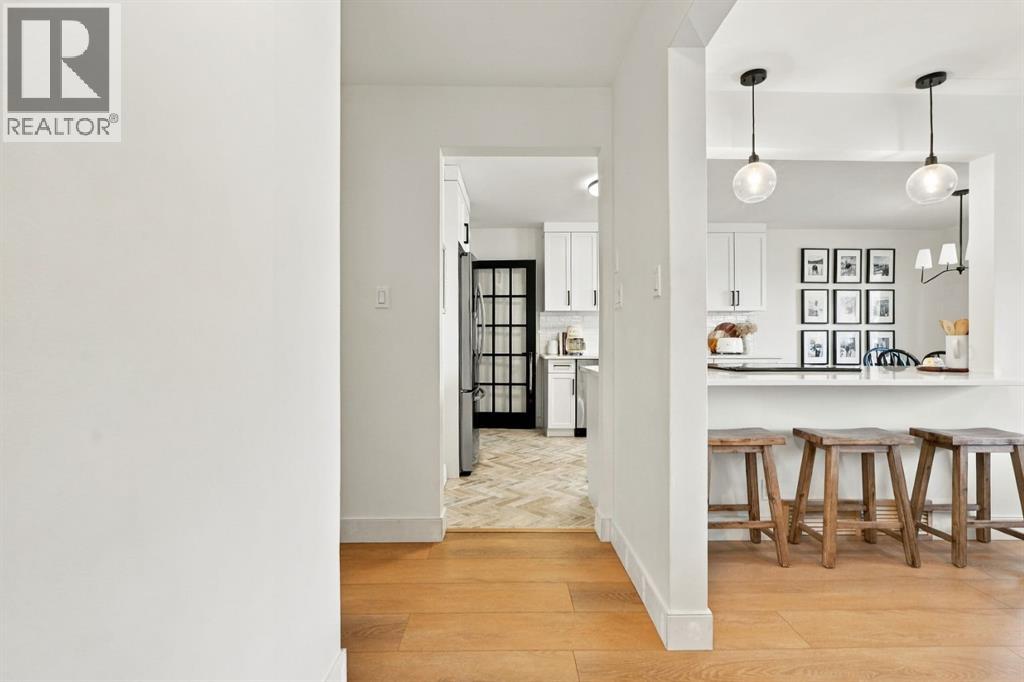
OPEN HOUSE Saturday October 24th 1-3pm, come check out this totally renovated bungalow that is turn key and move in ready with turnkey living with a TOTALLY RENOVATED bungalow on large landscaped FENCED lot with mature TREES in the establish community of Thorncliffe. 4 SPACIOUS Bedrooms, den perfect for home office or flex space, new electrical, electrical panel, rough in electrical for Central AC unit and stack, new furnace (2025) Tank less Instant Hot Water (2022) new windows on main, doors and plumbing (2021) New Stainless Appliances including side by side refrigerator, induction stove for clean finish, dishwasher, microwave smartly hidden in kitchen cabinet, washer and dryer, lower fridge. Kitchen has gorgeous quartz counter tops, clean white finish, eating bar, herringbone tile flooring, pull out drawers, pendent lighting, durable and stylish LPV- Luxury Plank Vinyl hardwood flooring, statement gas fireplace in living room. Massive Recreation/Games room, single attached garage with large concrete driveway for parking. Fantastic location with EASY and QUICK commute access to downtown and numerous conveniences and amenities near such as PARKS including massive Nose Hill Park, playgrounds, arenas, shopping, restaurants, and schools. Reimagined and beautifully finished with an eye for STYLISH details and QUALITY. A rare opportunity, you don’t see many charming homes like this come available! Come check it out for yourself. (id:31684)
| yesterday | Listing updated with changes from the MLS® | |
| yesterday | Status changed to Active | |
| 2 weeks ago | Price changed to $697,000 | |
| 4 weeks ago | Listing first seen on site |


The trademarks MLS®, Multiple Listing Service® and the associated logos are owned by The Canadian Real Estate Association (CREA) and identify the quality of services provided by real estate professionals who are members of CREA. Used under license.
The trademarks REALTOR®, REALTORS®, and the REALTOR® logo are controlled by The Canadian Real Estate Association (CREA) and identify real estate professionals who are members of CREA. These trademarks are owned or controlled by The Canadian Real Estate Association (CREA) and identify real estate professionals who are members of CREA (REALTOR®) and/or the quality of services they provide (MLS®).
This REALTOR.ca listing content is owned and licensed by REALTOR® members of The Canadian Real Estate Association.


