
Start Your Home Search Here!
My site offers the widest range of search opportunities when you begin to look for a new home. Start with my “Enhanced Listings” to get a taste of some of the top properties I have in my personal database. Then search our local Multiple Listings Service (MLS.ca) to view homes for sale by all real estate agents. Or, broaden your scope even more, and explore possibilities throughout Canada – click on the national MLS search to find homes for sale throughout the country!
If you don’t have time to search for a new home in, let my system do the work for you. Simply register to have your home search updated automatically.
Let Me Be Your Guide!
Whatever search option you explore, let me help you navigate. If you find a home that seems like a fit for you, simply enter the MLS# into the box provided, fill out your contact info and let me do the rest. I’ll be in touch shortly with more information and schedule a tour of the home if you wish. I’ll help you every step of the way!

39 Aspen Meadows Heath SWCalgary, AB T3H 5Z6
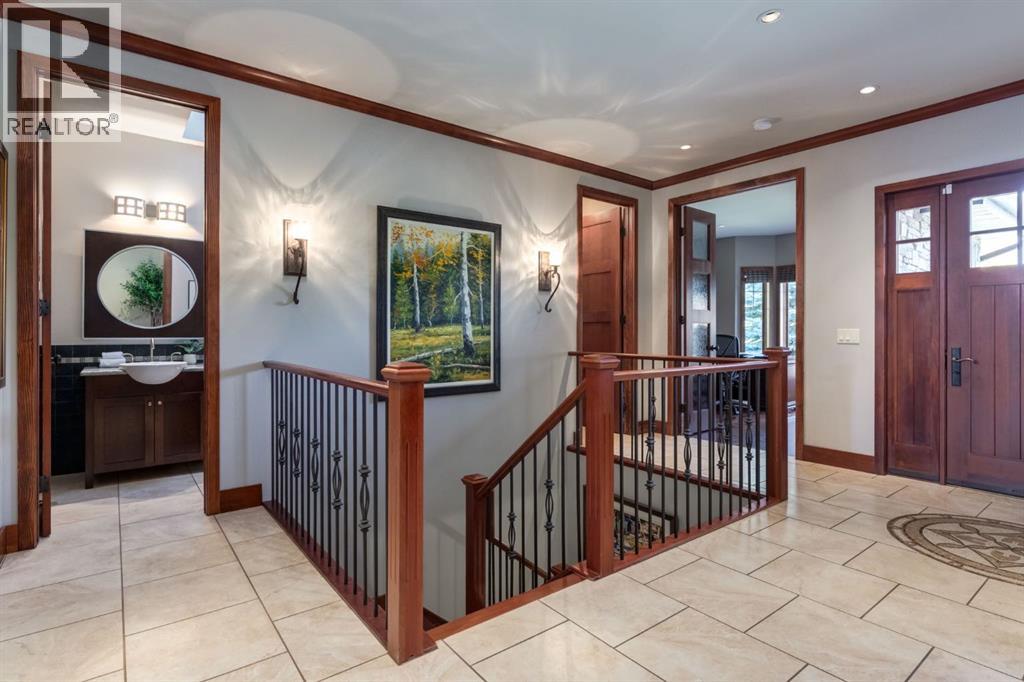
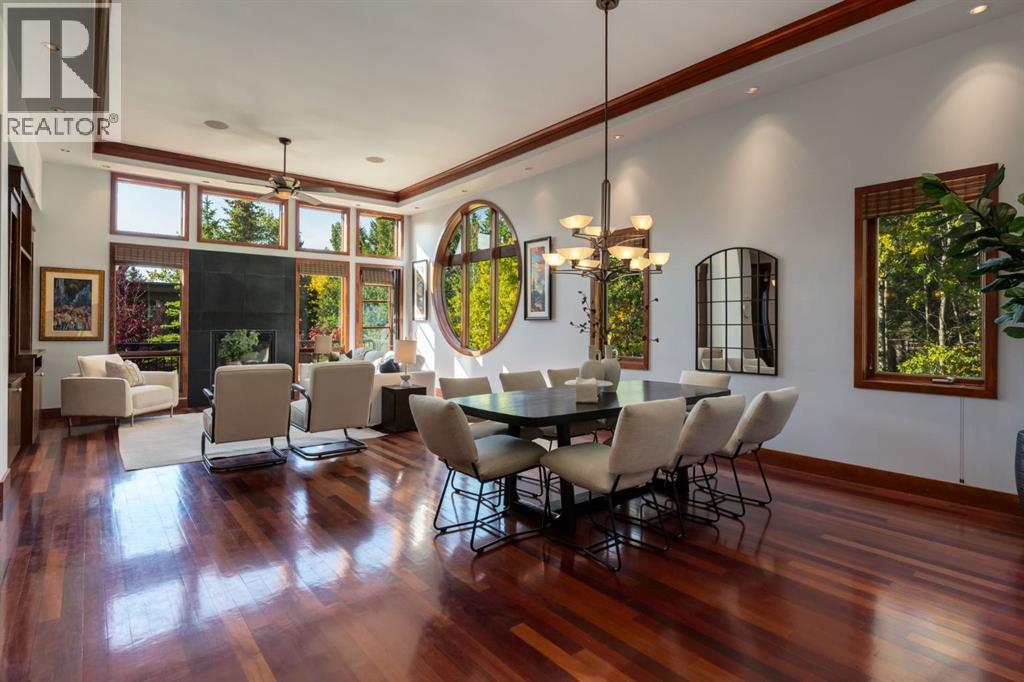
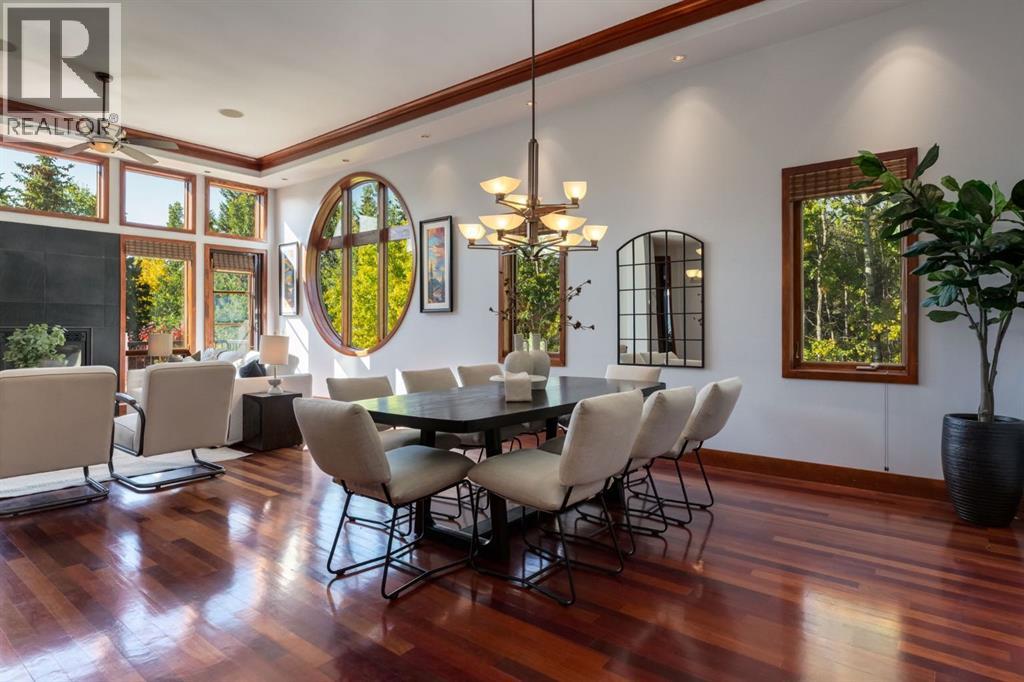
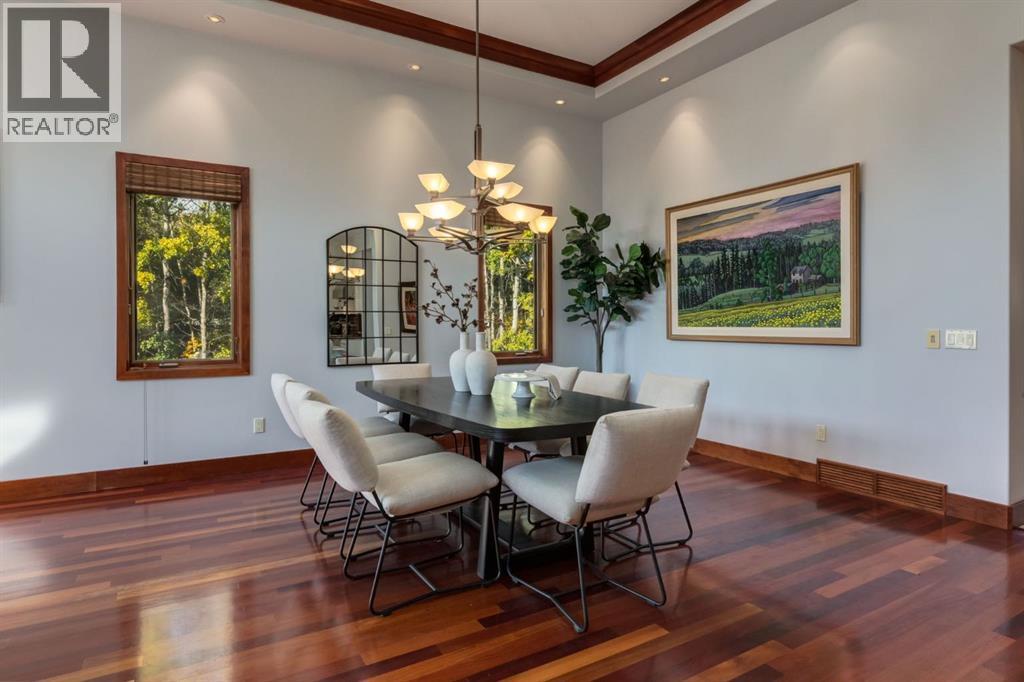
Welcome to this custom-built masterpiece bungalow located at the end of a dead end street, siding onto a walking path, in coveted Aspen Meadows Estates. No expense was spared in curating this 2100+ square foot luxury estate which features Brazilian Cherry hardwood floors, bespoke wooden window casings, trim, doors, and crown mouldings, 12-foot ceilings, skylights, speakers throughout, high-quality building materials, and every luxury expected in a home of this caliber. This home was perfectly designed for main floor living and a lock and leave lifestyle. You're greeted through the entryway by a magnificent foyer, a walk-in front hall closet, French doors into your executive office, and a sneak peek into the spectacular home ahead. This desirable bungalow boasts an open concept layout, perfect for entertaining, including an oversized dining room for hosting and a spectacular living room with 12' ceilings, a cozy gas fireplace, built in wooden shelving, and a show-stopping 8’ wide circular accent window that frames picturesque green views and fills the living space with abundant natural light. The chef's kitchen features a large center island, granite countertops, a Thermador gas oven, designer subway tile backsplash, and a secret door to a hidden walk-in pantry. Enjoy a main floor laundry room and powder room, both with skylights for natural light, and the executive front office adorned by custom French doors. The primary bedroom retreat has its own private flex space with a built-in desk and Murphy bed that can be utilized as an office, tv room, or guest space, and provides private access to the upper floor patio, and a spa like ensuite bathroom with dual sinks, heated floors, a stand-up steam shower, and jetted tub. Enjoy his and hers walk-in closets, both with excessive custom built ins. The walkout level features comfortable in-floor heating, 9' ceilings, cherry hardwood floors, a large living room with a gas fireplace, tons of storage, room for a billiards table , and a stylish wet bar. The home theatre room is wired for surround sound and enclosed by French doors. The walkout level is completed by along with 2 additional bedrooms, a full Jack-and-Jill bathroom between bedrooms, and an additional powder room. Walkout onto your stamped concrete patio surrounded by mature trees, beautiful landscaping, and walking path views. The lower-level windows all include aluminum security shutters so you can lock and leave to travel with peace of mind that your home is secure. Other bonuses include an oversized 2.5 car garage with heated, Epoxy finished floors, a new boiler (2023), central vac, central A/C, an aggregate driveway, speakers throughout, endless mature trees, irrigation front and back, on demand hot water, and so much more. (id:31684)
| 3 weeks ago | Listing updated with changes from the MLS® | |
| 3 weeks ago | Status changed to Active | |
| 3 weeks ago | Listing first seen on site |



The trademarks MLS®, Multiple Listing Service® and the associated logos are owned by The Canadian Real Estate Association (CREA) and identify the quality of services provided by real estate professionals who are members of CREA. Used under license.
The trademarks REALTOR®, REALTORS®, and the REALTOR® logo are controlled by The Canadian Real Estate Association (CREA) and identify real estate professionals who are members of CREA. These trademarks are owned or controlled by The Canadian Real Estate Association (CREA) and identify real estate professionals who are members of CREA (REALTOR®) and/or the quality of services they provide (MLS®).
This REALTOR.ca listing content is owned and licensed by REALTOR® members of The Canadian Real Estate Association.


