
Start Your Home Search Here!
My site offers the widest range of search opportunities when you begin to look for a new home. Start with my “Enhanced Listings” to get a taste of some of the top properties I have in my personal database. Then search our local Multiple Listings Service (MLS.ca) to view homes for sale by all real estate agents. Or, broaden your scope even more, and explore possibilities throughout Canada – click on the national MLS search to find homes for sale throughout the country!
If you don’t have time to search for a new home in, let my system do the work for you. Simply register to have your home search updated automatically.
Let Me Be Your Guide!
Whatever search option you explore, let me help you navigate. If you find a home that seems like a fit for you, simply enter the MLS# into the box provided, fill out your contact info and let me do the rest. I’ll be in touch shortly with more information and schedule a tour of the home if you wish. I’ll help you every step of the way!

49, 1055 72 Avenue NWCalgary, AB T2K 5S4

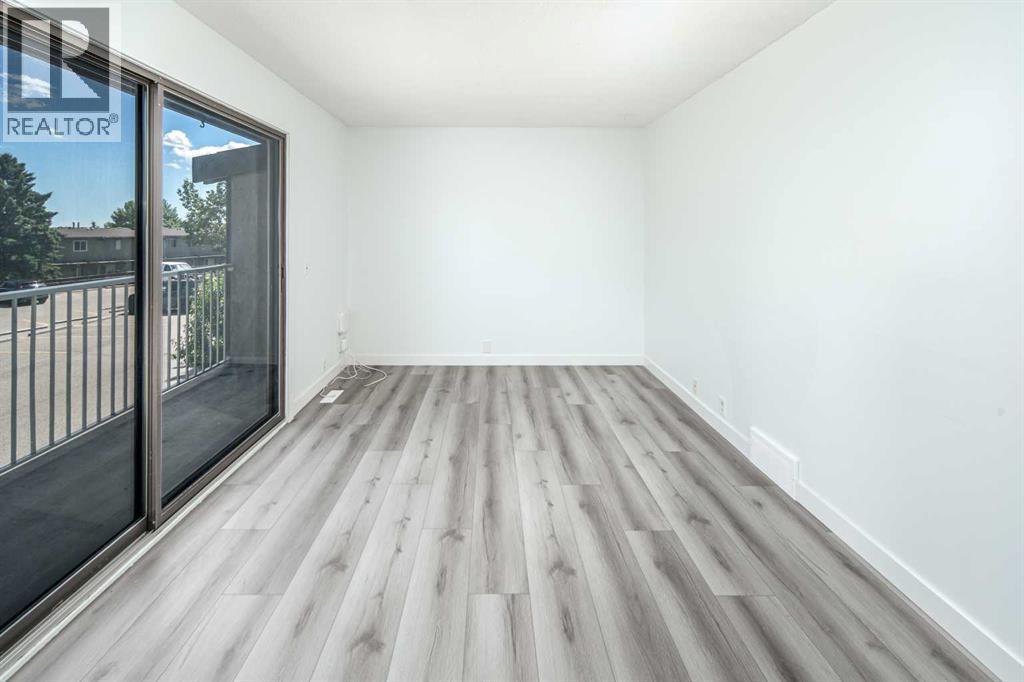
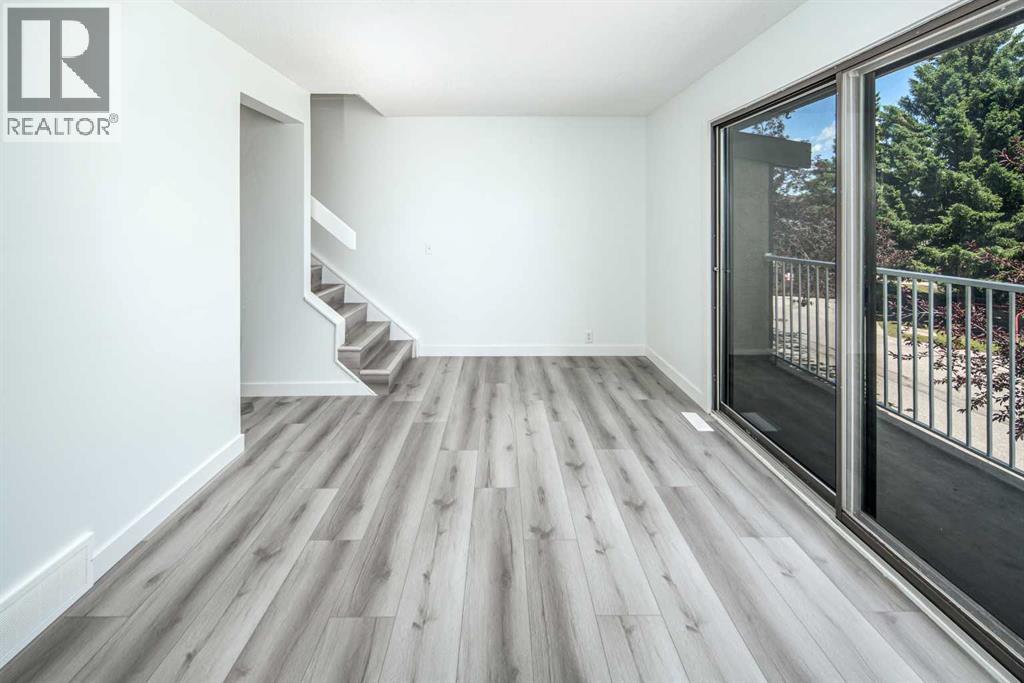
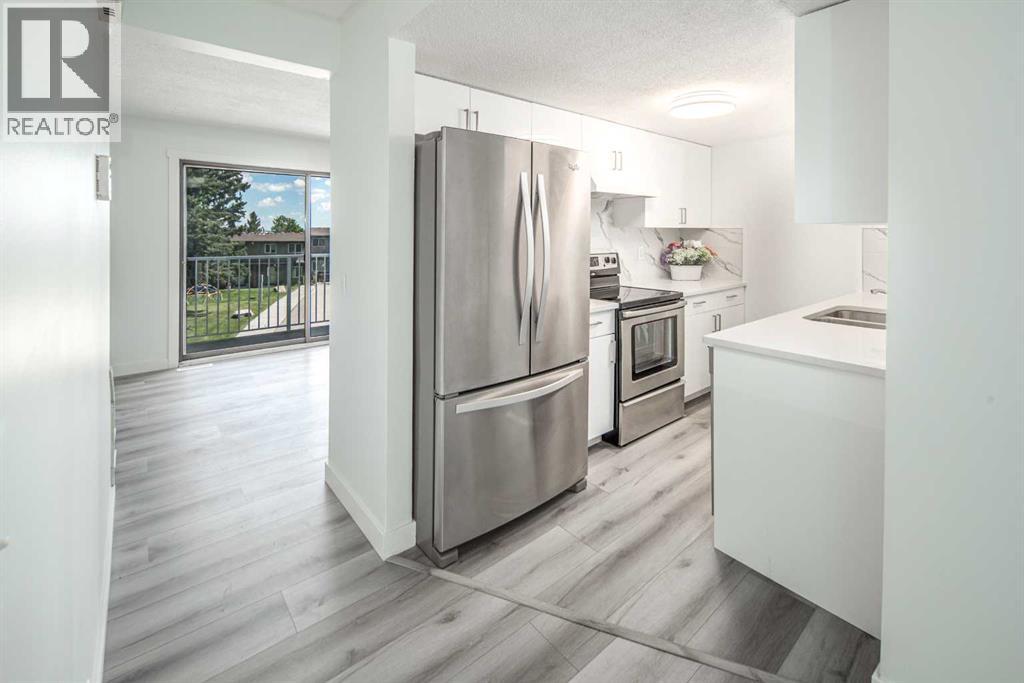
Welcome to this beautifully renovated 3-bedroom, 1.5-bathroom townhouse, ideally located just steps from schools, shopping, and the scenic pathways of Nose Hill Park. Offering 1,056 sq. ft. of thoughtfully designed living space, this bright and welcoming home is completely move-in ready. The main level features a spacious living room with sliding glass doors leading to a full-width balcony, where unobstructed views and abundant morning sunlight create a warm and inviting atmosphere. The dining area is conveniently located off the kitchen and overlooks a private, maintenance-free patio with a concrete finish—perfect for relaxing or entertaining. The charming kitchen has been beautifully updated with new cabinetry and newer appliances, offering both style and functionality. A renovated two-piece powder room completes the main floor. New luxury vinyl plank flooring throughout and fresh interior paint give the home a modern, refreshed feel. Upstairs, you'll find three generously sized bedrooms, each with large windows that fill the rooms with natural light. The fully renovated four-piece bathroom is both stylish and practical for everyday living. The fully fenced private yard provides an ideal outdoor space for children, pets, summer barbecues, gardening, or simply enjoying your own private retreat. The lower level, accessed from the front entrance, includes a generous 160 sq. ft. utility and storage room (not included in the 1,056 sq. ft. of living space), offering exceptional flexibility for seasonal storage, a home office, hobby room, or workshop—space rarely found in townhomes of this size. Completing the home is one attached carport with an additional driveway parking space. This beautifully updated home combines comfort, functionality, and an unbeatable location. Don't miss this exceptional opportunity to make it yours! (id:31684)
| a week ago | Listing updated with changes from the MLS® | |
| a month ago | Listing first seen on site |


The trademarks MLS®, Multiple Listing Service® and the associated logos are owned by The Canadian Real Estate Association (CREA) and identify the quality of services provided by real estate professionals who are members of CREA. Used under license.
The trademarks REALTOR®, REALTORS®, and the REALTOR® logo are controlled by The Canadian Real Estate Association (CREA) and identify real estate professionals who are members of CREA. These trademarks are owned or controlled by The Canadian Real Estate Association (CREA) and identify real estate professionals who are members of CREA (REALTOR®) and/or the quality of services they provide (MLS®).
This REALTOR.ca listing content is owned and licensed by REALTOR® members of The Canadian Real Estate Association.


