
Start Your Home Search Here!
My site offers the widest range of search opportunities when you begin to look for a new home. Start with my “Enhanced Listings” to get a taste of some of the top properties I have in my personal database. Then search our local Multiple Listings Service (MLS.ca) to view homes for sale by all real estate agents. Or, broaden your scope even more, and explore possibilities throughout Canada – click on the national MLS search to find homes for sale throughout the country!
If you don’t have time to search for a new home in, let my system do the work for you. Simply register to have your home search updated automatically.
Let Me Be Your Guide!
Whatever search option you explore, let me help you navigate. If you find a home that seems like a fit for you, simply enter the MLS# into the box provided, fill out your contact info and let me do the rest. I’ll be in touch shortly with more information and schedule a tour of the home if you wish. I’ll help you every step of the way!

1215 Lake Twintree Drive SECalgary, AB T2J 2W9
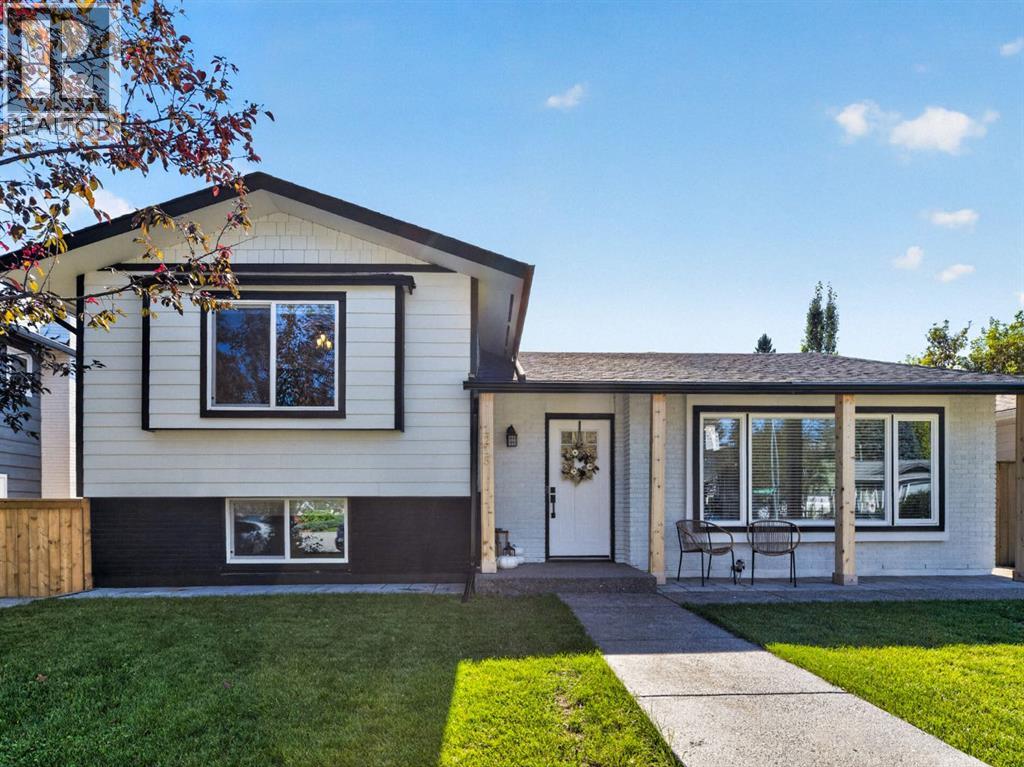
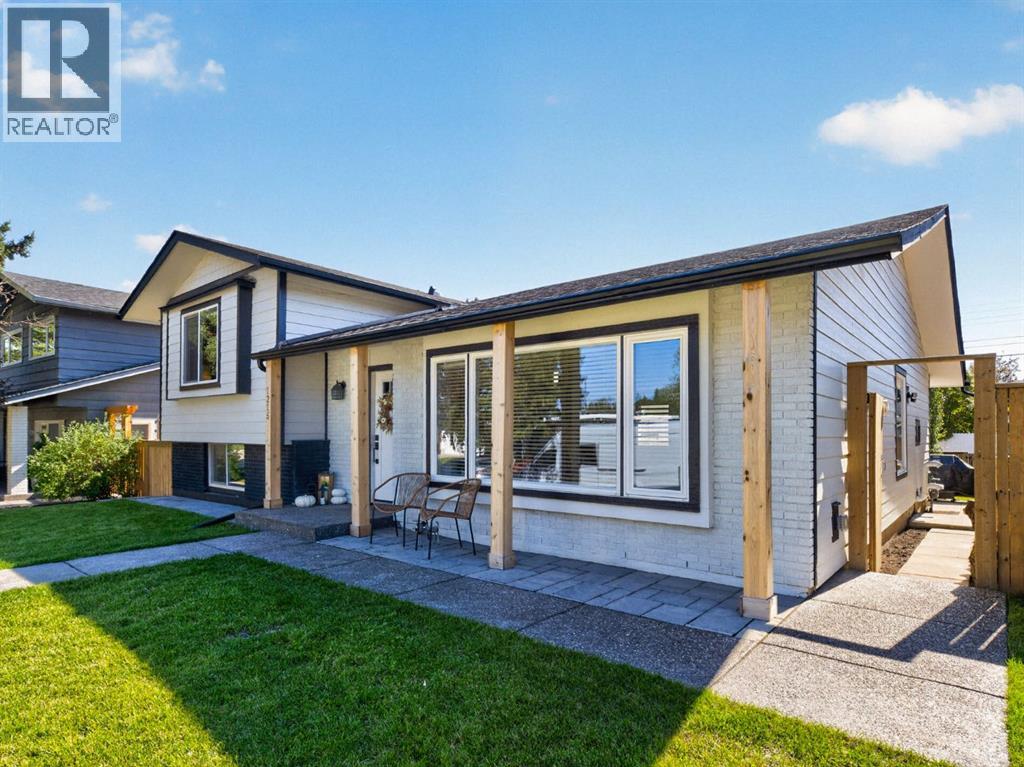
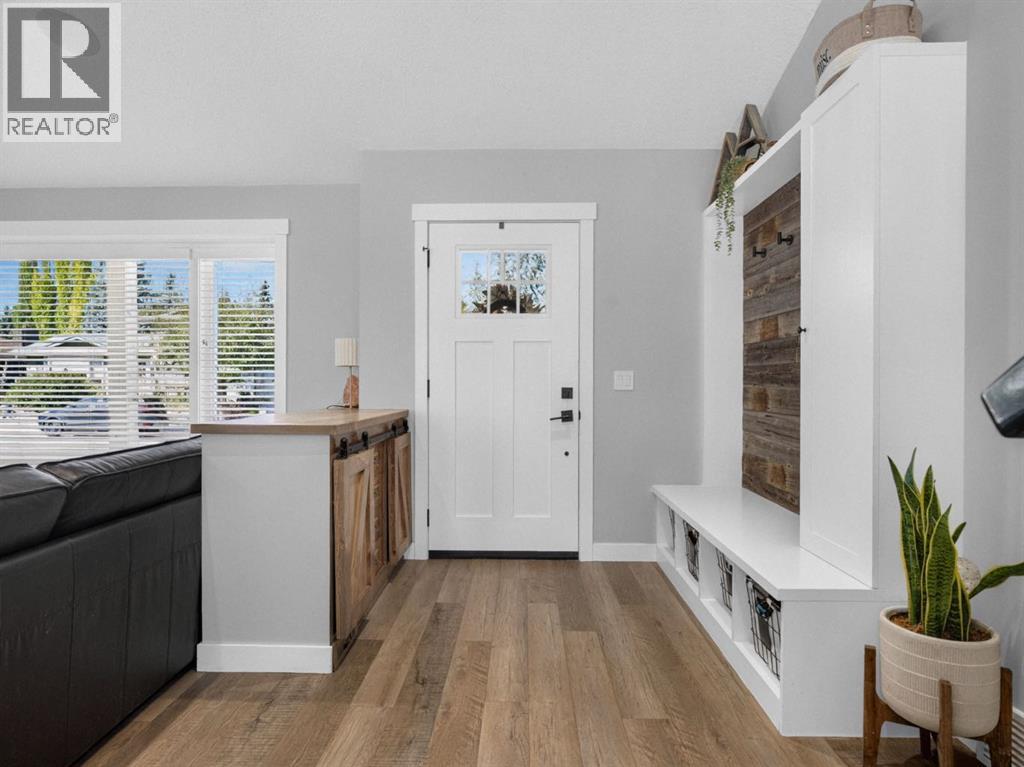
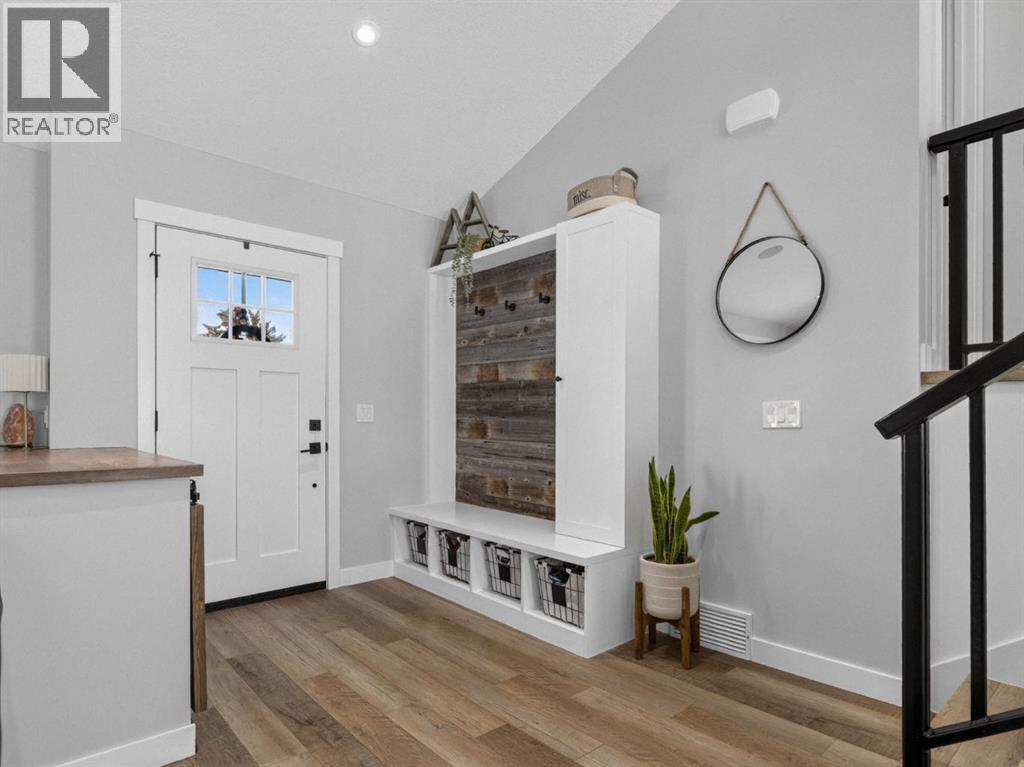
Welcome home to 1215 Lake Twintree Dr SE, a stunningly transformed 4-level split blending mid-century architectural character with high-end modern luxury and over 2800 sqft of developed space in one of Calgary’s premier lake communities.Step inside to an airy, light-filled main level featuring vaulted ceilings anchored by rich timber beams, modern light fixtures, and durable wide-plank flooring throughout. The open-concept layout centers around a chef-inspired kitchen complete with a massive prep island with breakfast bar seating, quartz countertops, clean white upper cabinetry paired with warm slate-toned lower drawers, integrated wall oven, and open floating shelving. Adjacent to the dining space, relax in a bright living area warmed by a white brick wood-burning fireplace, choose to sit int the family room next to a lovely gas fireplace.Upstairs, the primary suite serves as your personal oasis, featuring a jaw-dropping 5-piece luxury ensuite equipped with a glass-enclosed wet room housing a rainfall shower and standalone soaking tub, along with dual vessel sinks set on custom wood vanities. An additional bedroom on the upper level offer lots of light and convenient access to a fully updated main bath.The lower levels expand your living options, multi-purpose family room, 2 more bedrooms, and full bathroom, gorgeous laundry room with drying rack and sink. Outdoors, enjoy low-maintenance curb appeal with cedar accent posts, a private backyard, and a double detached garage. Complete with central A/C for warm summer days and full access to Lake Bonavista amenities year-round. Don't miss out on this incredible family home in arguably the most sought after community in Calgary. (id:31684)
| a week ago | Listing updated with changes from the MLS® | |
| a week ago | Price changed to $1,090,000 | |
| a week ago | Status changed to Active | |
| a month ago | Listing first seen on site |



The trademarks MLS®, Multiple Listing Service® and the associated logos are owned by The Canadian Real Estate Association (CREA) and identify the quality of services provided by real estate professionals who are members of CREA. Used under license.
The trademarks REALTOR®, REALTORS®, and the REALTOR® logo are controlled by The Canadian Real Estate Association (CREA) and identify real estate professionals who are members of CREA. These trademarks are owned or controlled by The Canadian Real Estate Association (CREA) and identify real estate professionals who are members of CREA (REALTOR®) and/or the quality of services they provide (MLS®).
This REALTOR.ca listing content is owned and licensed by REALTOR® members of The Canadian Real Estate Association.


