
Start Your Home Search Here!
My site offers the widest range of search opportunities when you begin to look for a new home. Start with my “Enhanced Listings” to get a taste of some of the top properties I have in my personal database. Then search our local Multiple Listings Service (MLS.ca) to view homes for sale by all real estate agents. Or, broaden your scope even more, and explore possibilities throughout Canada – click on the national MLS search to find homes for sale throughout the country!
If you don’t have time to search for a new home in, let my system do the work for you. Simply register to have your home search updated automatically.
Let Me Be Your Guide!
Whatever search option you explore, let me help you navigate. If you find a home that seems like a fit for you, simply enter the MLS# into the box provided, fill out your contact info and let me do the rest. I’ll be in touch shortly with more information and schedule a tour of the home if you wish. I’ll help you every step of the way!

334 Bridlewood Court SWCalgary, AB T2Y 3T6
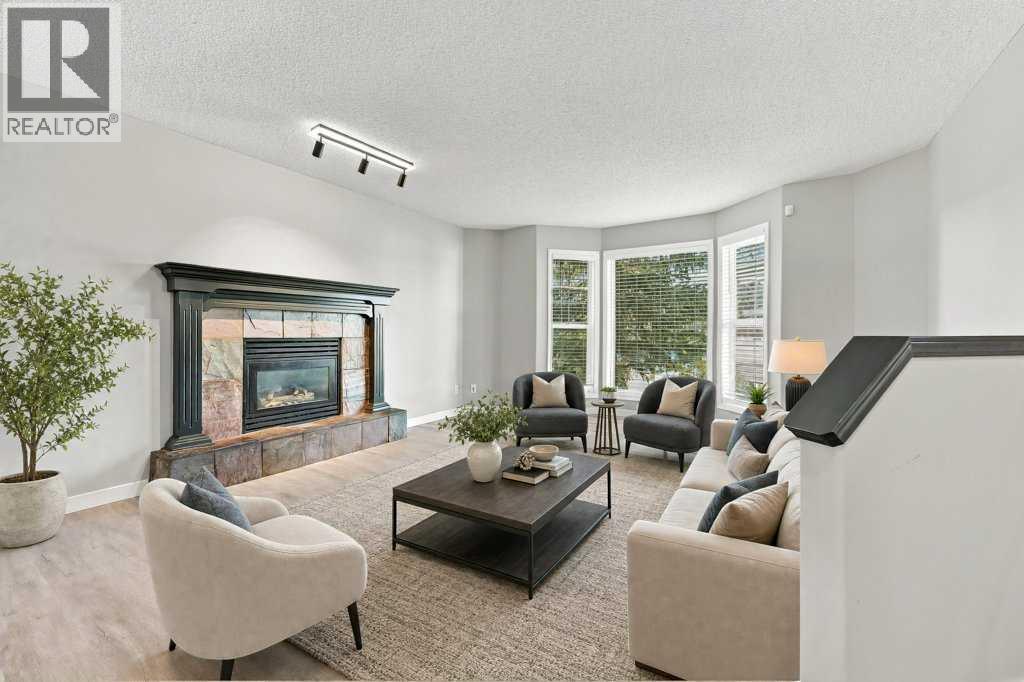
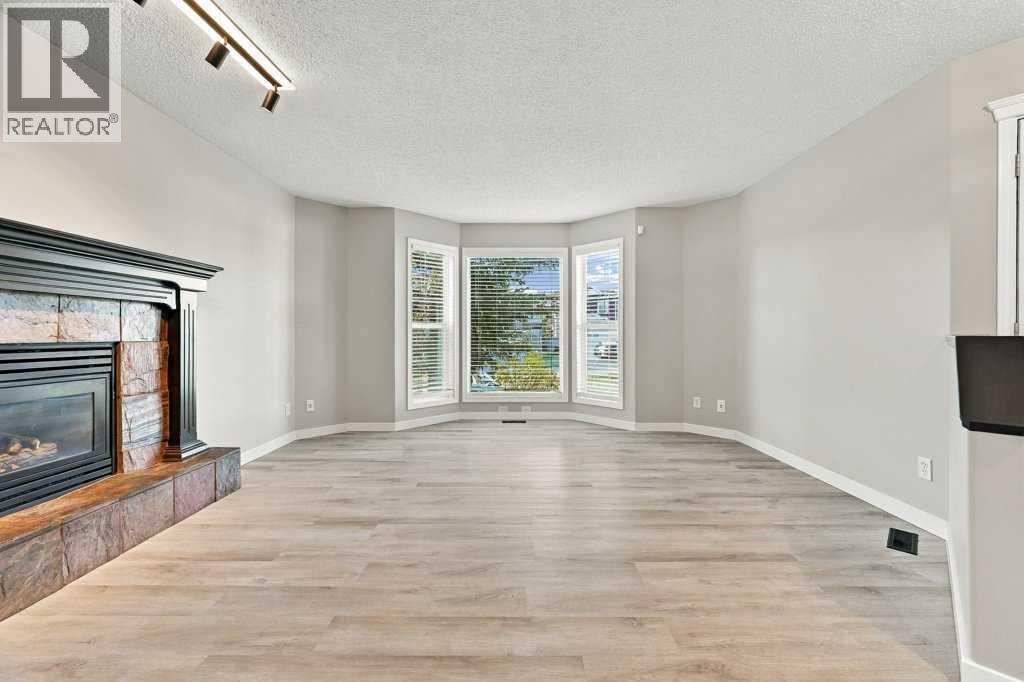
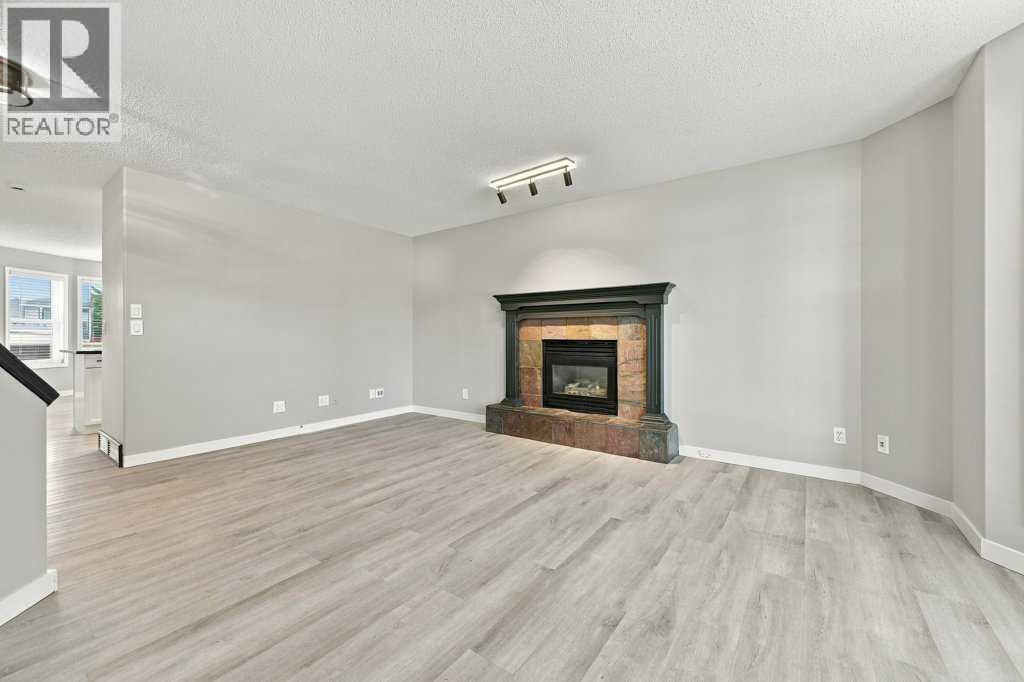
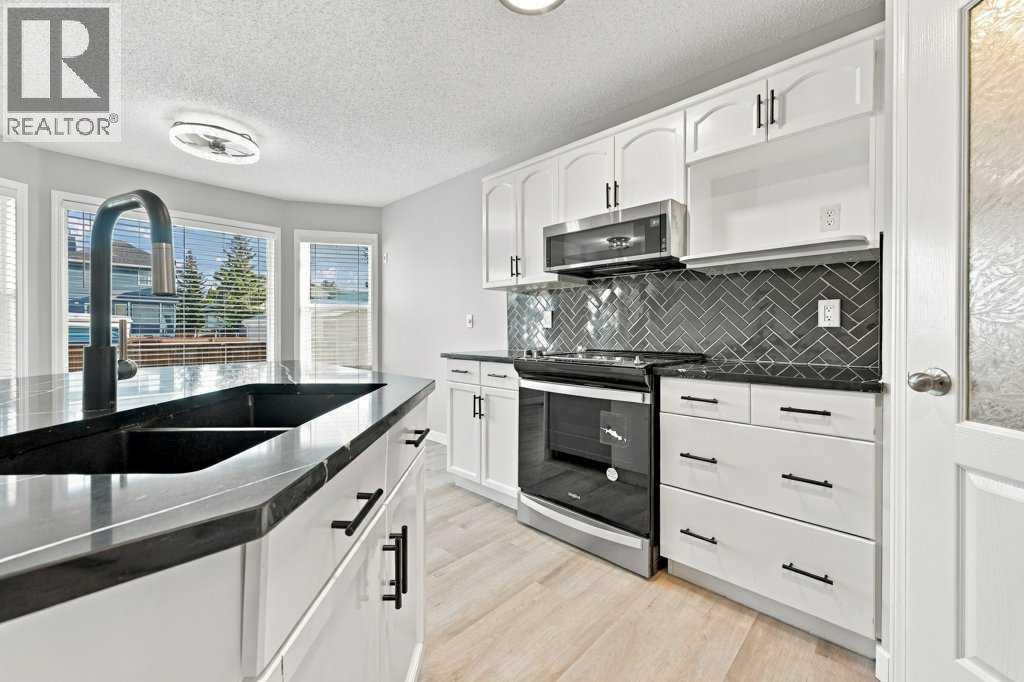
Distinguished by exceptional space and versatility, this fully renovated Bridlewood residence offers 1,999 square feet of developed living area across a highly functional layout. Featuring five bedrooms and refined modern updates throughout, the move-in-ready home delivers optimal flexibility for growing families, multi-generational living, or dedicated work-from-home configurations. The main level introduces a cohesive, carpet-free environment finished entirely in durable, low-maintenance luxury vinyl plank flooring. An inviting living area centered around a focal fireplace seamlessly connects to the dining space and executive kitchen. Designed for efficient daily living and effortless hosting, the kitchen is appointed with solid granite countertops, a custom tile backsplash, generous cabinetry, a corner pantry, and open sightlines across the principal rooms. The 2pc bathroom and laundry room are a great size and give storage opportunities with a sliding barn door. The upper level accommodates three spacious bedrooms, led by a primary suite featuring a walk-in closet and a private four-piece ensuite bath. Two additional bedrooms and a full central bathroom complete the upper floor. The fully developed lower level significantly expands the home’s total living space, featuring two supplementary bedrooms, a third full bathroom, and a flexible recreation zone well-suited for a home office or small media room. Positioned on a deep, fully fenced south-facing lot, the property benefits from abundant natural light and exceptional outdoor utility. The expansive yard offers ample space for entertaining, dedicated trailer or RV parking, and significant future potential—including room for an oversized detached garage. Exterior updates provide peace of mind, with complete roof and siding replacements conducted in 2022. Situated on a quiet street in established Bridlewood, the home provides convenient access to local parks, pathways, schools, commercial amenities, and the Somers et-Bridlewood LRT station. Book your showing and come on Buy! (id:31684)
| 2 weeks ago | Listing updated with changes from the MLS® | |
| 2 weeks ago | Status changed to Active | |
| 3 weeks ago | Price changed to $539,900 | |
| a month ago | Listing first seen on site |



The trademarks MLS®, Multiple Listing Service® and the associated logos are owned by The Canadian Real Estate Association (CREA) and identify the quality of services provided by real estate professionals who are members of CREA. Used under license.
The trademarks REALTOR®, REALTORS®, and the REALTOR® logo are controlled by The Canadian Real Estate Association (CREA) and identify real estate professionals who are members of CREA. These trademarks are owned or controlled by The Canadian Real Estate Association (CREA) and identify real estate professionals who are members of CREA (REALTOR®) and/or the quality of services they provide (MLS®).
This REALTOR.ca listing content is owned and licensed by REALTOR® members of The Canadian Real Estate Association.


