
Start Your Home Search Here!
My site offers the widest range of search opportunities when you begin to look for a new home. Start with my “Enhanced Listings” to get a taste of some of the top properties I have in my personal database. Then search our local Multiple Listings Service (MLS.ca) to view homes for sale by all real estate agents. Or, broaden your scope even more, and explore possibilities throughout Canada – click on the national MLS search to find homes for sale throughout the country!
If you don’t have time to search for a new home in, let my system do the work for you. Simply register to have your home search updated automatically.
Let Me Be Your Guide!
Whatever search option you explore, let me help you navigate. If you find a home that seems like a fit for you, simply enter the MLS# into the box provided, fill out your contact info and let me do the rest. I’ll be in touch shortly with more information and schedule a tour of the home if you wish. I’ll help you every step of the way!

2727 Doverbrook Road SECalgary, AB T2B 2L4
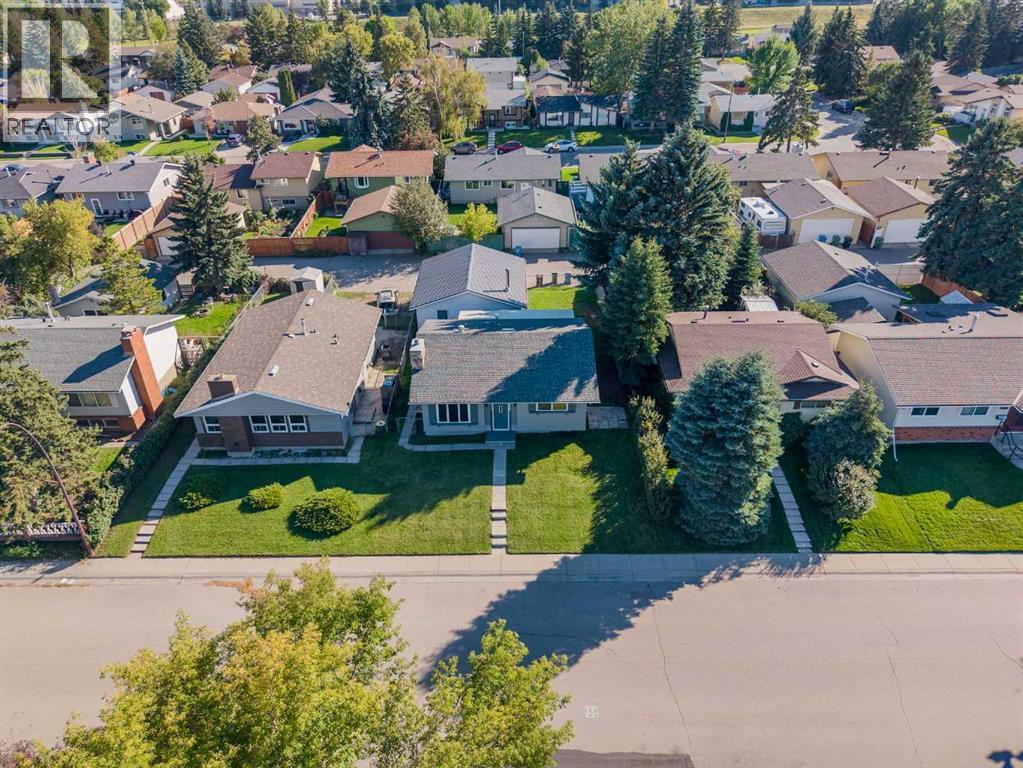
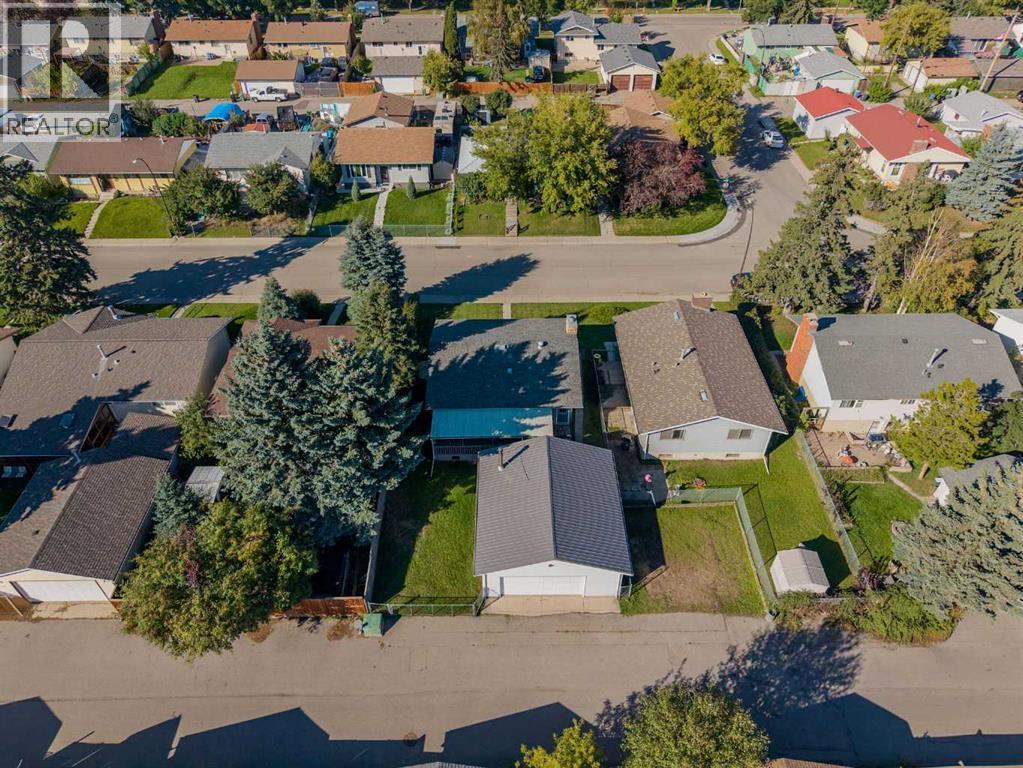
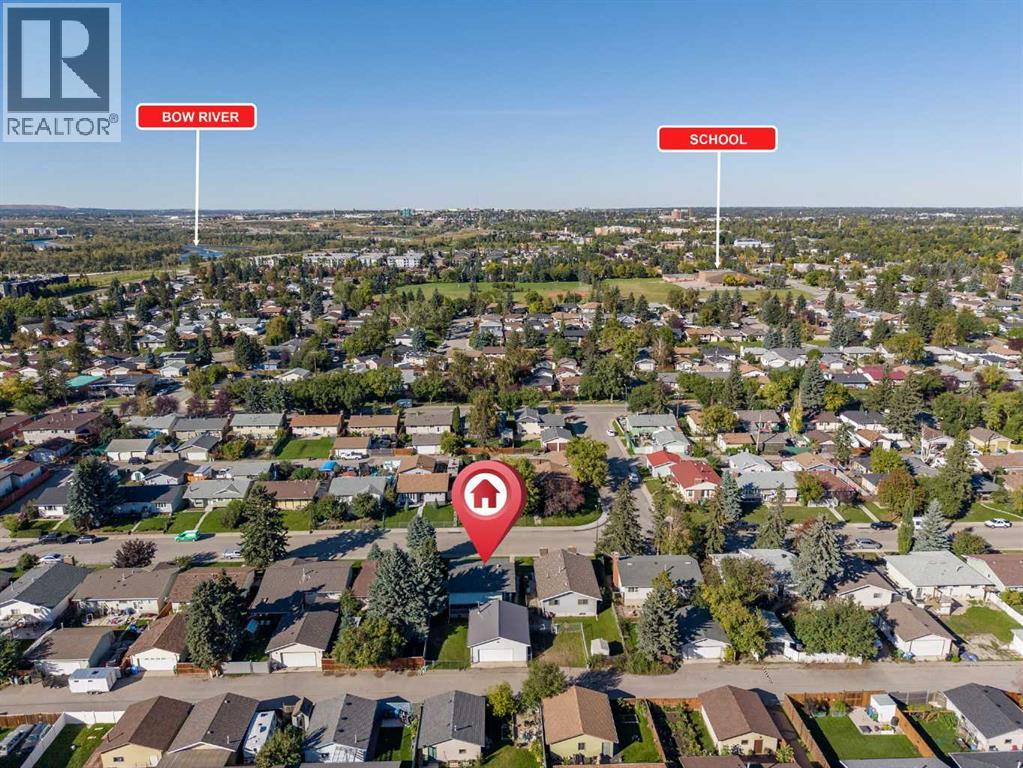
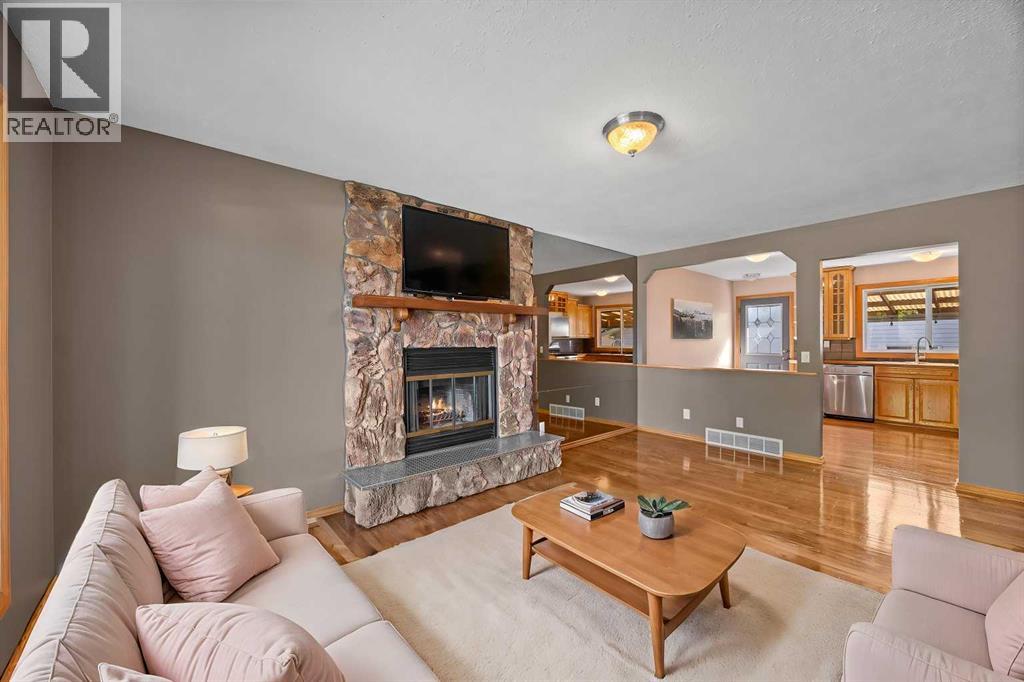
Welcome to 2727 Doverbrook Road SE, a well-maintained bungalow in the heart of Dover, lovingly cared for by the same owners for the last 29 years. Hardwood floors run through the spacious living room to a full-height stone, wood-burning fireplace shared between the living room and dining area, a genuine feature you won't find in newer builds. The kitchen was refreshed about 20 years ago with oak cabinetry and a tile backsplash and remains clean and functional. Three bedrooms and a 4-piece bathroom complete the main floor. Downstairs, the finished basement adds valuable living space with a rec room featuring a retro wet bar, a 3-piece bathroom, and a den offering room to finish to your own taste. Outside, the lot is larger than most in the area, with a south-facing backyard that brings sun all day and a large covered deck across the back of the home, perfect for entertaining rain or shine. Car enthusiasts and hobbyists will love the massive double detached garage with rear lane access, wired for 220V. Located close to schools, a short walk to the Bow River pathway system, minutes to the Foothills Industrial area off Peigan Trail, and easy access to Deerfoot Trail. Cared for, not just occupied, come see it for yourself. (id:31684)
| 2 days ago | Listing updated with changes from the MLS® | |
| 2 days ago | Status changed to Active | |
| 3 days ago | Listing first seen on site |



The trademarks MLS®, Multiple Listing Service® and the associated logos are owned by The Canadian Real Estate Association (CREA) and identify the quality of services provided by real estate professionals who are members of CREA. Used under license.
The trademarks REALTOR®, REALTORS®, and the REALTOR® logo are controlled by The Canadian Real Estate Association (CREA) and identify real estate professionals who are members of CREA. These trademarks are owned or controlled by The Canadian Real Estate Association (CREA) and identify real estate professionals who are members of CREA (REALTOR®) and/or the quality of services they provide (MLS®).
This REALTOR.ca listing content is owned and licensed by REALTOR® members of The Canadian Real Estate Association.


